
Description
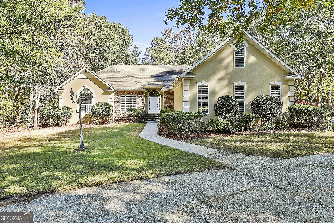
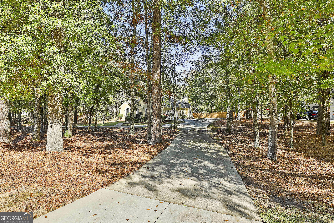
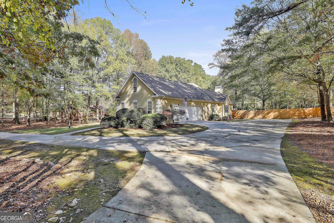
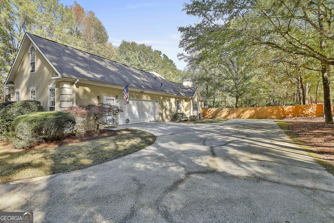
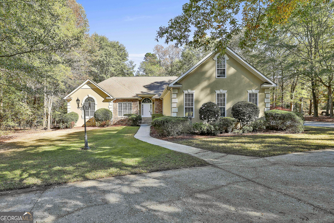
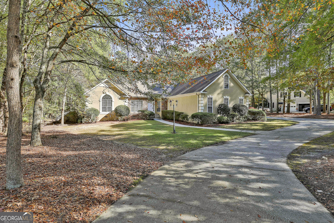
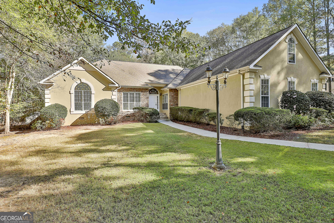
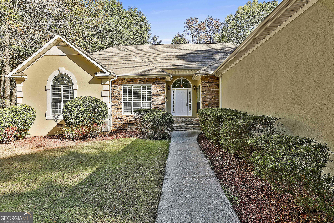
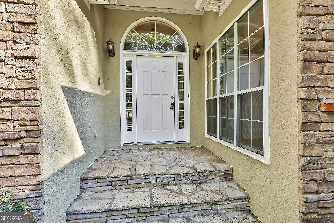
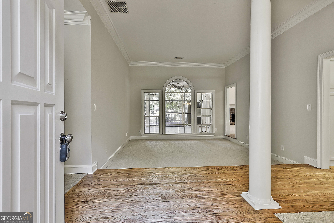

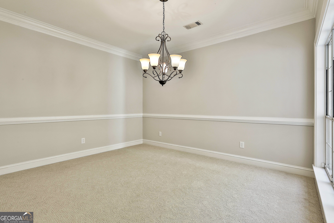
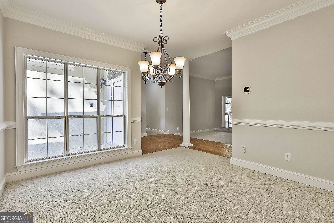
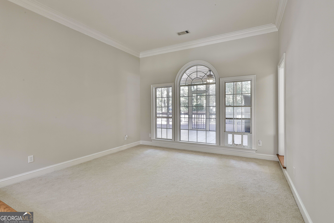
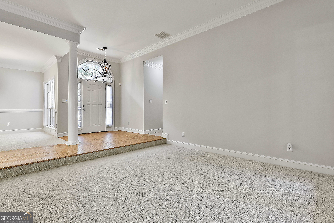
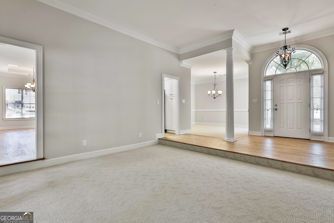
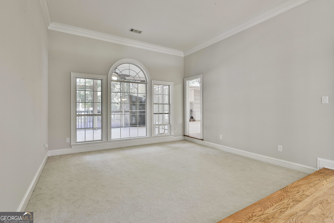
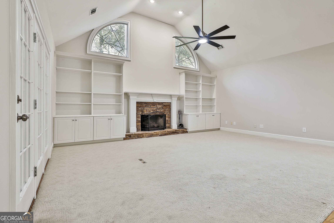
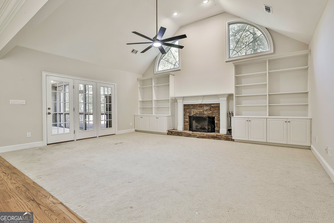
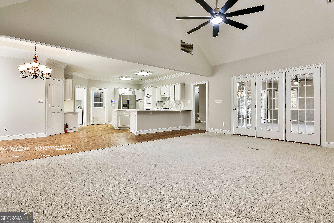
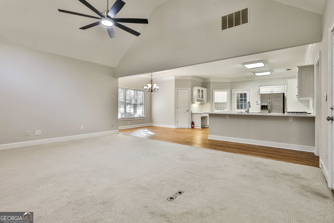
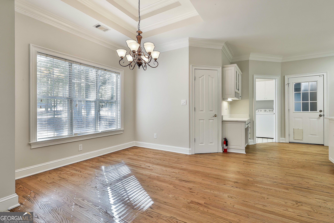
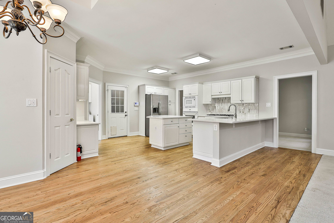
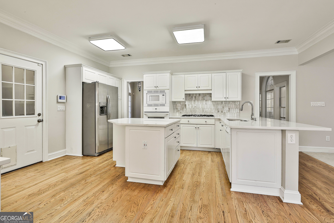
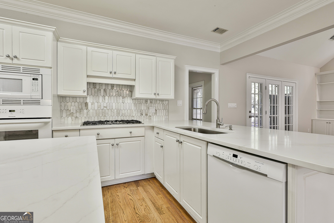
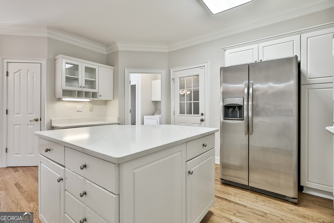
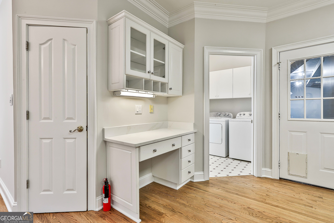
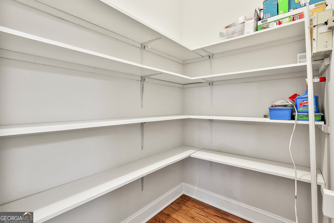
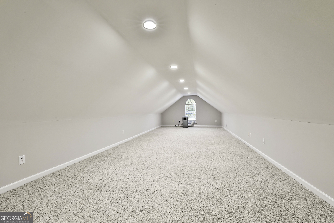
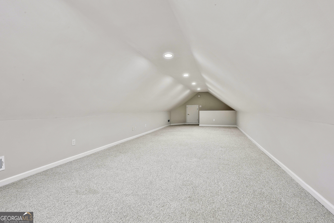
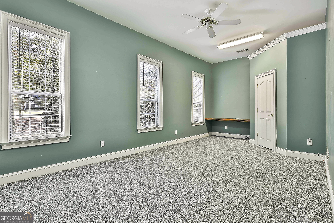
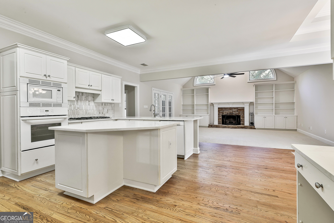
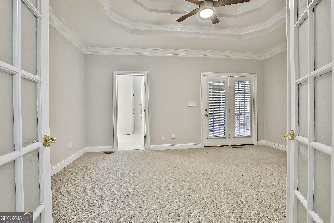
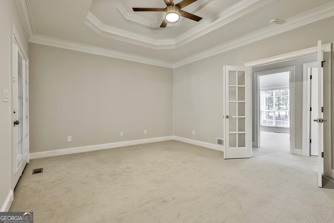
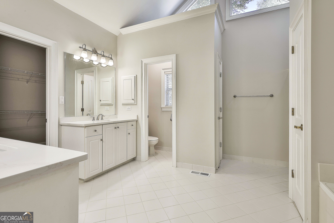
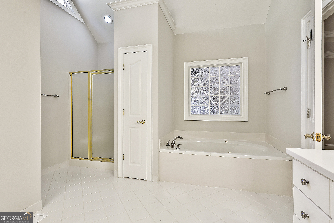
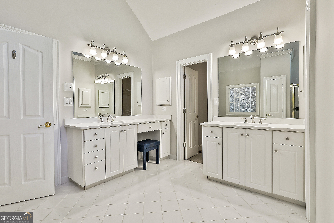
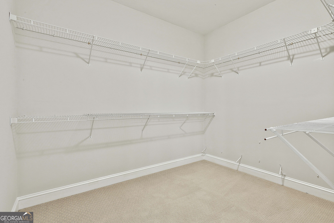
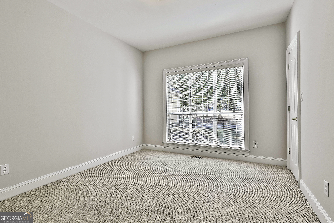
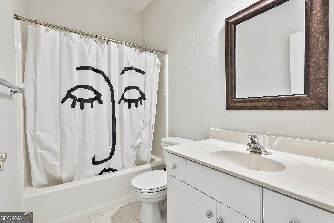
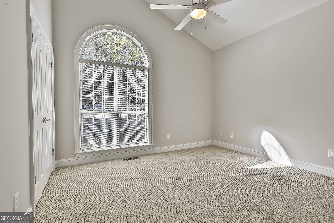
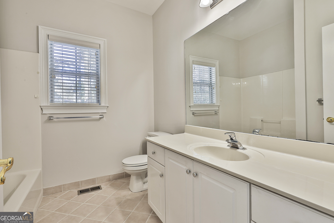
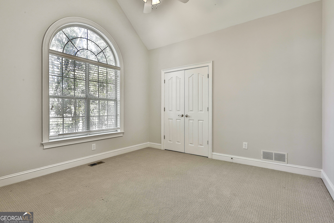
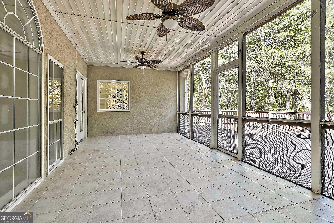
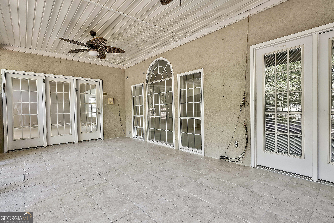
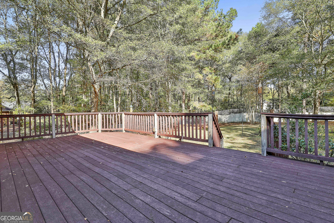
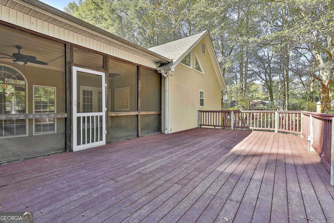
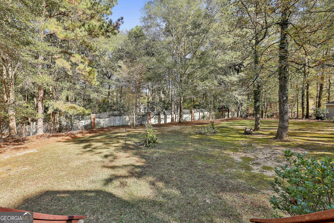
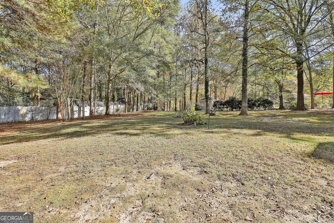
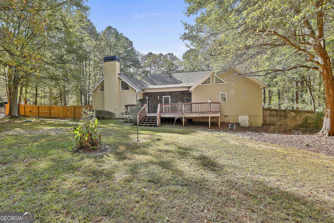
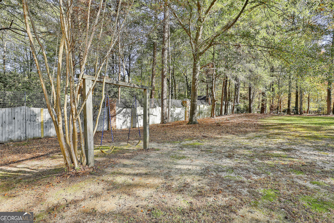
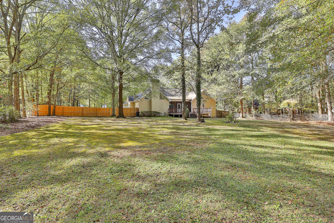
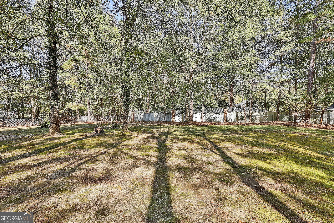
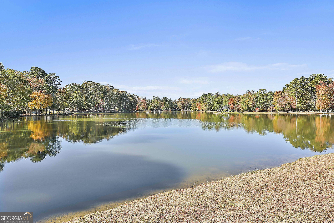
Freshly painted interior with updated quartz countertops in the kitchen and primary bath. The high bar top in the kitchen was lowered for a more modern, open look. Refinished hardwood floors, new ceiling fans, and new exterior door hardware. Carpet and screened porch tile are newly cleaned. Beautiful, sprawling ranch situated on nearly one acre in a desirable swim, tennis, and lake community. This well-maintained home offers 4 bedrooms, 3 full baths, a large bonus room, and a private office accessible through the garage-ideal for working from home or hobbies. The spacious kitchen features newer stainless-steel appliances, a large island, walk-in pantry, quartz countertops, and hardwood flooring. It opens to an oversized family room and breakfast area, perfect for entertaining or everyday living. The family room boasts vaulted ceilings and custom built-in shelving flanking a striking stone fireplace. Additional living areas include a formal dining room, a sunken living room, and elegant molding details throughout. The primary suite offers a double-tray ceiling, direct access to the screened-in porch, and a luxurious bath with dual vanities, tile flooring, and a generous walk-in closet. Two of the three secondary bedrooms feature vaulted ceilings, and all bathrooms include tile flooring. Enjoy outdoor living on the screened-in porch leading to an expansive synthetic deck overlooking a large, fenced, and private backyard-perfect for relaxing or entertaining. The circular driveway provides plenty of parking for guests. Conveniently located less than 10 minutes from Trilith Studios and the new U.S. Soccer National Training Center. Zoned for top-rated Fayette County schools. This beautiful property combines comfort, style, and location in one exceptional home!
Details
| MLS # | 10638242 |
|---|---|
| Listing Type | For Sale |
| Style | House |
| HOA Dues | $726 |
| Sub-Type | Resale |
| Status | Pending |
| Year | 1995 |
| Days On Site | 292 |
| Listing Provided By | Ansley Real Estate | Christie's Int | Kevin Muse |
Features
| Bed(s) | 4 |
|---|---|
| Bath(s) | 3 Total |
| SQ Feet | 3,192 |
| Basement | Y |
| Story(s) | 1 |
| Acreage | 0.95 |
Interior
| Appliances | Cooktop, Dishwasher, Disposal, Gas Water Heater, Ice Maker, Microwave, Oven, Refrigerator |
|---|---|
| Interior Features | Bookcases, Double Vanity, High Ceilings, Master On Main Level, Tile Bath, Tray Ceiling(s), Vaulted Ceiling(s), Walk-In Closet(s) |
| Cooling | Ceiling Fan(s), Central Air, Electric |
| Cooling Yes / No | Yes |
| Heating | Central, Natural Gas |
| Heating Yes / No | Yes |
| Fireplace Yes / No | Yes |
| Fireplaces Total | 1 |
| Fireplace Features | Factory Built, Family Room, Gas Log |
| Window Features | Double Pane Windows |
| Room Kitchen Features | Breakfast Area, Breakfast Bar, Kitchen Island, Pantry, Solid Surface Counters, Walk-in Pantry |
| Room Dining Room Features | Separate Room |
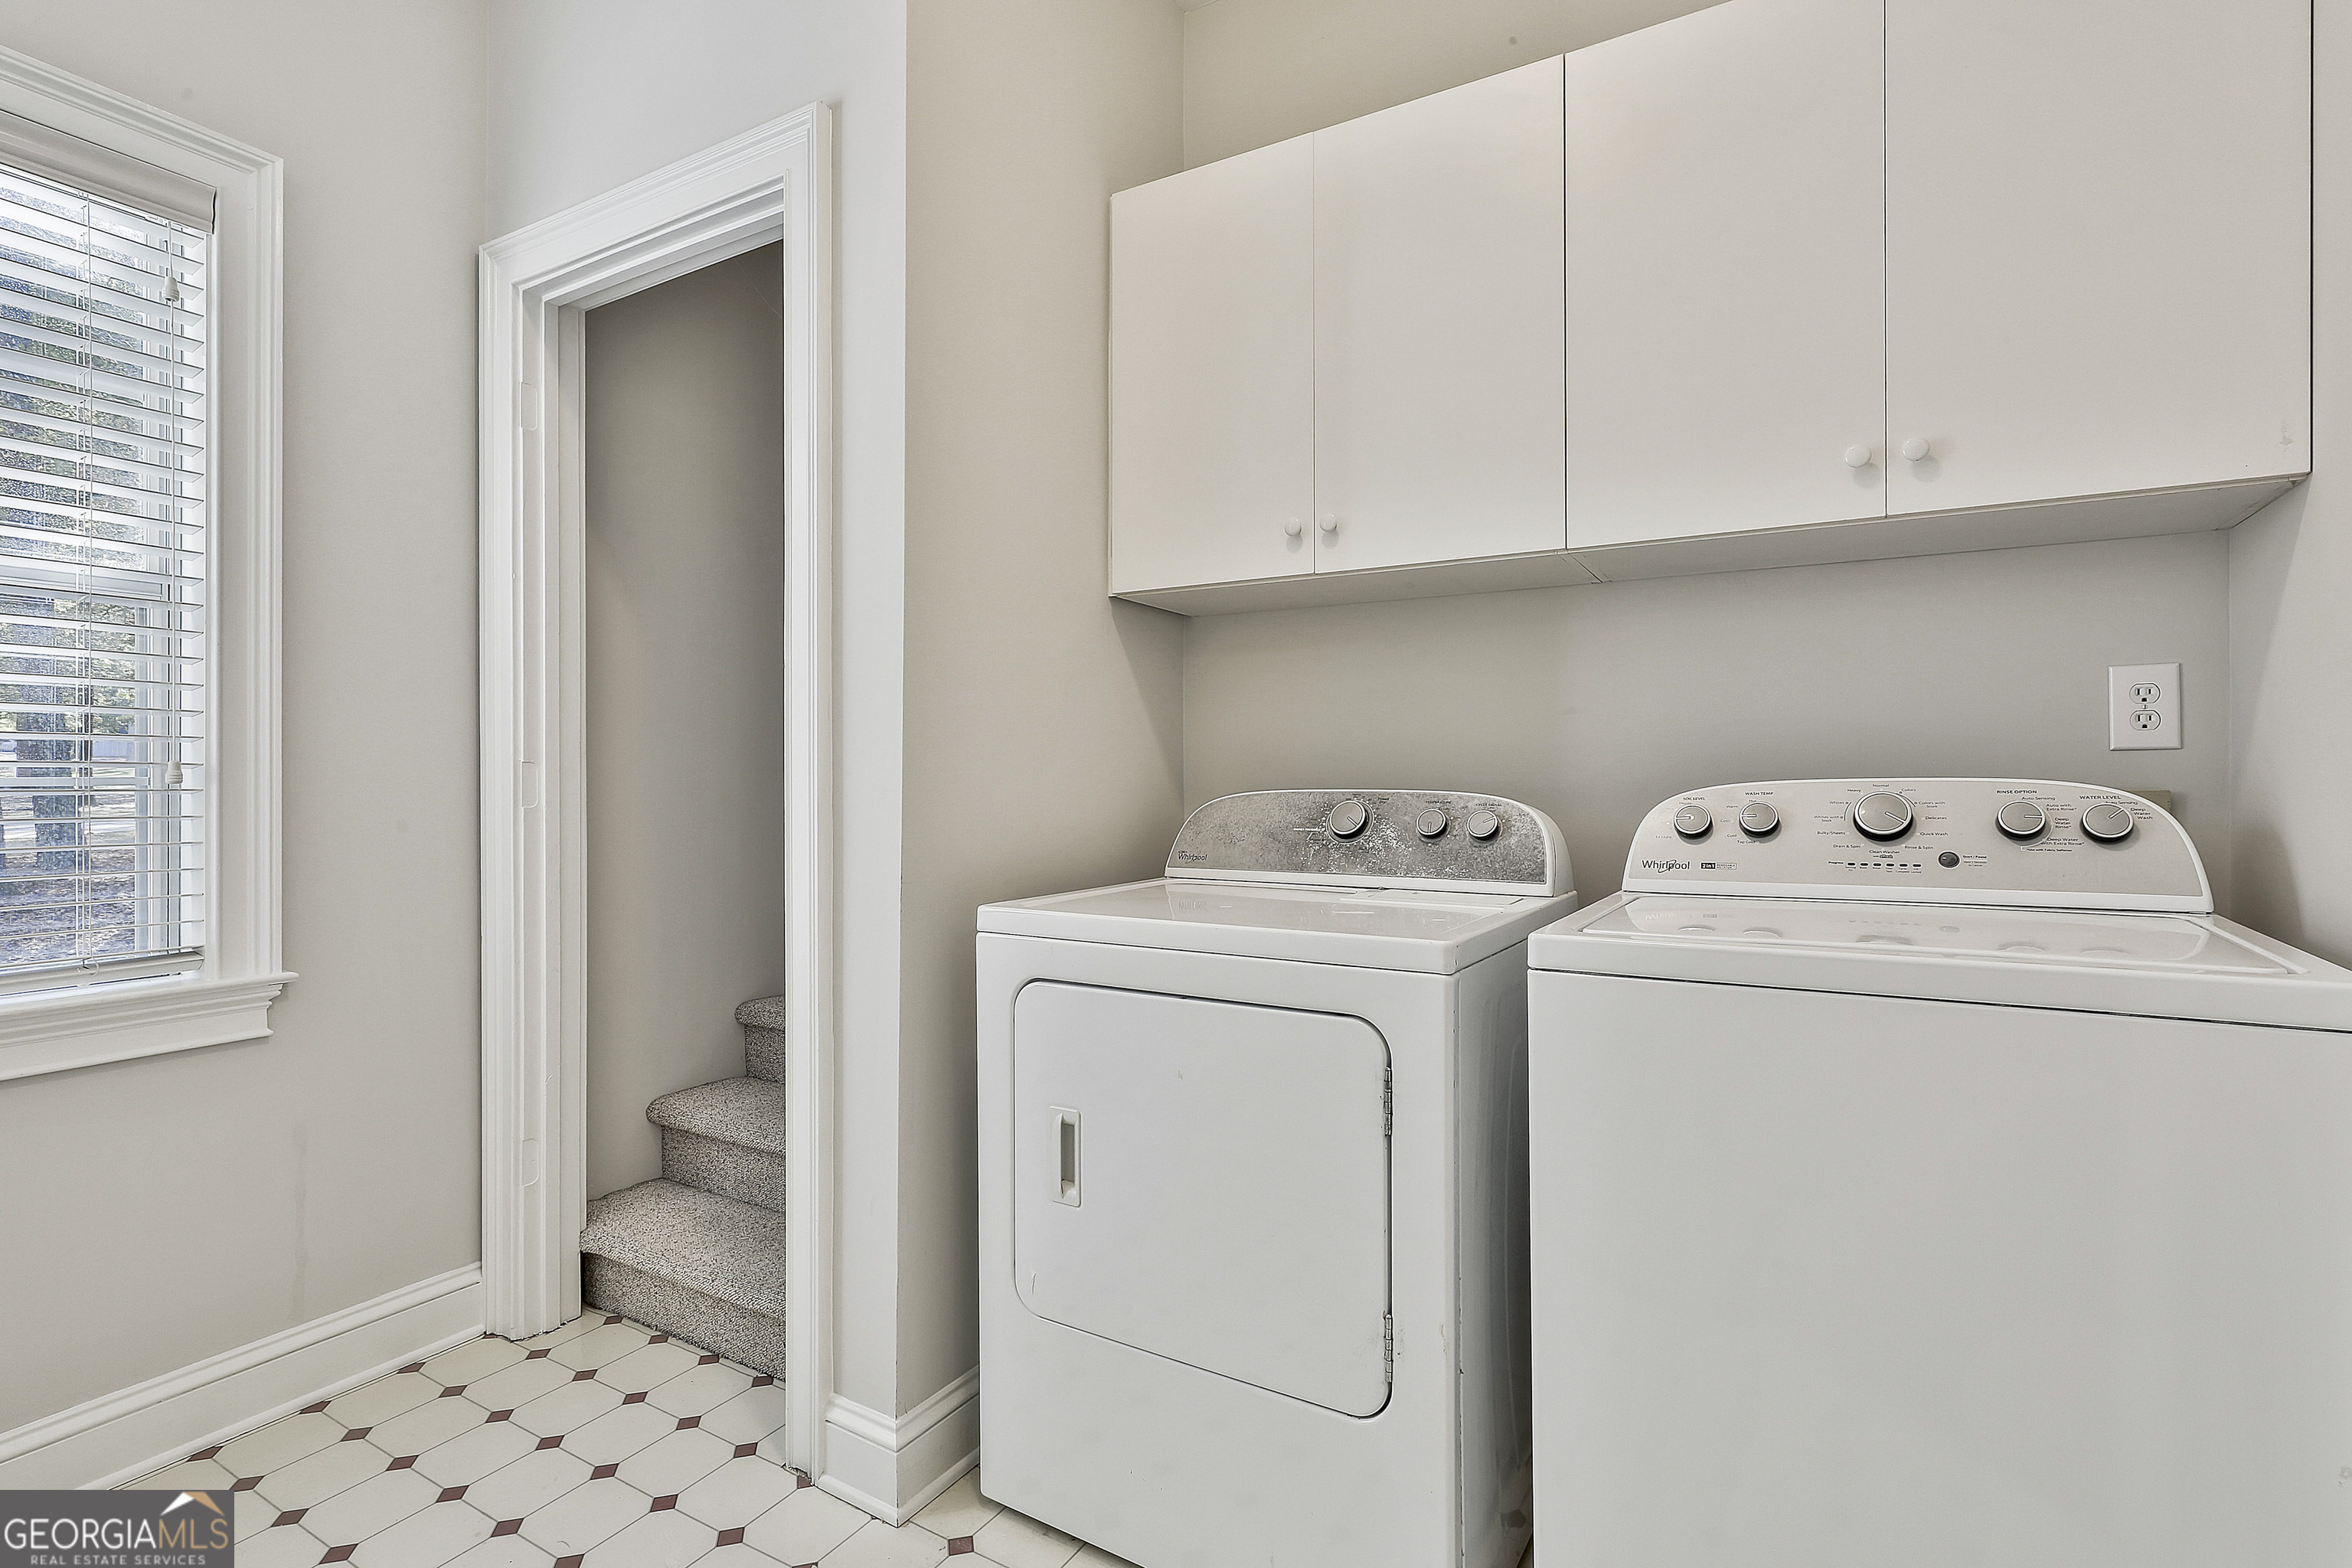
| Laundry Features | In Kitchen |
Exterior
| Exterior Features | Sprinkler System |
|---|---|
| Lot Features | Level, Private |
| Construction Materials | Stone, Stucco |
| Roof | Composition |
| Fencing | Fenced |
| Foundation Details | Block |
| Patio And Porch Features | Deck, Porch, Screened |
Parking
| Attached Garage Yes / No | Yes |
|---|---|
| Garage Yes / No | Yes |
| Parking Features | Garage, Attached, Kitchen Level, Garage Door Opener, Side/Rear Entrance |
Utilities
| Utilities | Cable Available, Electricity Available, High Speed Internet, Natural Gas Available, Phone Available, Underground Utilities, Water Available |
|---|---|
| Sewer | Septic Tank |
Taxes
| Tax Annual Amount | 5770.95 |
|---|---|
| Tax Year | 24 |
Location
| Community Features | Clubhouse, Lake, Pool, Street Lights, Tennis Court(s) |
|---|
Area Information
| State | GA |
|---|---|
| County | Fayette |
| City | Tyrone |
| Zip Code | 30290 |
| Area | Fayette |
| Community Name | Pendleton |
| School District | Sandy Creek |
| Elementary School | Burch |
| High School | Sandy Creek |
Request a showing
Request a showing
Contact
Learn More About This Property

| State | GA |
|---|---|
| County | Fayette |
| City | Tyrone |
| Zip Code | 30290 |
| Area | Fayette |
| Community Name | Pendleton |
| School District | Sandy Creek |
| Elementary School | Burch |
| High School | Sandy Creek |