
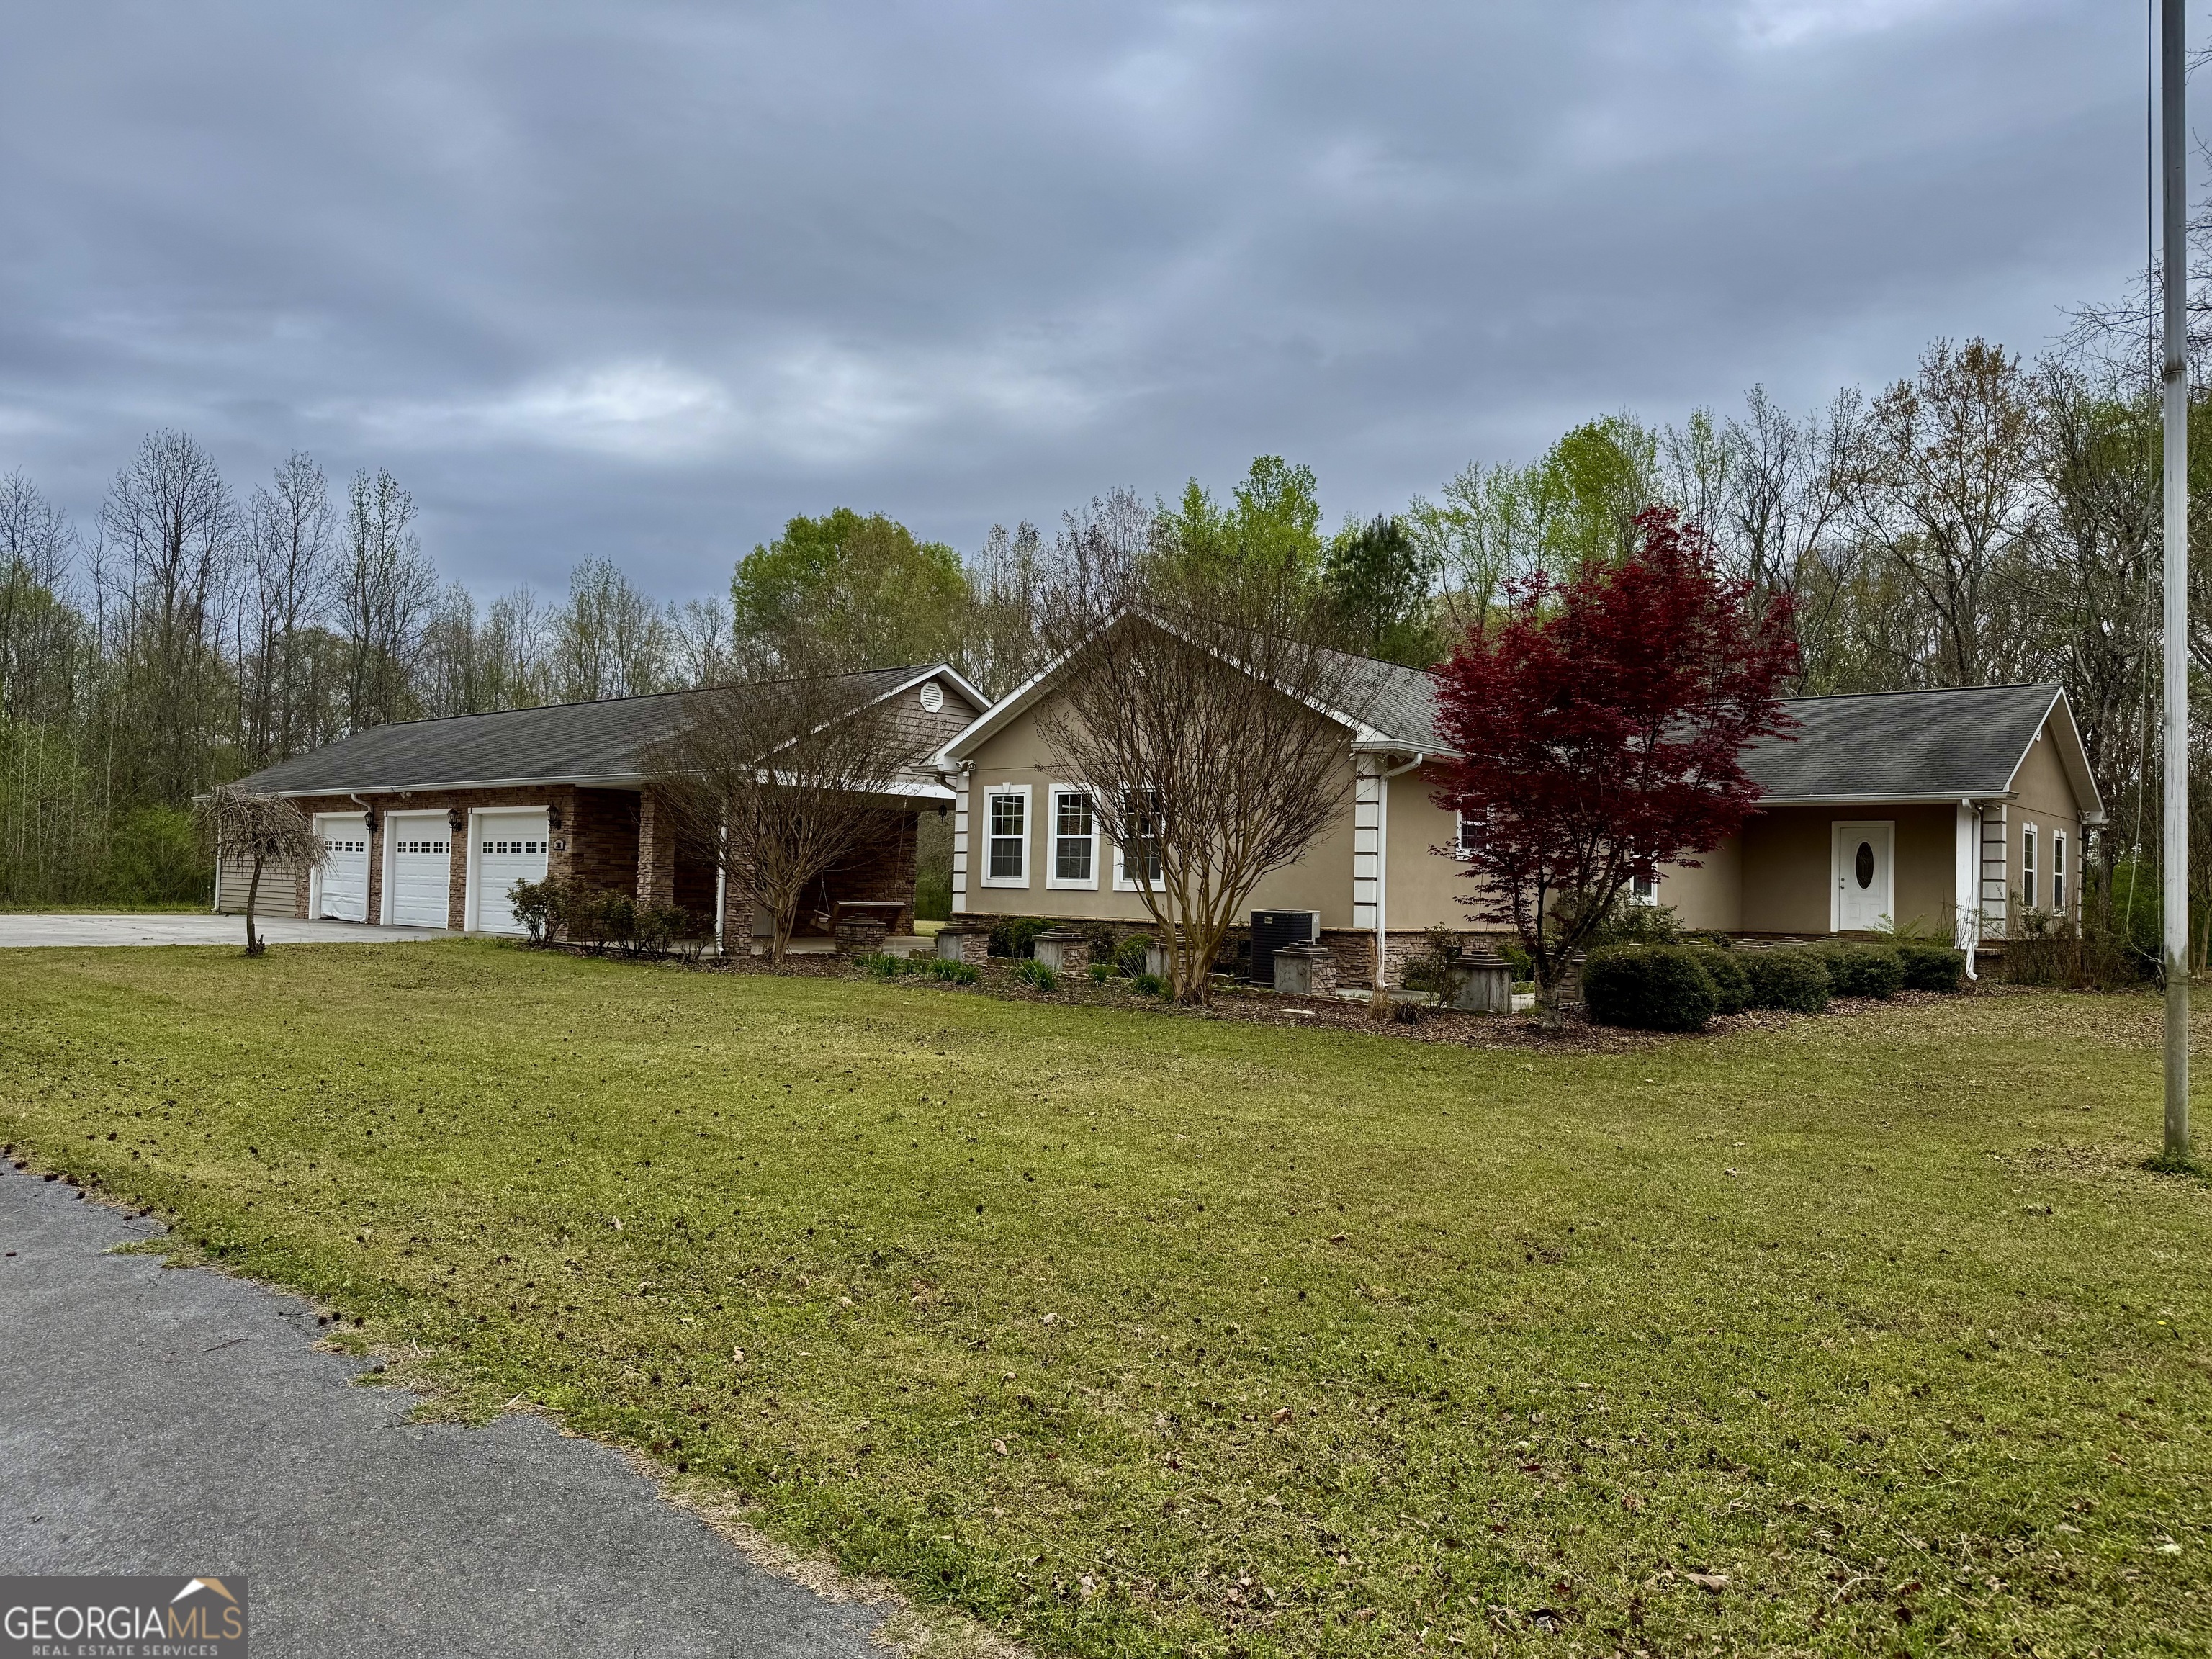
386 Oak Grove Road,Summerville, GA 30747
Summerville, GA 30747

Description
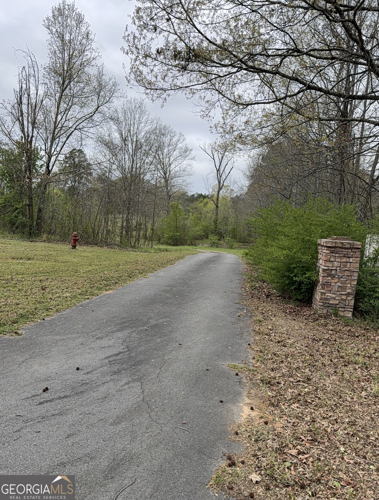
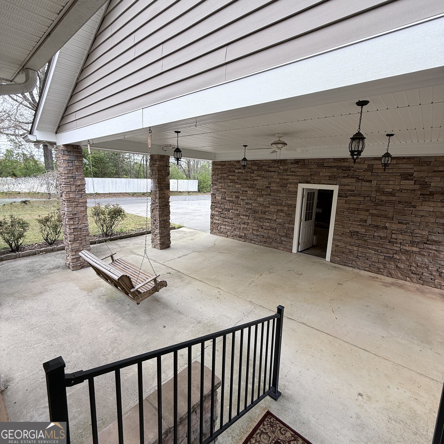
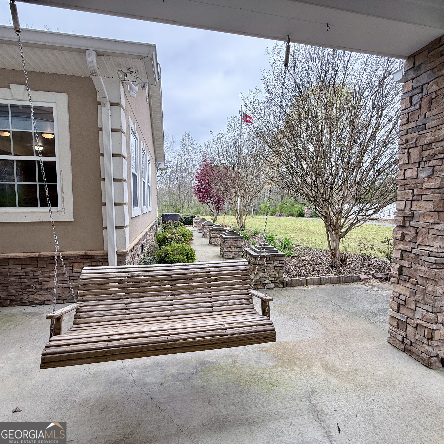
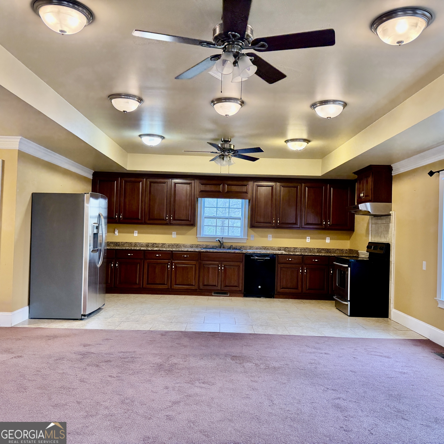
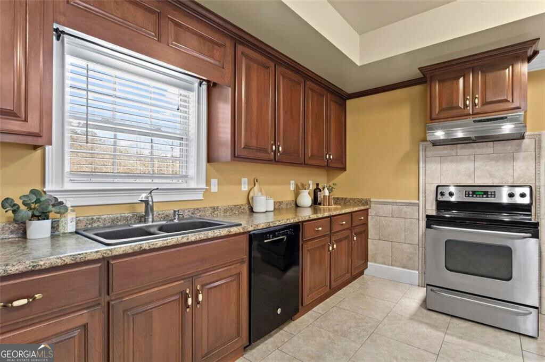
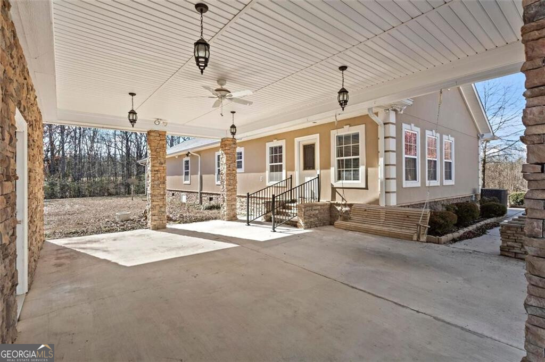
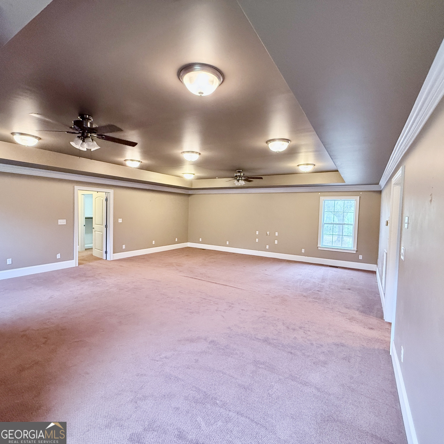
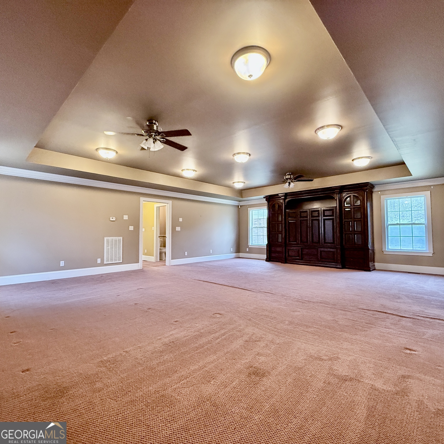
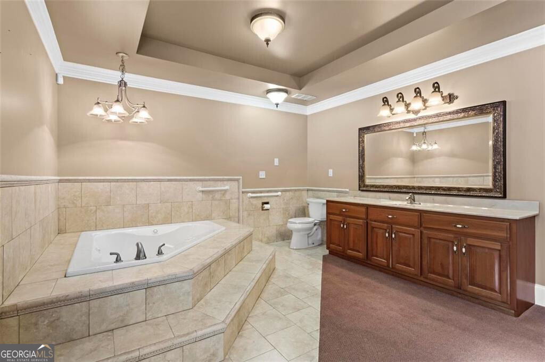
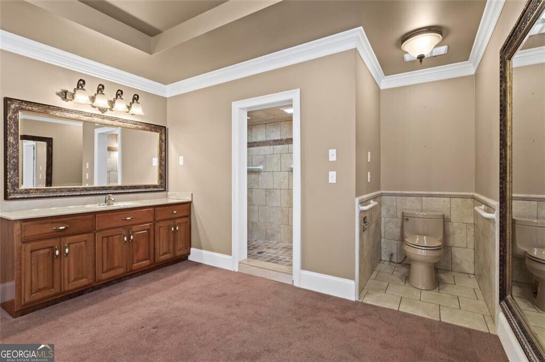
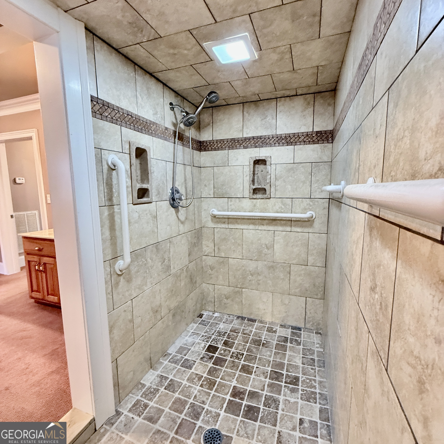
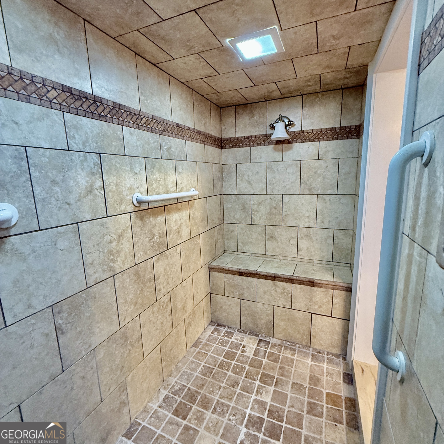
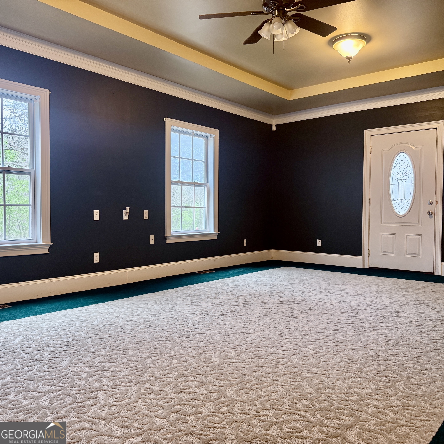
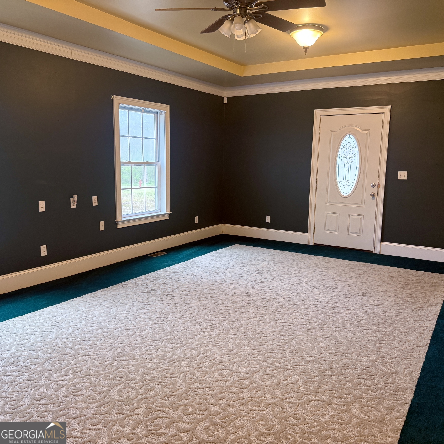
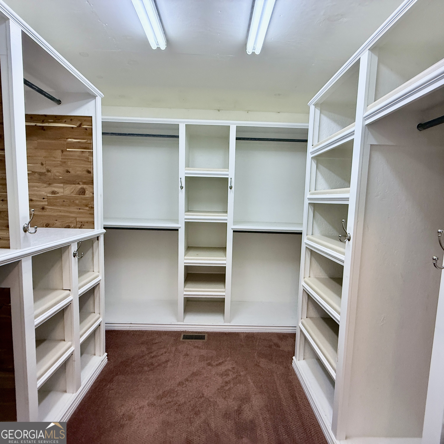
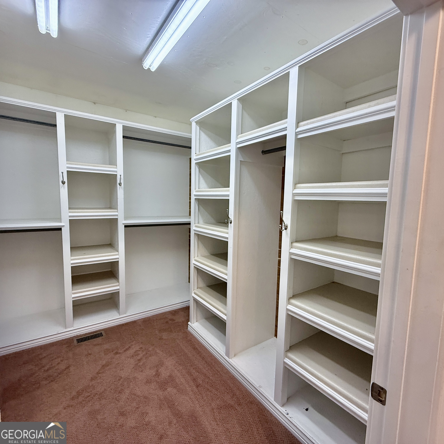
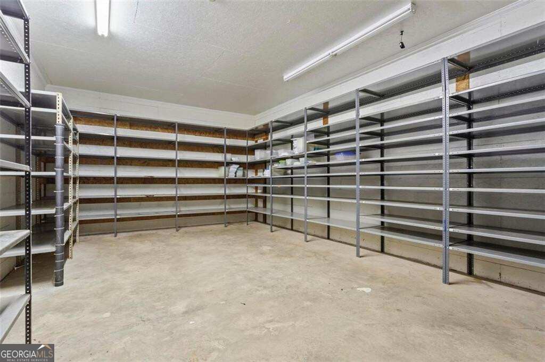
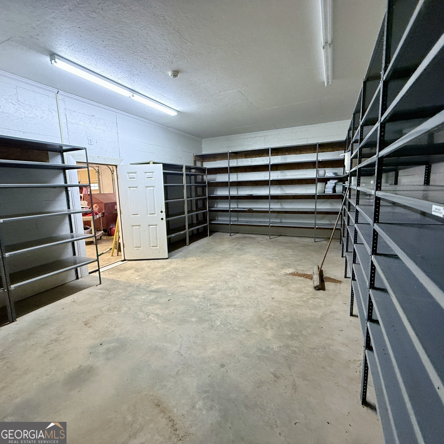
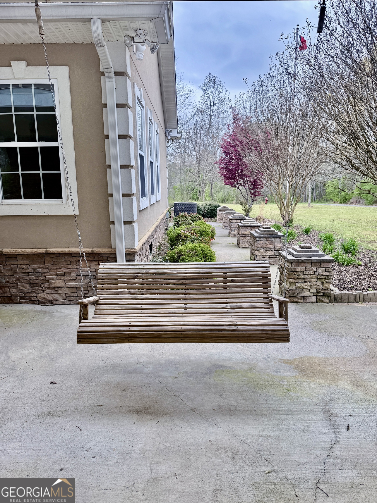
Custom Estate on 8+ Private Acres with unparalleled privacy and endless possibilities. This meticulously maintained, one-owner custom-built home is designed with an extra large bedroom suite complimented with a spa caliber master bath. Situated at the end of a quiet dead-end road, this sprawling one-level residence offers the perfect blend of serene country living with the reliability of city water. Property Highlights: Acreage: 8.234 private acres providing a massive canvas for your outdoor dreams. Living Space: 2,600 sq. ft. of thoughtfully designed, one-level living with extra-large rooms. Currently a spacious layout with the option to easily transition into three additional bedrooms, making it perfect for growing needs or a dedicated home office suite. Garage: 3-car garage with ample room for vehicles, a workshop, or recreational toys. Features You'll Love: Exclusivity: Custom-built and cherished by only one owner, ensuring the home has been kept in top-tier condition. Privacy: Located on a dead-end road, you can enjoy the peace and quiet of your own wooded sanctuary. Flexibility: Whether you are looking for a multi-generational setup, a hobby farm, or a quiet retreat, this property offers endless possibilities to tailor the space to your lifestyle. Experience the beauty of nature from your own front door. This is a rare opportunity to own a significant piece of land with a solid, high-quality home ready for its next chapter.
Details
| MLS # | 10723011 |
|---|---|
| Listing Type | For Sale |
| Style | House |
| Sub-Type | Resale |
| Status | Pending |
| Year | 2008 |
| Days On Site | 148 |
| Listing Provided By | Teems & Teems Realty | Bill Sabo |
Features
| Bed(s) | 1 |
|---|---|
| Bath(s) | 2 Total |
| SQ Feet | 2,600 |
| Story(s) | 1 |
| Acreage | 8.23 |
Interior
| Appliances | Range, Refrigerator |
|---|---|
| Interior Features | High Ceilings, Master On Main Level, Soaking Tub, Walk-In Closet(s) |
| Cooling | Central Air |
| Cooling Yes / No | Yes |
| Heating | Central |
| Heating Yes / No | Yes |
| Fireplace Yes / No | No |
| Fireplaces Total | 0 |
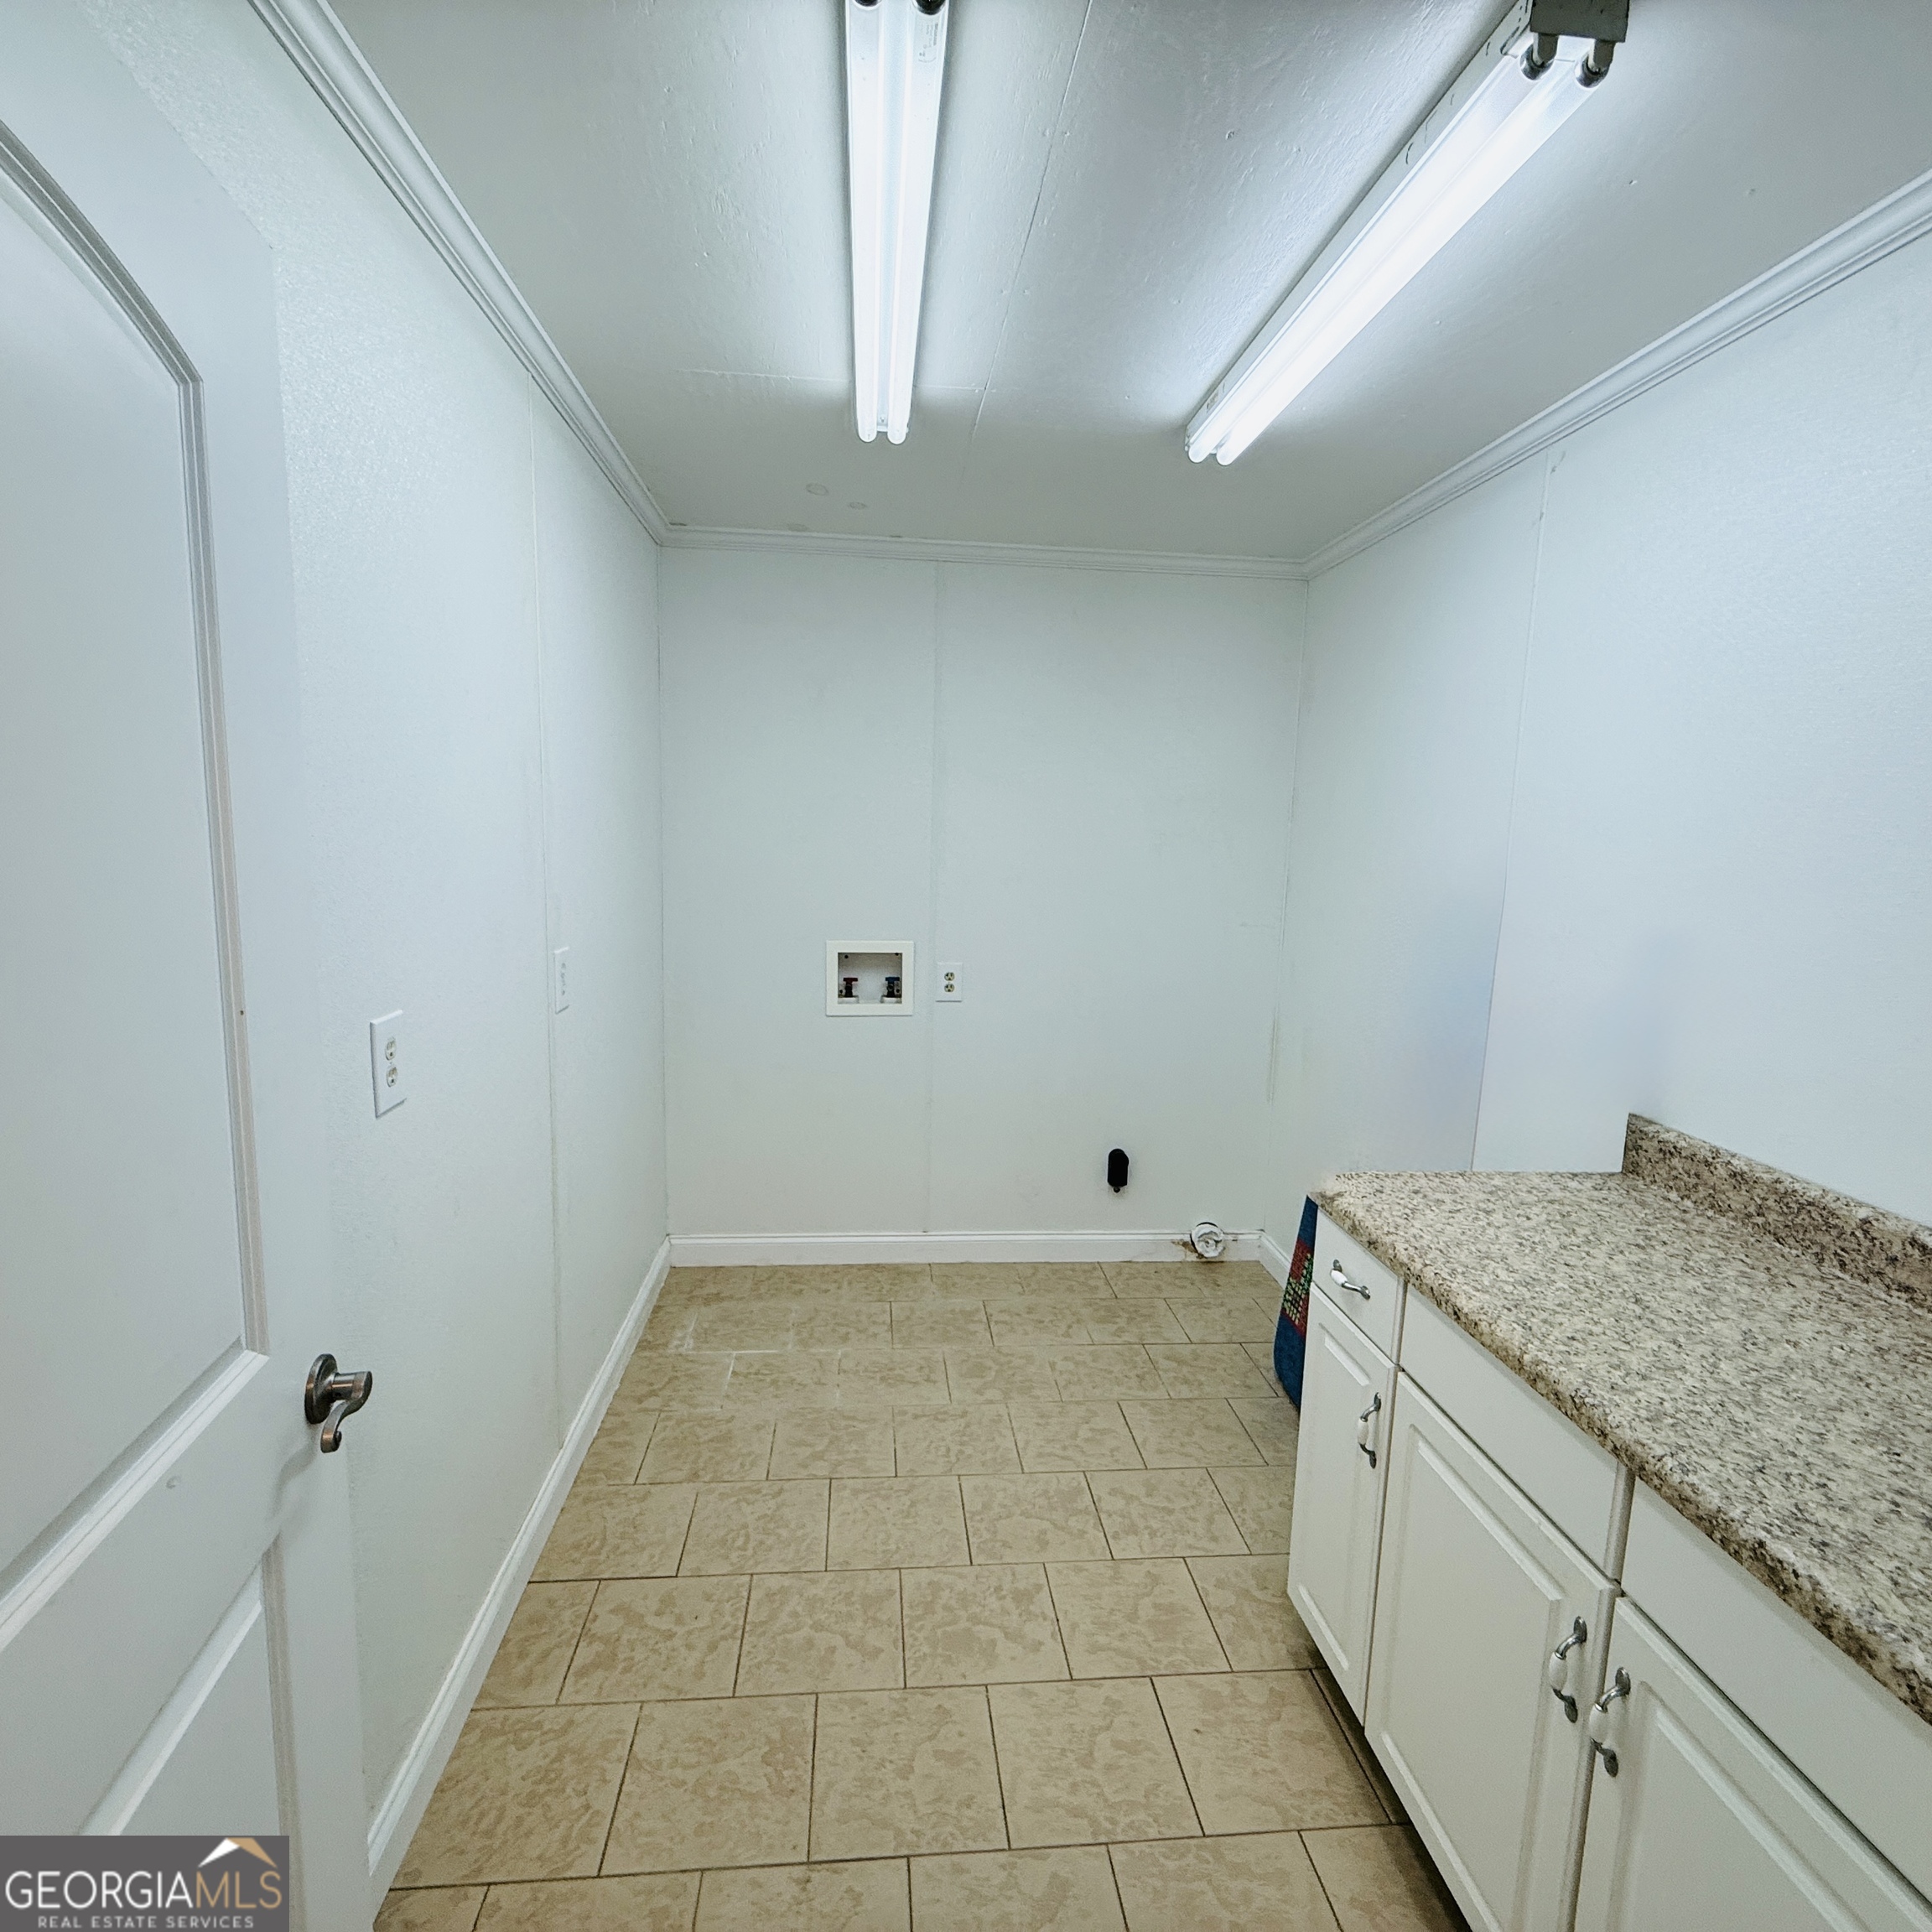
| Laundry Features | Laundry Closet |
Exterior
| Lot Features | Level, Open Lot, Private |
|---|---|
| Construction Materials | Stone, Stucco |
| Roof | Composition |
Parking
| Attached Garage Yes / No | No |
|---|---|
| Garage Yes / No | Yes |
| Parking Features | Garage |
Utilities
| Utilities | Electricity Available, Phone Available, Water Available |
|---|---|
| Sewer | Septic Tank |
Taxes
| Tax Annual Amount | 3757.73 |
|---|---|
| Tax Year | 24 |
Location
| Community Features | None |
|---|
Area Information
| State | GA |
|---|---|
| County | Chattooga |
| City | Summerville |
| Zip Code | 30747 |
| Area | Chattooga |
| School District | Chattooga |
| Elementary School | Lyerly |
| High School | Chattooga |
| Listing VS Median (in 30747) | |
Price: $399,000 low | high Med: $229,900 sqft: 2,600 low | high Med: 1,664 $ / sqft: $153 low | high Med: $138 On site: 148 low | high Med: 97 | |
Market Activity 30747
Request a showing
Request a showing
Contact
Learn More About This Property

| State | GA |
|---|---|
| County | Chattooga |
| City | Summerville |
| Zip Code | 30747 |
| Area | Chattooga |
| School District | Chattooga |
| Elementary School | Lyerly |
| High School | Chattooga |
| Listing VS Median (in 30747) | |
Price: $399,000 low | high Med: $229,900 sqft: 2,600 low | high Med: 1,664 $ / sqft: $153 low | high Med: $138 On site: 148 low | high Med: 97 | |