

Description
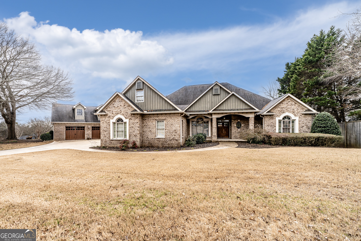
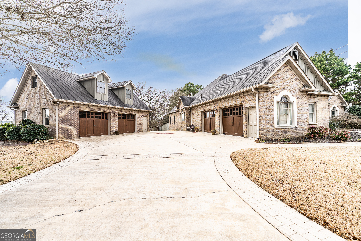
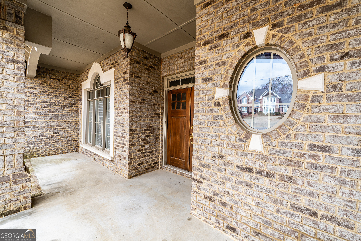
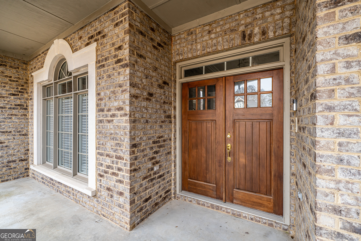
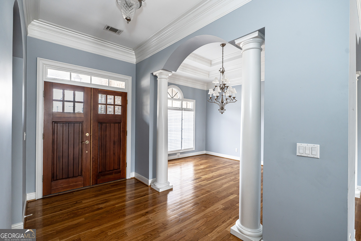
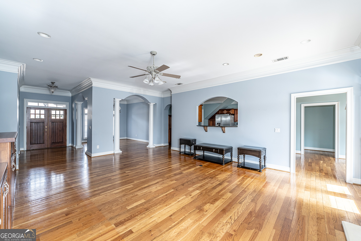
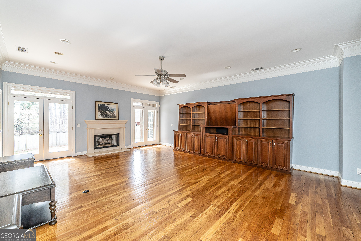
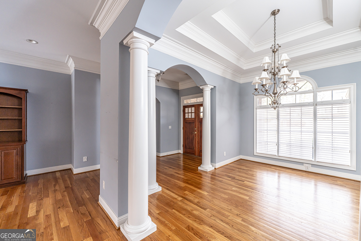
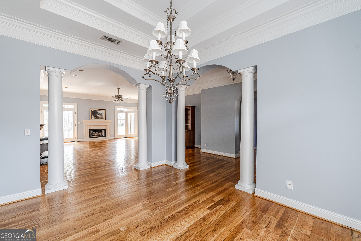
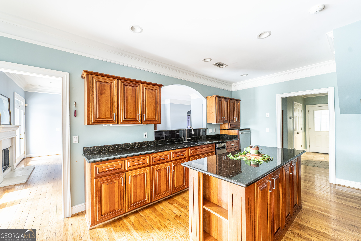
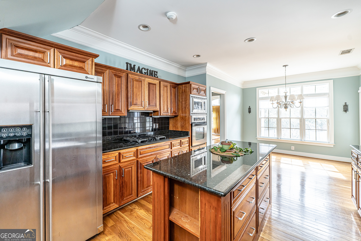
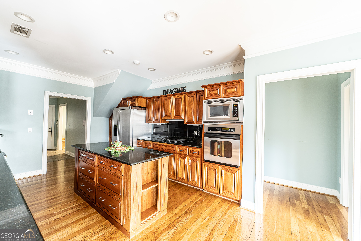
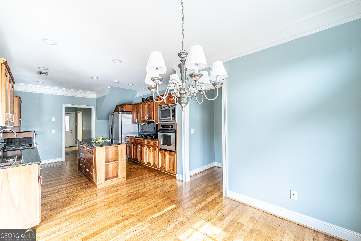
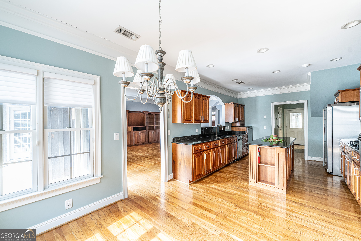
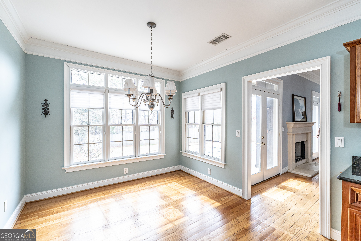
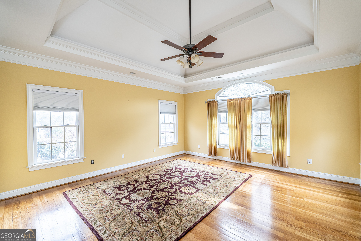
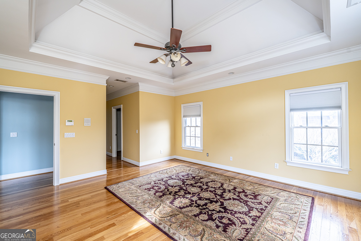
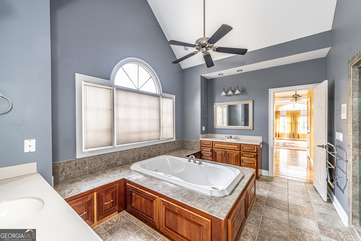
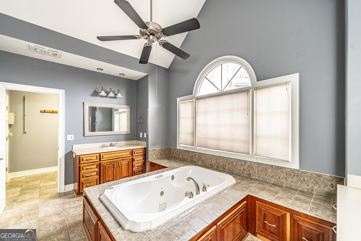
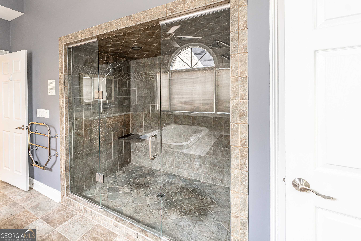
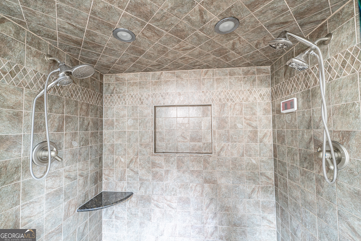
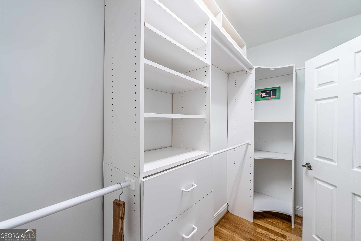
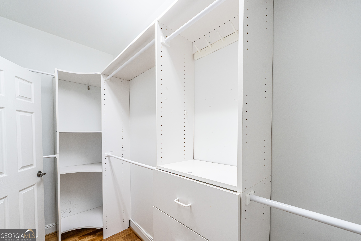
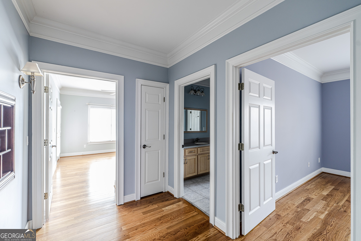
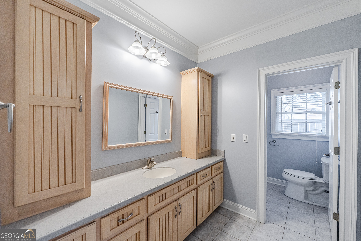
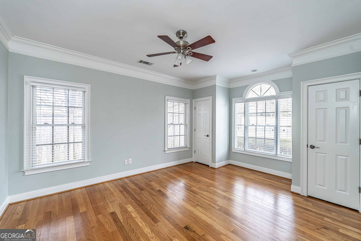
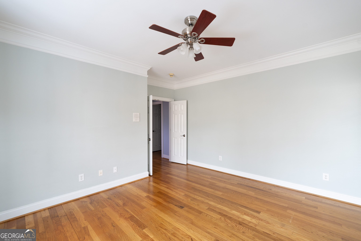
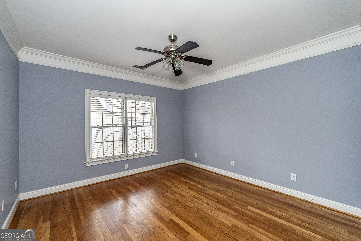
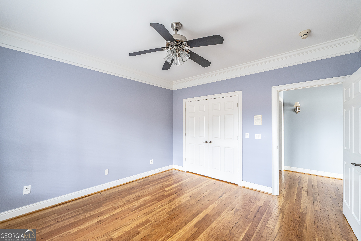
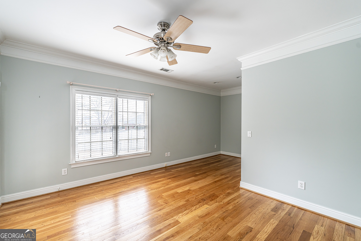
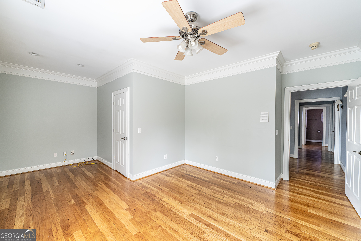
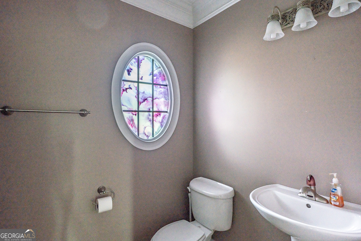
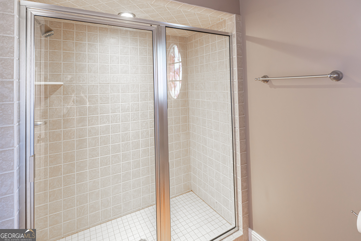
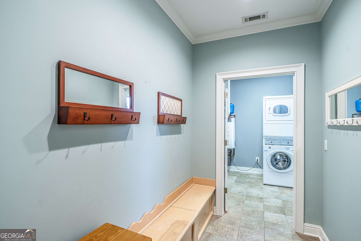
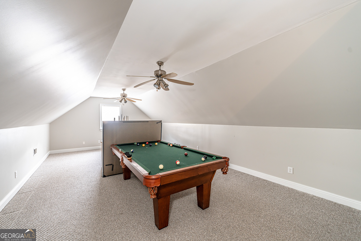
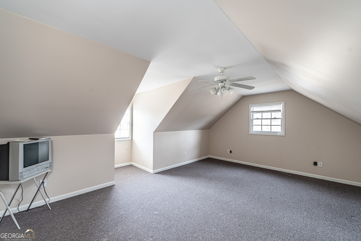
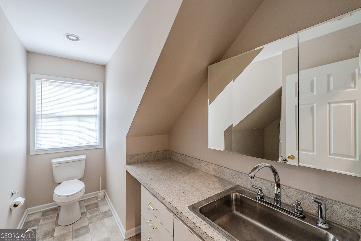
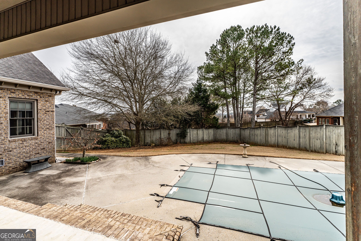
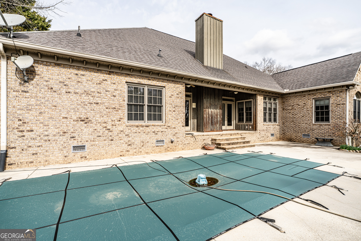
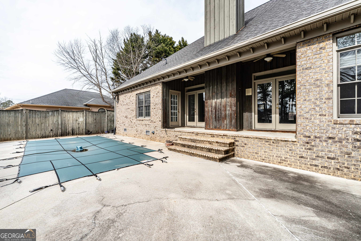
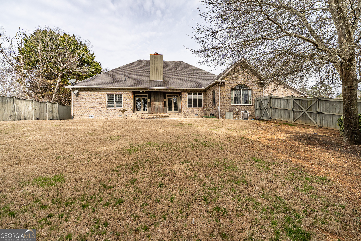
Welcome to this spectacular custom home in Etowah Ridge! From the moment you step into the front foyer, you're greeted by beautiful hardwood floors, elegant crown molding, and an inviting living area centered around a stunning limestone fireplace, perfect for gathering with friends and family. The kitchen is truly the heart of the home, featuring custom cabinetry, granite countertops, and a large island that overlooks the breakfast area and living room, creating an ideal open-concept layout for everyday living and hosting guests. The oversized primary suite offers trey ceilings, lots of natural light, and large his-and-her walk-in closets. The luxurious primary bathroom includes a tiled walk-in shower, soaking tub, heated floors, and double vanities, creating a true spa-like retreat. The main level also includes three additional bedrooms and two full bathrooms, providing plenty of space for family or guests. Upstairs, features a spacious open bonus room that offers flexibility as an additional bedroom, office, or den. Step outside to your own private oasis featuring an inground pool, covered porch, patio, and fenced backyard ideal for summertime pool days! In addition to the attached garage space, the large, detached garage offers plenty of parking and storage, with a second-floor suite that includes an additional bedroom, full bathroom, and living area! This is truly an exceptional home with many custom and quality features, don't miss out!
Details
| MLS # | 10693754 |
|---|---|
| Listing Type | For Sale |
| Style | House |
| Sub-Type | Resale |
| Status | Active |
| Year | 2001 |
| Days On Site | 193 |
| Listing Provided By | Hardy Realty & Development Company | Steve Graves |
Features
| Bed(s) | 4 |
|---|---|
| Bath(s) | 3 Total |
| SQ Feet | 3,288 |
| Pool | Yes |
| Story(s) | 1 |
| Acreage | 0.45 |
Interior
| Appliances | Convection Oven, Cooktop, Dishwasher, Microwave, Refrigerator |
|---|---|
| Interior Features | Bookcases, Central Vacuum, Double Vanity, Master On Main Level, Separate Shower, Soaking Tub, Split Bedroom Plan, Tile Bath, Tray Ceiling(s), Walk-In Closet(s) |
| Cooling | Ceiling Fan(s), Central Air |
| Cooling Yes / No | Yes |
| Heating | Central |
| Heating Yes / No | Yes |
| Fireplace Yes / No | Yes |
| Fireplaces Total | 1 |
| Fireplace Features | Family Room |
| Room Kitchen Features | Breakfast Area, Kitchen Island, Solid Surface Counters |
| Room Dining Room Features | Dining Rm/Living Rm Combo |
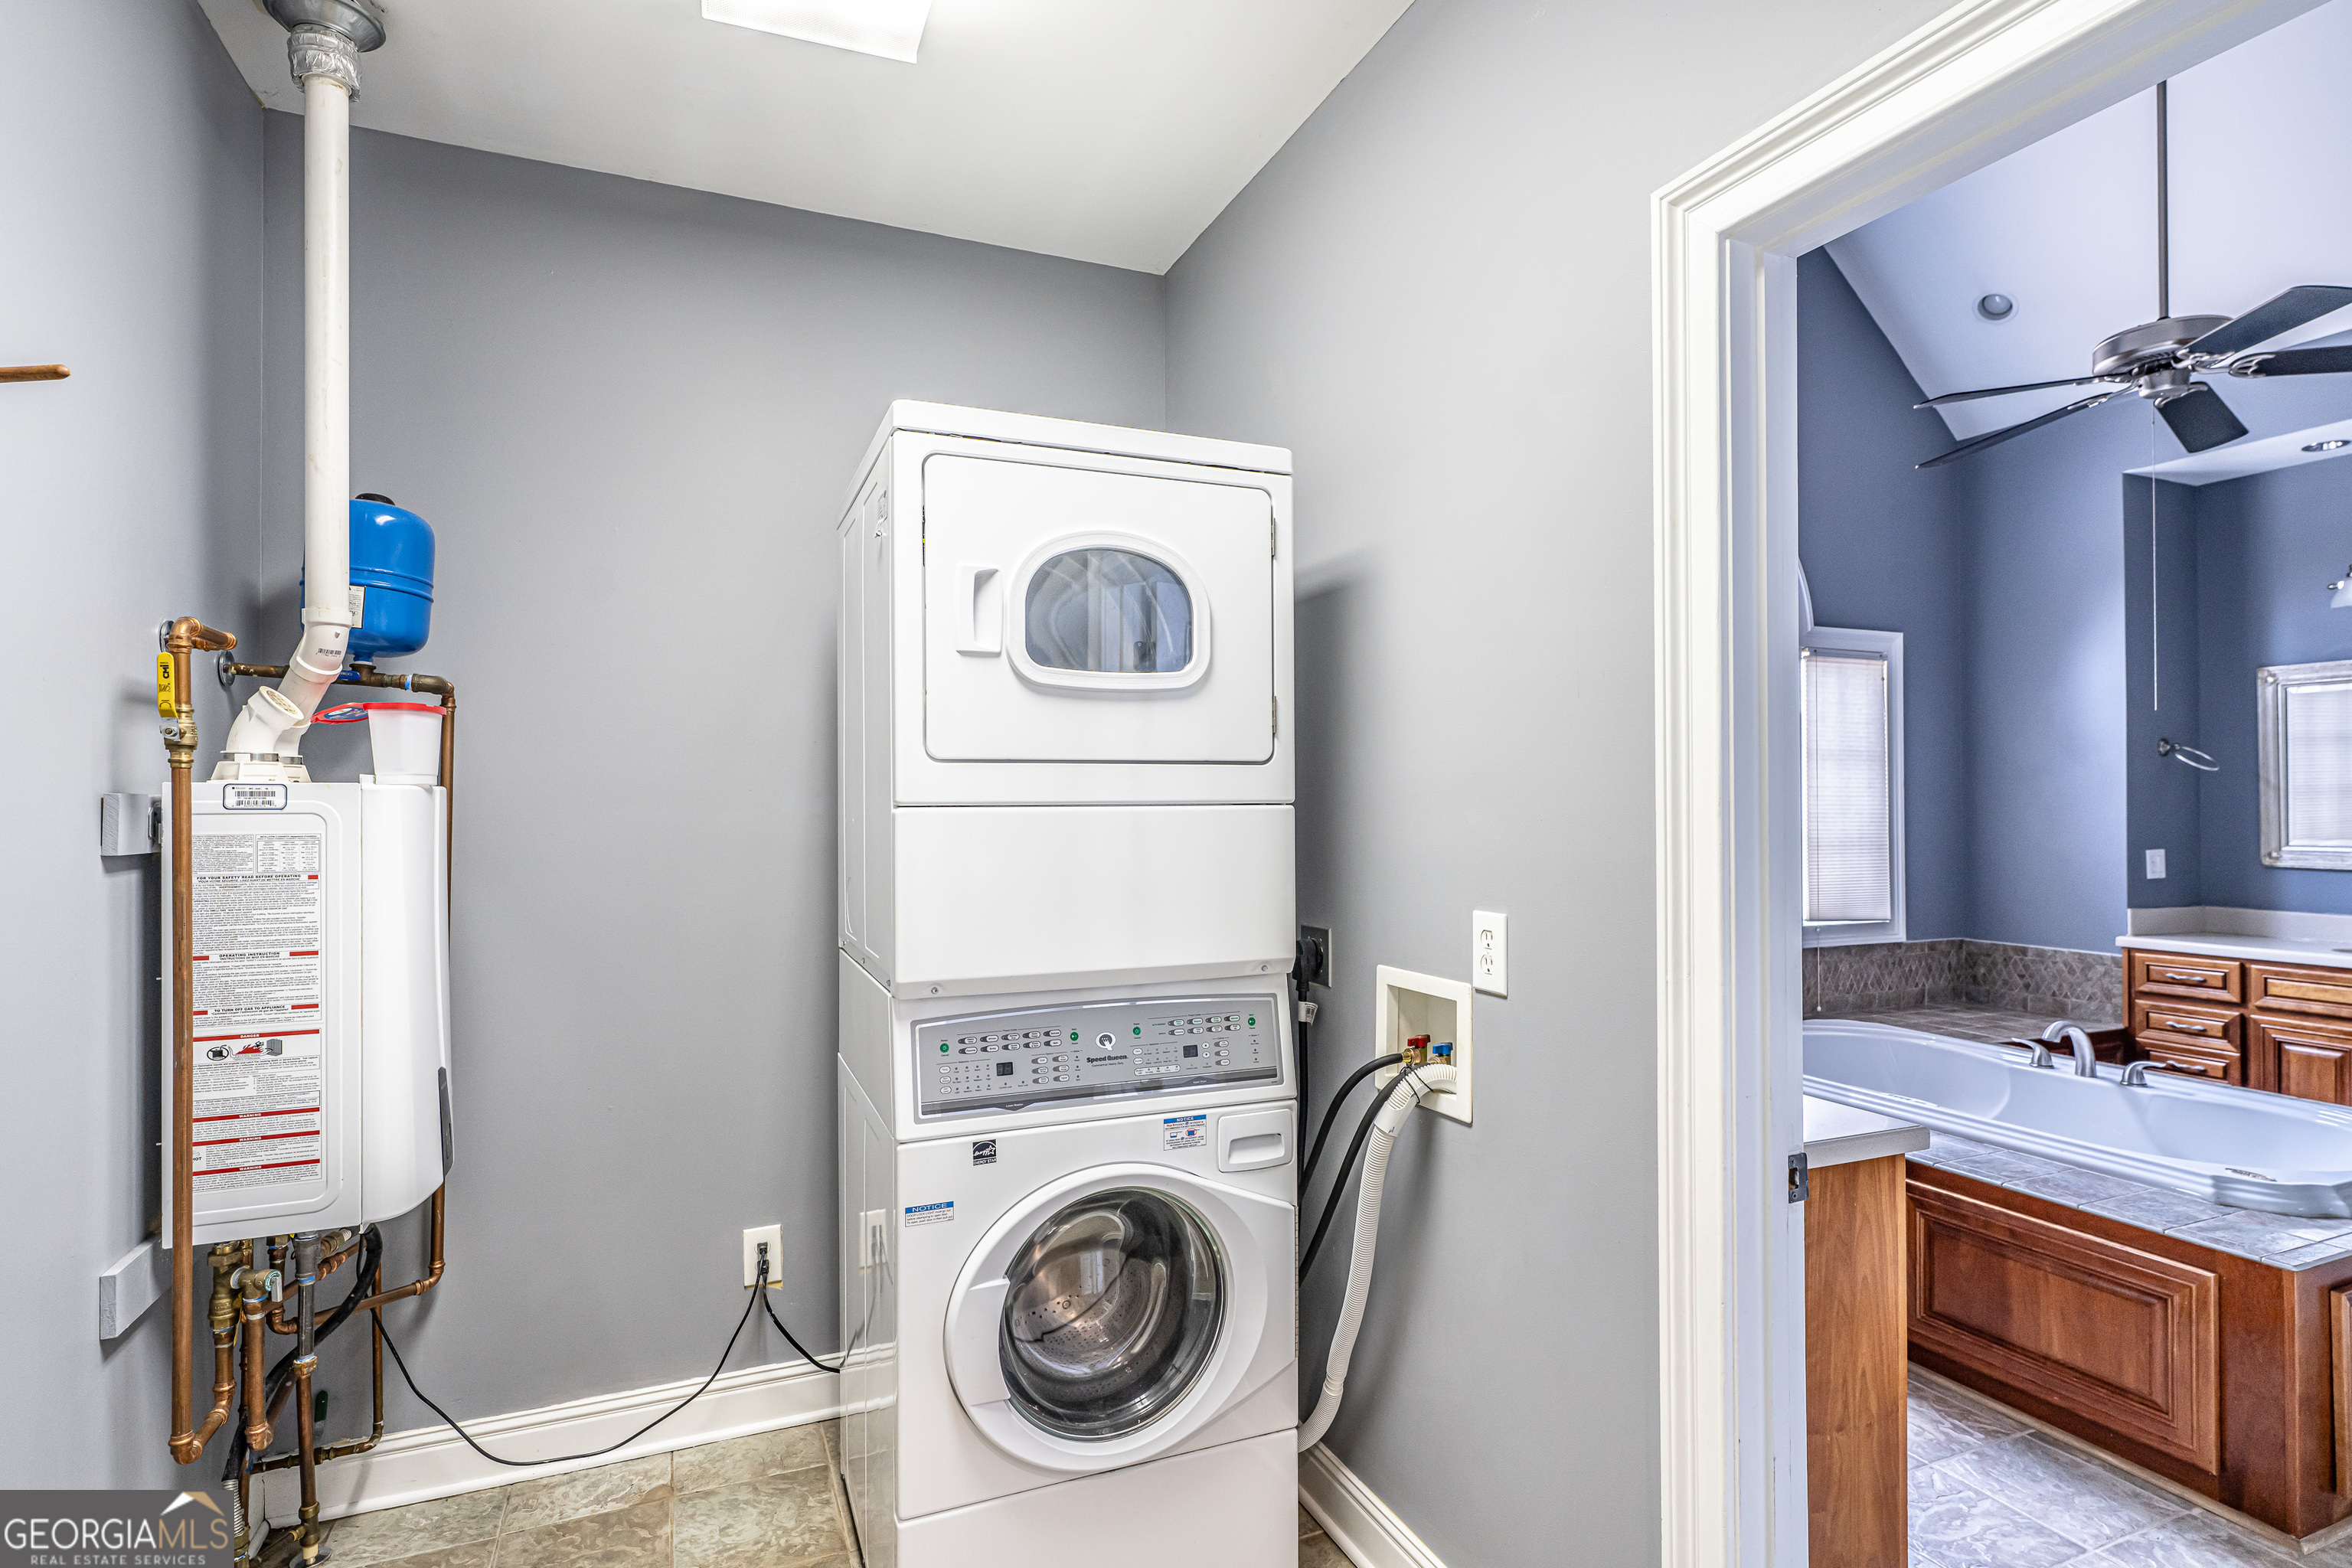
| Laundry Features | In Hall |
Exterior
| Exterior Features | Sprinkler System |
|---|---|
| Lot Features | Corner Lot, Level, Open Lot, Private |
| Construction Materials | Brick, Wood Siding |
| Roof | Composition |
| Fencing | Back Yard |
| Patio And Porch Features | Patio, Porch |
Parking
| Attached Garage Yes / No | Yes |
|---|---|
| Garage Yes / No | Yes |
| Parking Features | Garage, Attached, Detached, Garage Door Opener |
Utilities
| Utilities | Cable Available, Electricity Available, Natural Gas Available, Phone Available, Water Available |
|---|---|
| Sewer | Septic Tank |
Taxes
| Tax Annual Amount | 4679 |
|---|---|
| Tax Year | 25 |
Location
| Community Features | None |
|---|
Area Information
| State | GA |
|---|---|
| County | Floyd |
| City | Rome |
| Zip Code | 30161 |
| Area | Floyd |
| Community Name | Etowah Ridge |
| School District | Model |
| Elementary School | Johnson |
| High School | Model |
| Listing VS Median (in Etowah Ridge) | |
Price: $789,800 low | high Med: $338,900 sqft: 3,288 low | high Med: 1,854 $ / sqft: $240 low | high Med: $188 On site: 193 low | high Med: 83.5 | |
Market Activity 30161
Request a showing
Request a showing
Contact
Learn More About This Property

| State | GA |
|---|---|
| County | Floyd |
| City | Rome |
| Zip Code | 30161 |
| Area | Floyd |
| Community Name | Etowah Ridge |
| School District | Model |
| Elementary School | Johnson |
| High School | Model |
| Listing VS Median (in Etowah Ridge) | |
Price: $789,800 low | high Med: $338,900 sqft: 3,288 low | high Med: 1,854 $ / sqft: $240 low | high Med: $188 On site: 193 low | high Med: 83.5 | |