New Listing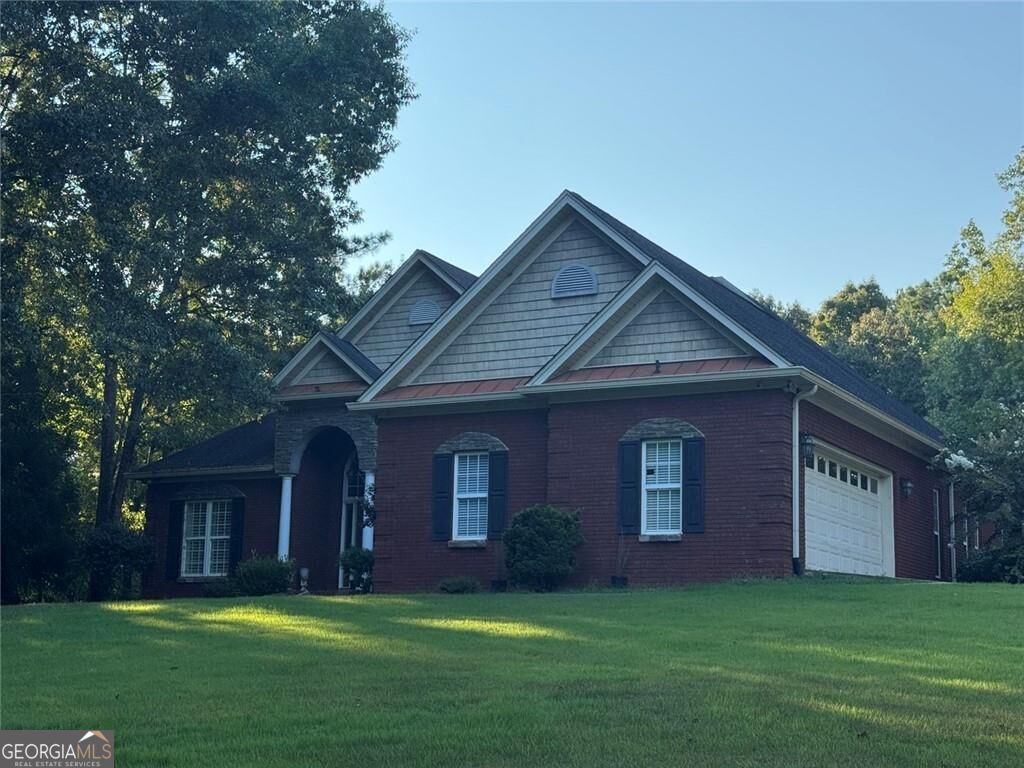
4002 White Oak Ln Lane,Lagrange, GA 30240
Lagrange, GA 30240

Description
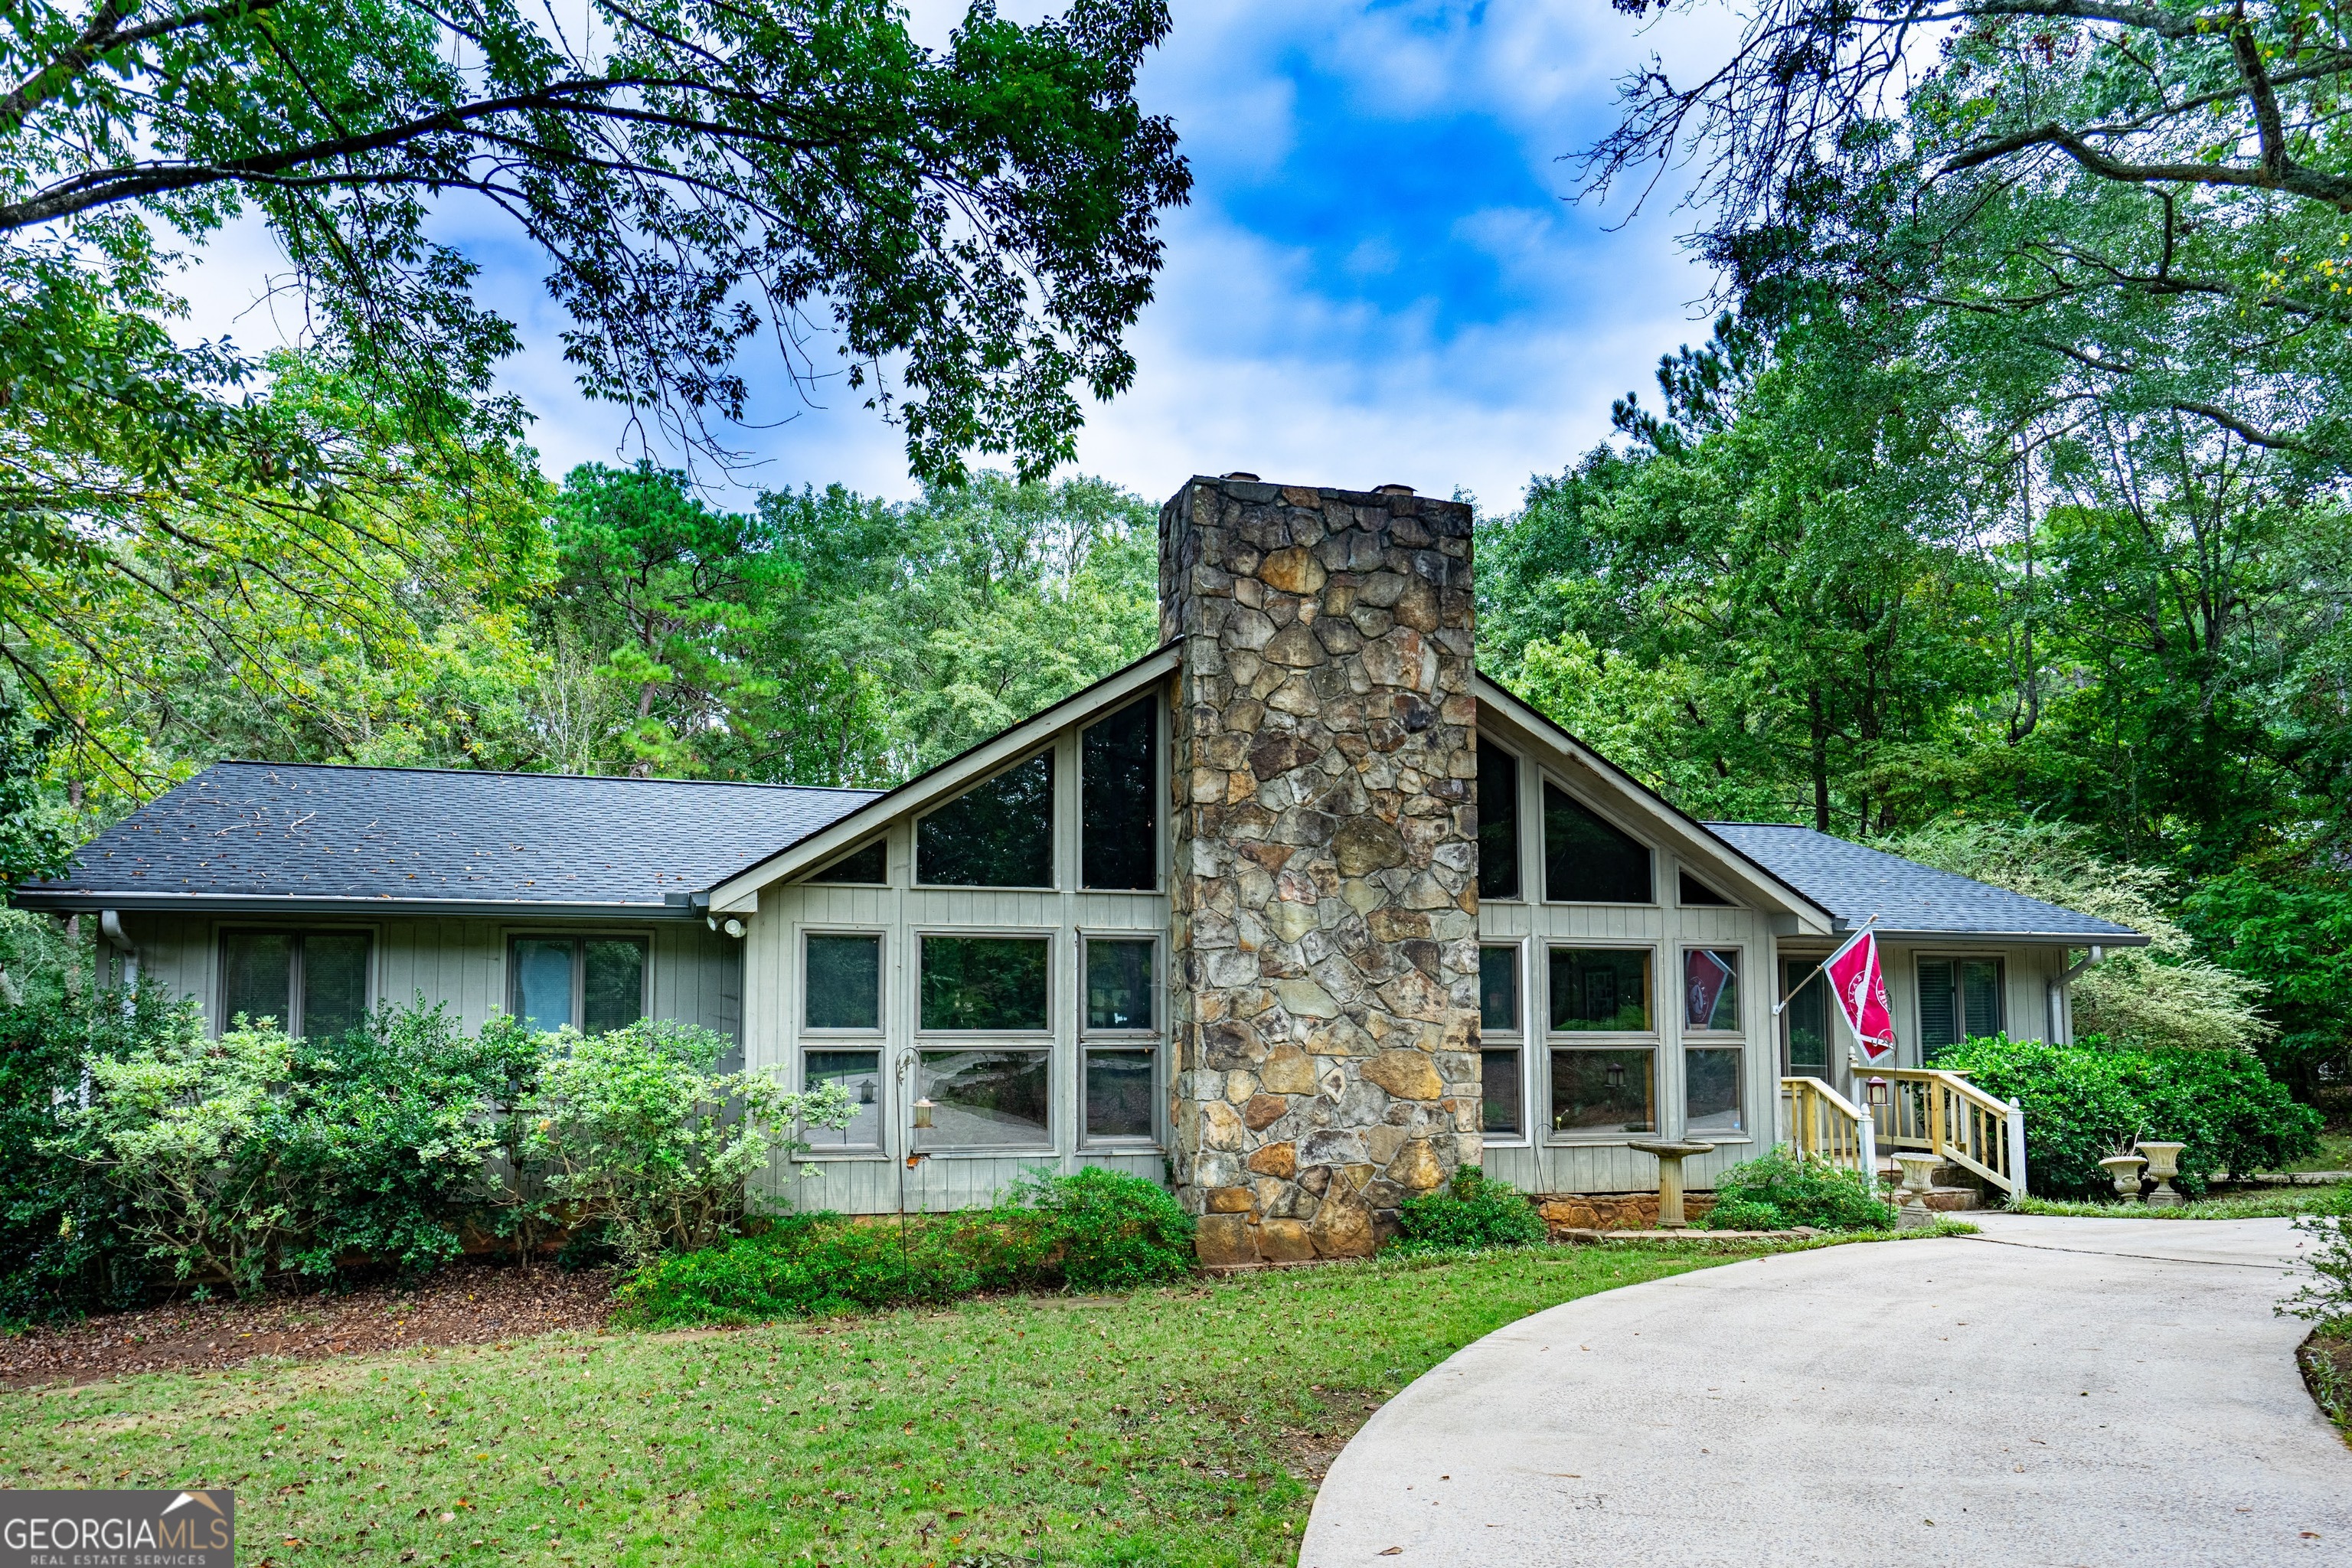
Peace and Privacy Are Yours! Looking for Lake LIFE? THIS HOME HAS IT ALL! Featuring 5 bedrooms, 4 bathrooms, formal dining room, office/study, family room, sunroom, and an open kitchen with granite countertops and a breakfast area that opens to the deck. Large laundry room with soaking sink and cabinets. Full finished basement with wet bar, perfect for an in-law suite with an additional bedroom, full bath, workshop, and utility area for your pool/boating equipment. Walk out the basement doors to your very own oasis featuring an inground pool and fireplace for a cozy cool evening. Need more? You got it! The 24x30 garage has double 10 ft. garage doors to easily store your boat or extra vehicles. Enjoy a great lake view from the back of the home and a short, flat walk to the water. Dock permit is already in place and ready for your boat! With just a little TLC, this could be your dream home. "SOLD AS IS" SELLER MOTIVATED! USE SHOWINGTIME AND GO SHOW!
Details
| MLS # | 10832633 |
|---|---|
| Listing Type | For Sale |
| Style | House |
| HOA Dues | $310 |
| Sub-Type | Resale |
| Status | Coming Soon |
| Year | 2003 |
| Days On Site | 2 |
| Listing Provided By | RE/MAX Metro Atlanta Cityside | Sylvia A. Ware |
Features
| Bed(s) | 5 |
|---|---|
| Bath(s) | 4 Total |
| SQ Feet | 5,501 |
| Basement | Y |
| Pool | Yes |
| Story(s) | 2 |
| Acreage | 1.00 |
| Water Front | Yes |
Interior
| Appliances | Dishwasher, Disposal, Microwave, Gas Water Heater |
|---|---|
| Interior Features | Tray Ceiling(s), Vaulted Ceiling(s), Walk-In Closet(s), Wet Bar |
| Cooling | Central Air |
| Cooling Yes / No | Yes |
| Heating | Central |
| Heating Yes / No | Yes |
| Fireplace Yes / No | Yes |
| Fireplaces Total | 1 |
| Fireplace Features | Basement, Family Room, Outside, Masonry |
| Window Features | Double Pane Windows, Window Treatments |
| Room Kitchen Features | Breakfast Bar, Pantry |
| Room Dining Room Features | Separate Room, Seats 12+ |
| Laundry Features | In Hall |
Exterior
| Lot Features | Private |
|---|---|
| Construction Materials | Brick |
| Roof | Composition |
| Fencing | Back Yard, Fenced |
| Foundation Details | Block |
| Patio And Porch Features | Deck |
| Security Features | Smoke Detector(s) |
Parking
| Attached Garage Yes / No | No |
|---|---|
| Garage Yes / No | Yes |
| Parking Features | Garage |
Utilities
| Utilities | Cable Available, Electricity Available, Natural Gas Available, Sewer Available, Underground Utilities, Water Available |
|---|---|
| Sewer | Public Sewer, Septic Tank |
| Electric | 220 Volts |
Taxes
| Tax Annual Amount | 7571 |
|---|---|
| Tax Year | 2025 |
Location
| Community Features | Lake, Tennis Court(s) |
|---|
Area Information
| State | GA |
|---|---|
| County | Troup |
| City | Lagrange |
| Zip Code | 30240 |
| Area | Troup |
| Community Name | RIVERSIDE (1 5) |
| School District | Lagrange |
| Elementary School | Hollis Hand |
| High School | Lagrange |
| Listing VS Median (in RIVERSIDE (1 5)) | |
Price: $614,900 low | high Med: $614,900 sqft: 5,501 low | high Med: 5,501 $ / sqft: $112 low | high Med: $112 On site: 2 low | high Med: 2 | |
Market Activity 30240
Request a showing
Request a showing
Contact
Learn More About This Property

| State | GA |
|---|---|
| County | Troup |
| City | Lagrange |
| Zip Code | 30240 |
| Area | Troup |
| Community Name | RIVERSIDE (1 5) |
| School District | Lagrange |
| Elementary School | Hollis Hand |
| High School | Lagrange |
| Listing VS Median (in RIVERSIDE (1 5)) | |
Price: $614,900 low | high Med: $614,900 sqft: 5,501 low | high Med: 5,501 $ / sqft: $112 low | high Med: $112 On site: 2 low | high Med: 2 | |