
Description
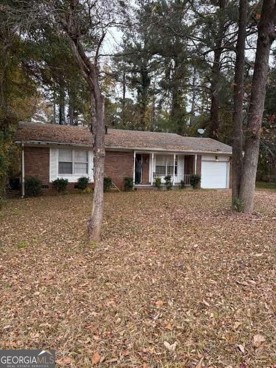
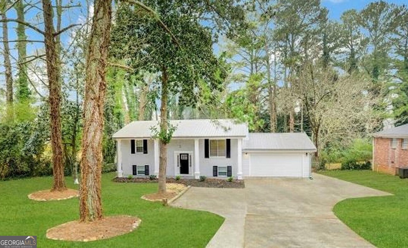
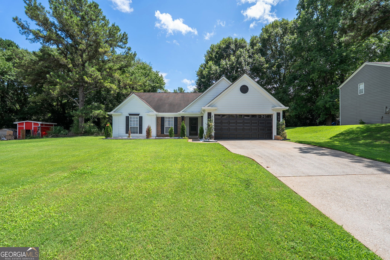
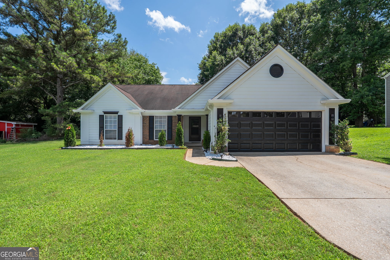
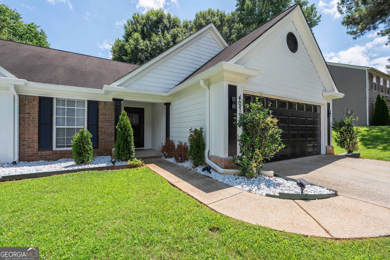
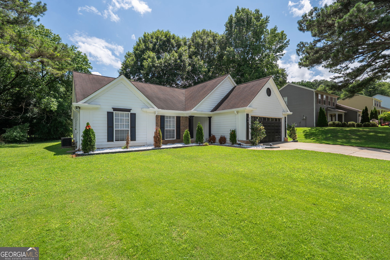
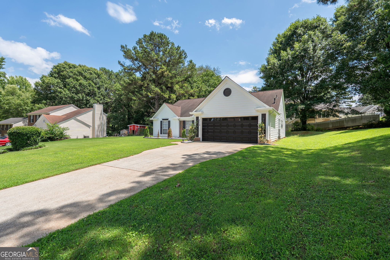
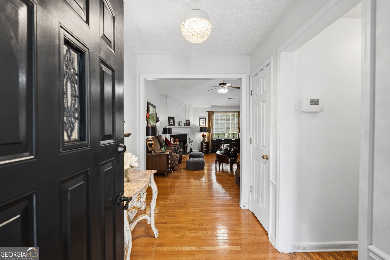
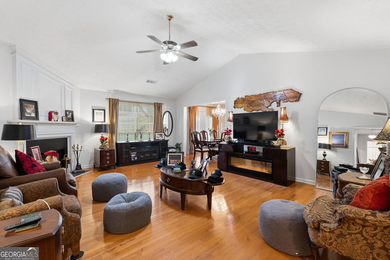
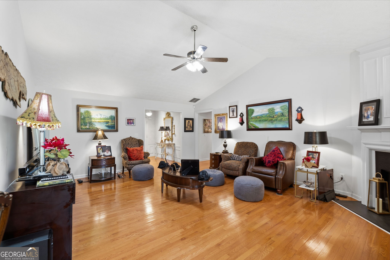
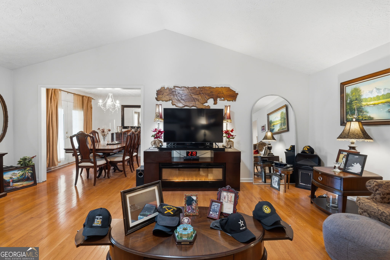
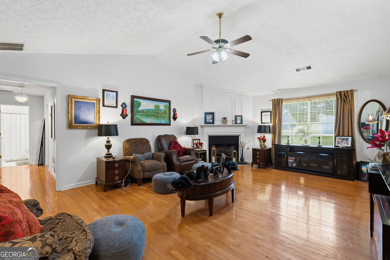
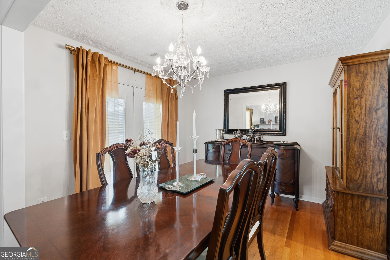
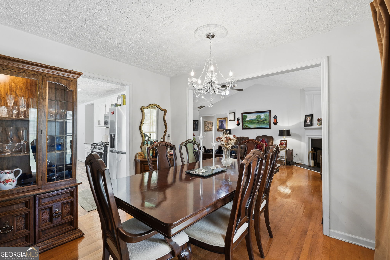
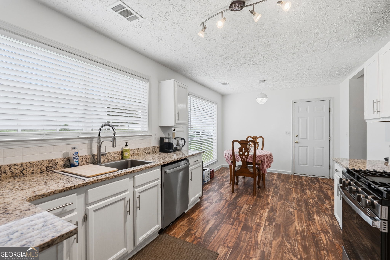
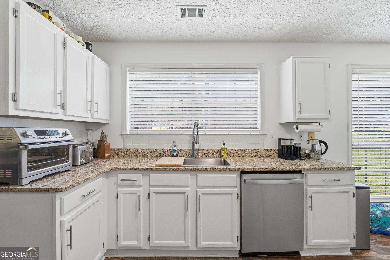
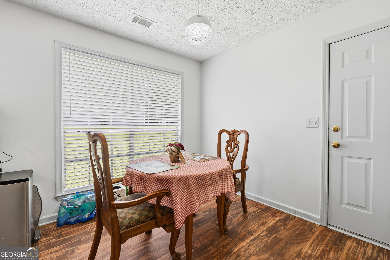
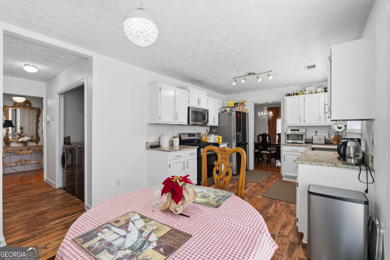
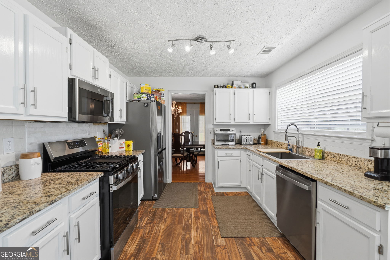
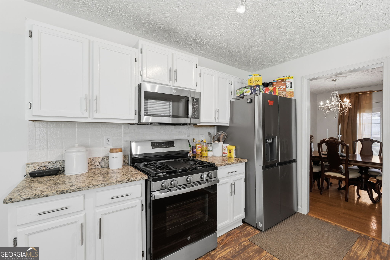
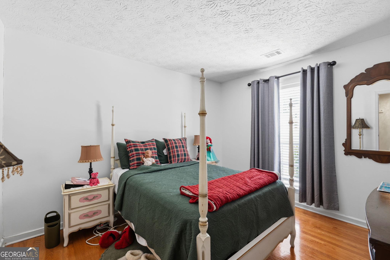
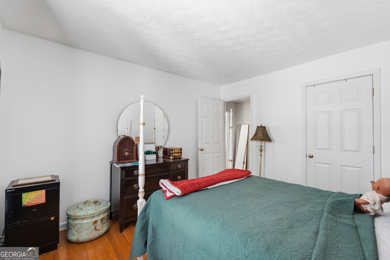
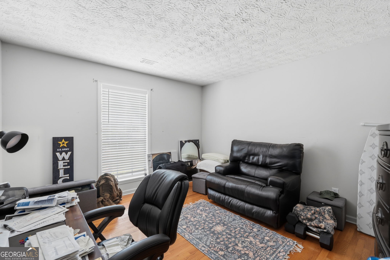
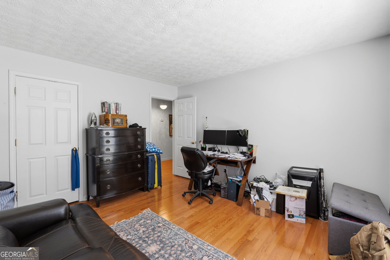
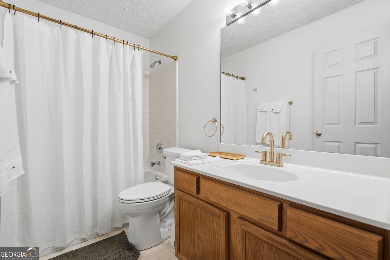
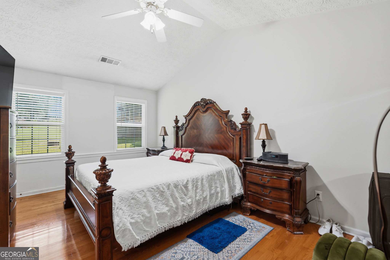
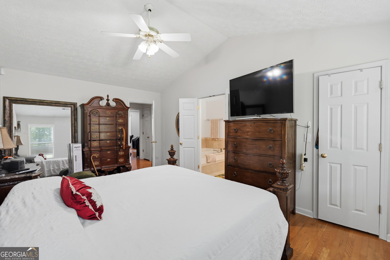
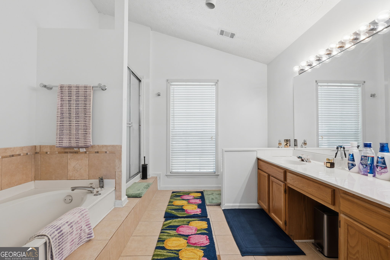
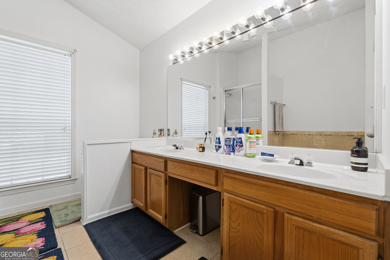
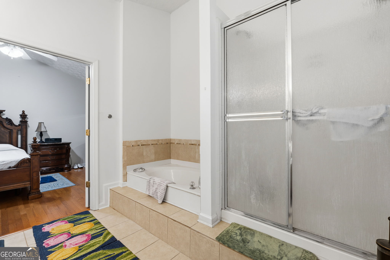
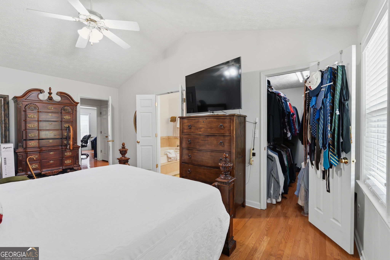
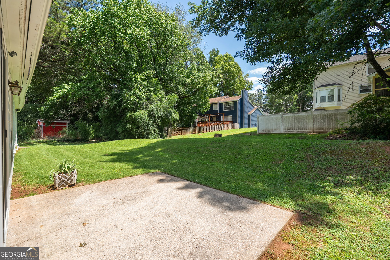
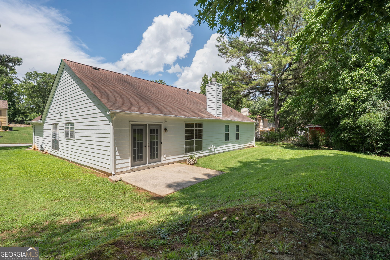
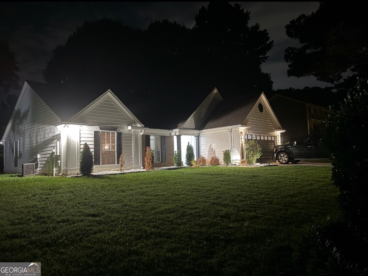
Welcome home to this spacious and well-maintained residence offering comfortable living spaces, an open and functional layout, and room for everyone to enjoy. The inviting floor plan features generous living and dining areas, high ceilings, a cozy fireplace, and beautiful hardwood flooring throughout the home. The thoughtfully updated kitchen showcases granite countertops and flows seamlessly into the main living space, making it ideal for both everyday living and entertaining. Adding even more value, all appliances are brand new and will remain with the property, providing a truly move-in-ready experience. The oversized primary suite offers a relaxing retreat with an ensuite bath, while the additional bedrooms provide flexibility for guests, a home office, or multi-generational living. Outside, you'll appreciate the long driveway, attached two-car garage, and a yard with plenty of space to enjoy. The freshly painted exterior and new landscaping enhance the home's curb appeal and welcoming presence. Conveniently located near shopping, dining, schools, parks, and major highways, this home offers both comfort and accessibility. Whether you're a first-time homebuyer or simply looking for more space, this property is ready for its next owner to make it their own.
Details
| MLS # | 10791729 |
|---|---|
| Listing Type | For Sale |
| Style | House |
| Sub-Type | Resale |
| Status | Pending |
| Year | 1991 |
| Days On Site | 61 |
| Listing Provided By | Atrium Realty | Santrice Bey |
Features
| Bed(s) | 3 |
|---|---|
| Bath(s) | 2 Total |
| SQ Feet | 1,708 |
| Story(s) | 1 |
| Acreage | 0.30 |
Interior
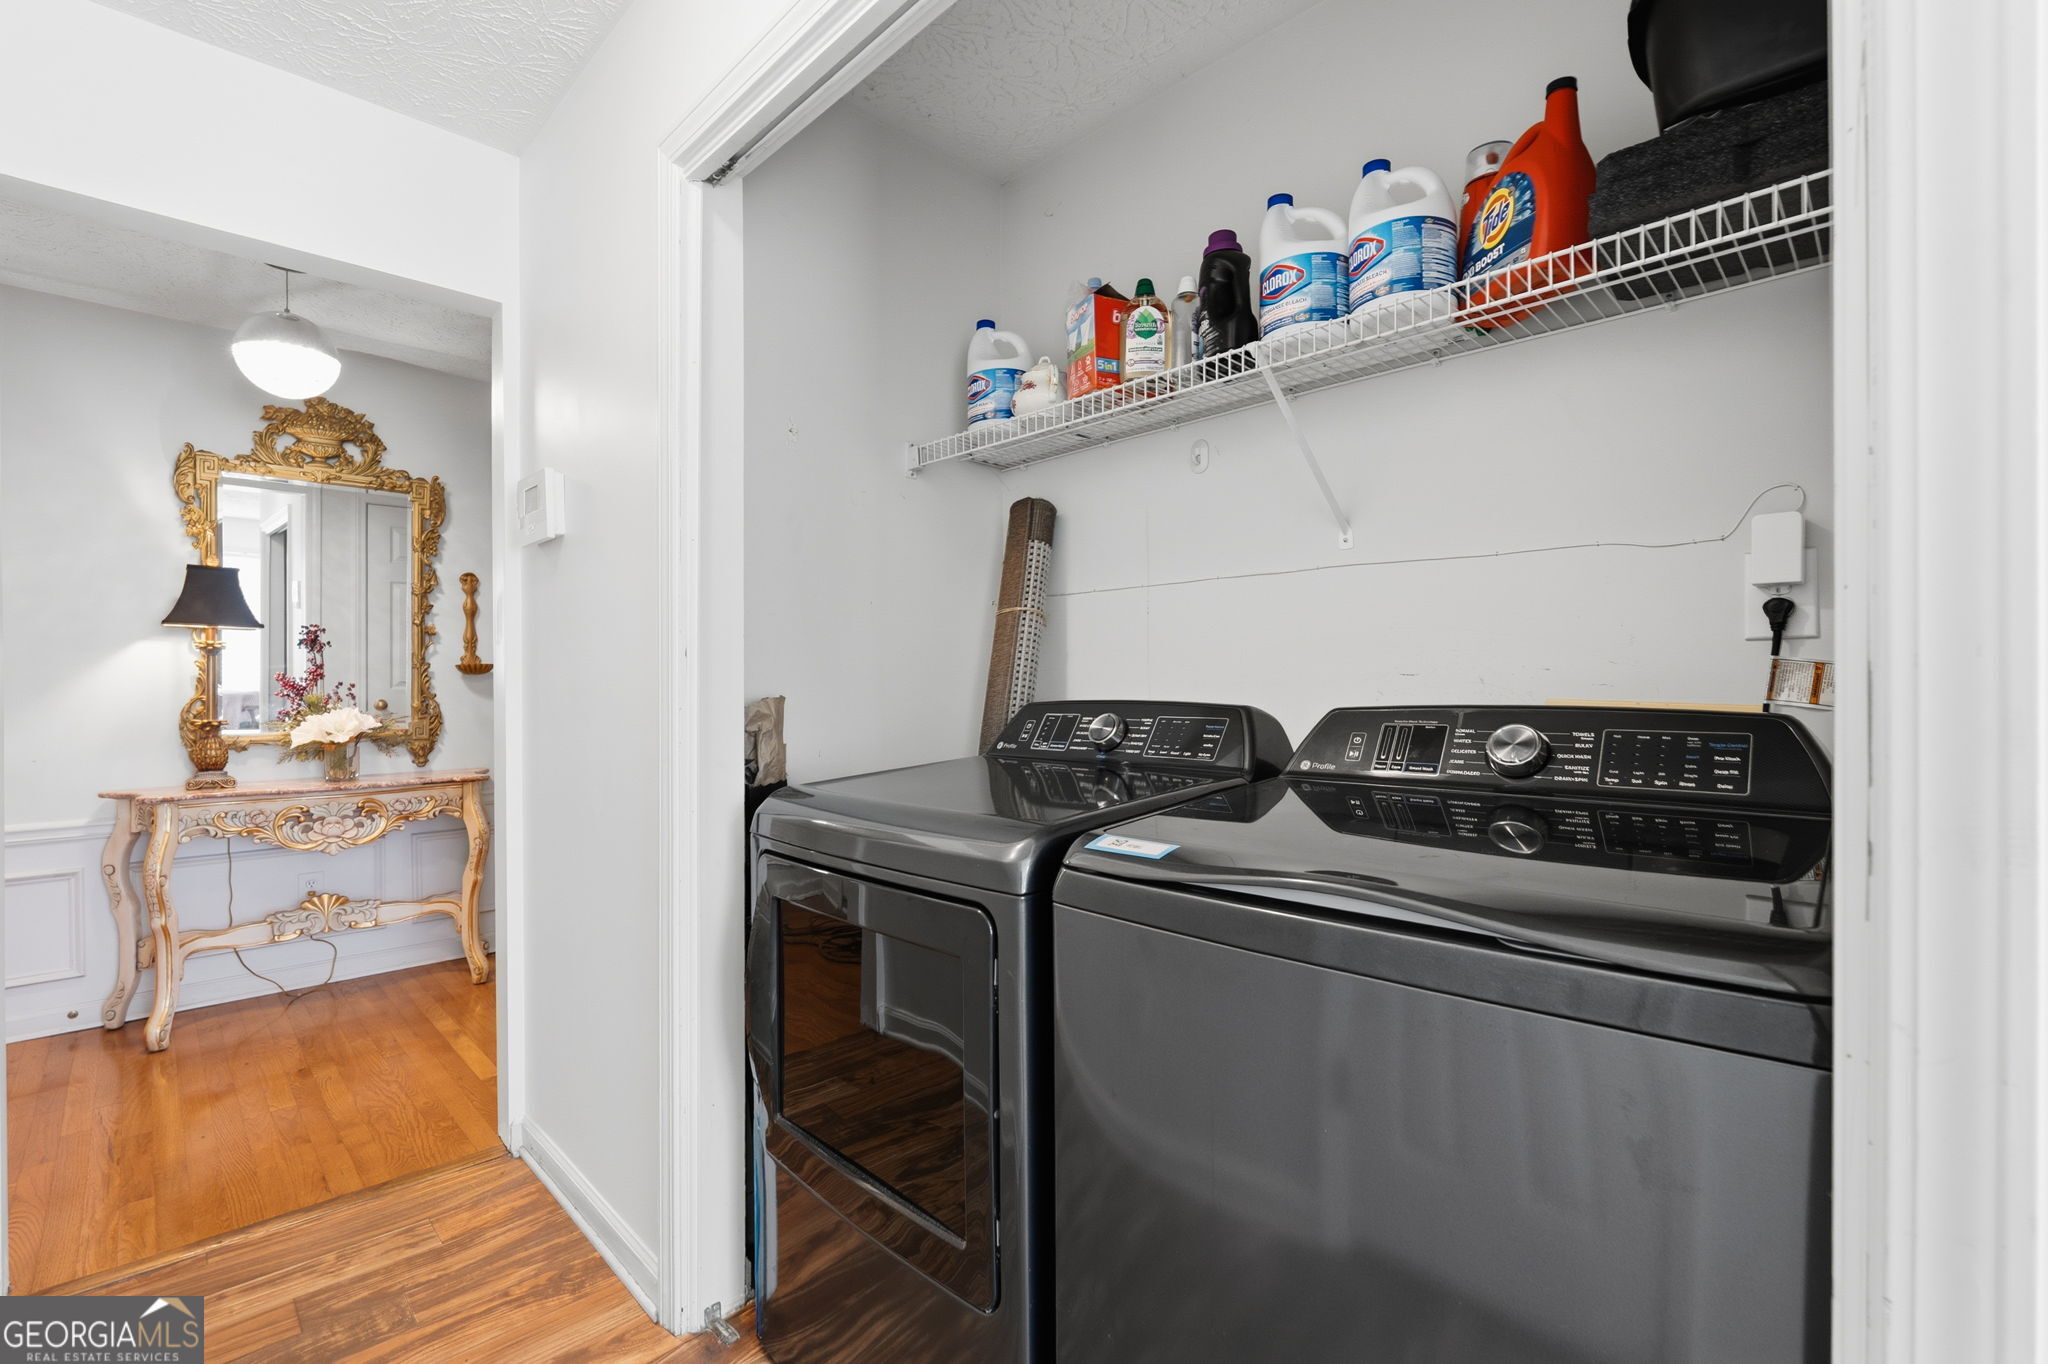
| Appliances | Dishwasher, Dryer, Microwave, Range, Refrigerator, Washer |
|---|---|
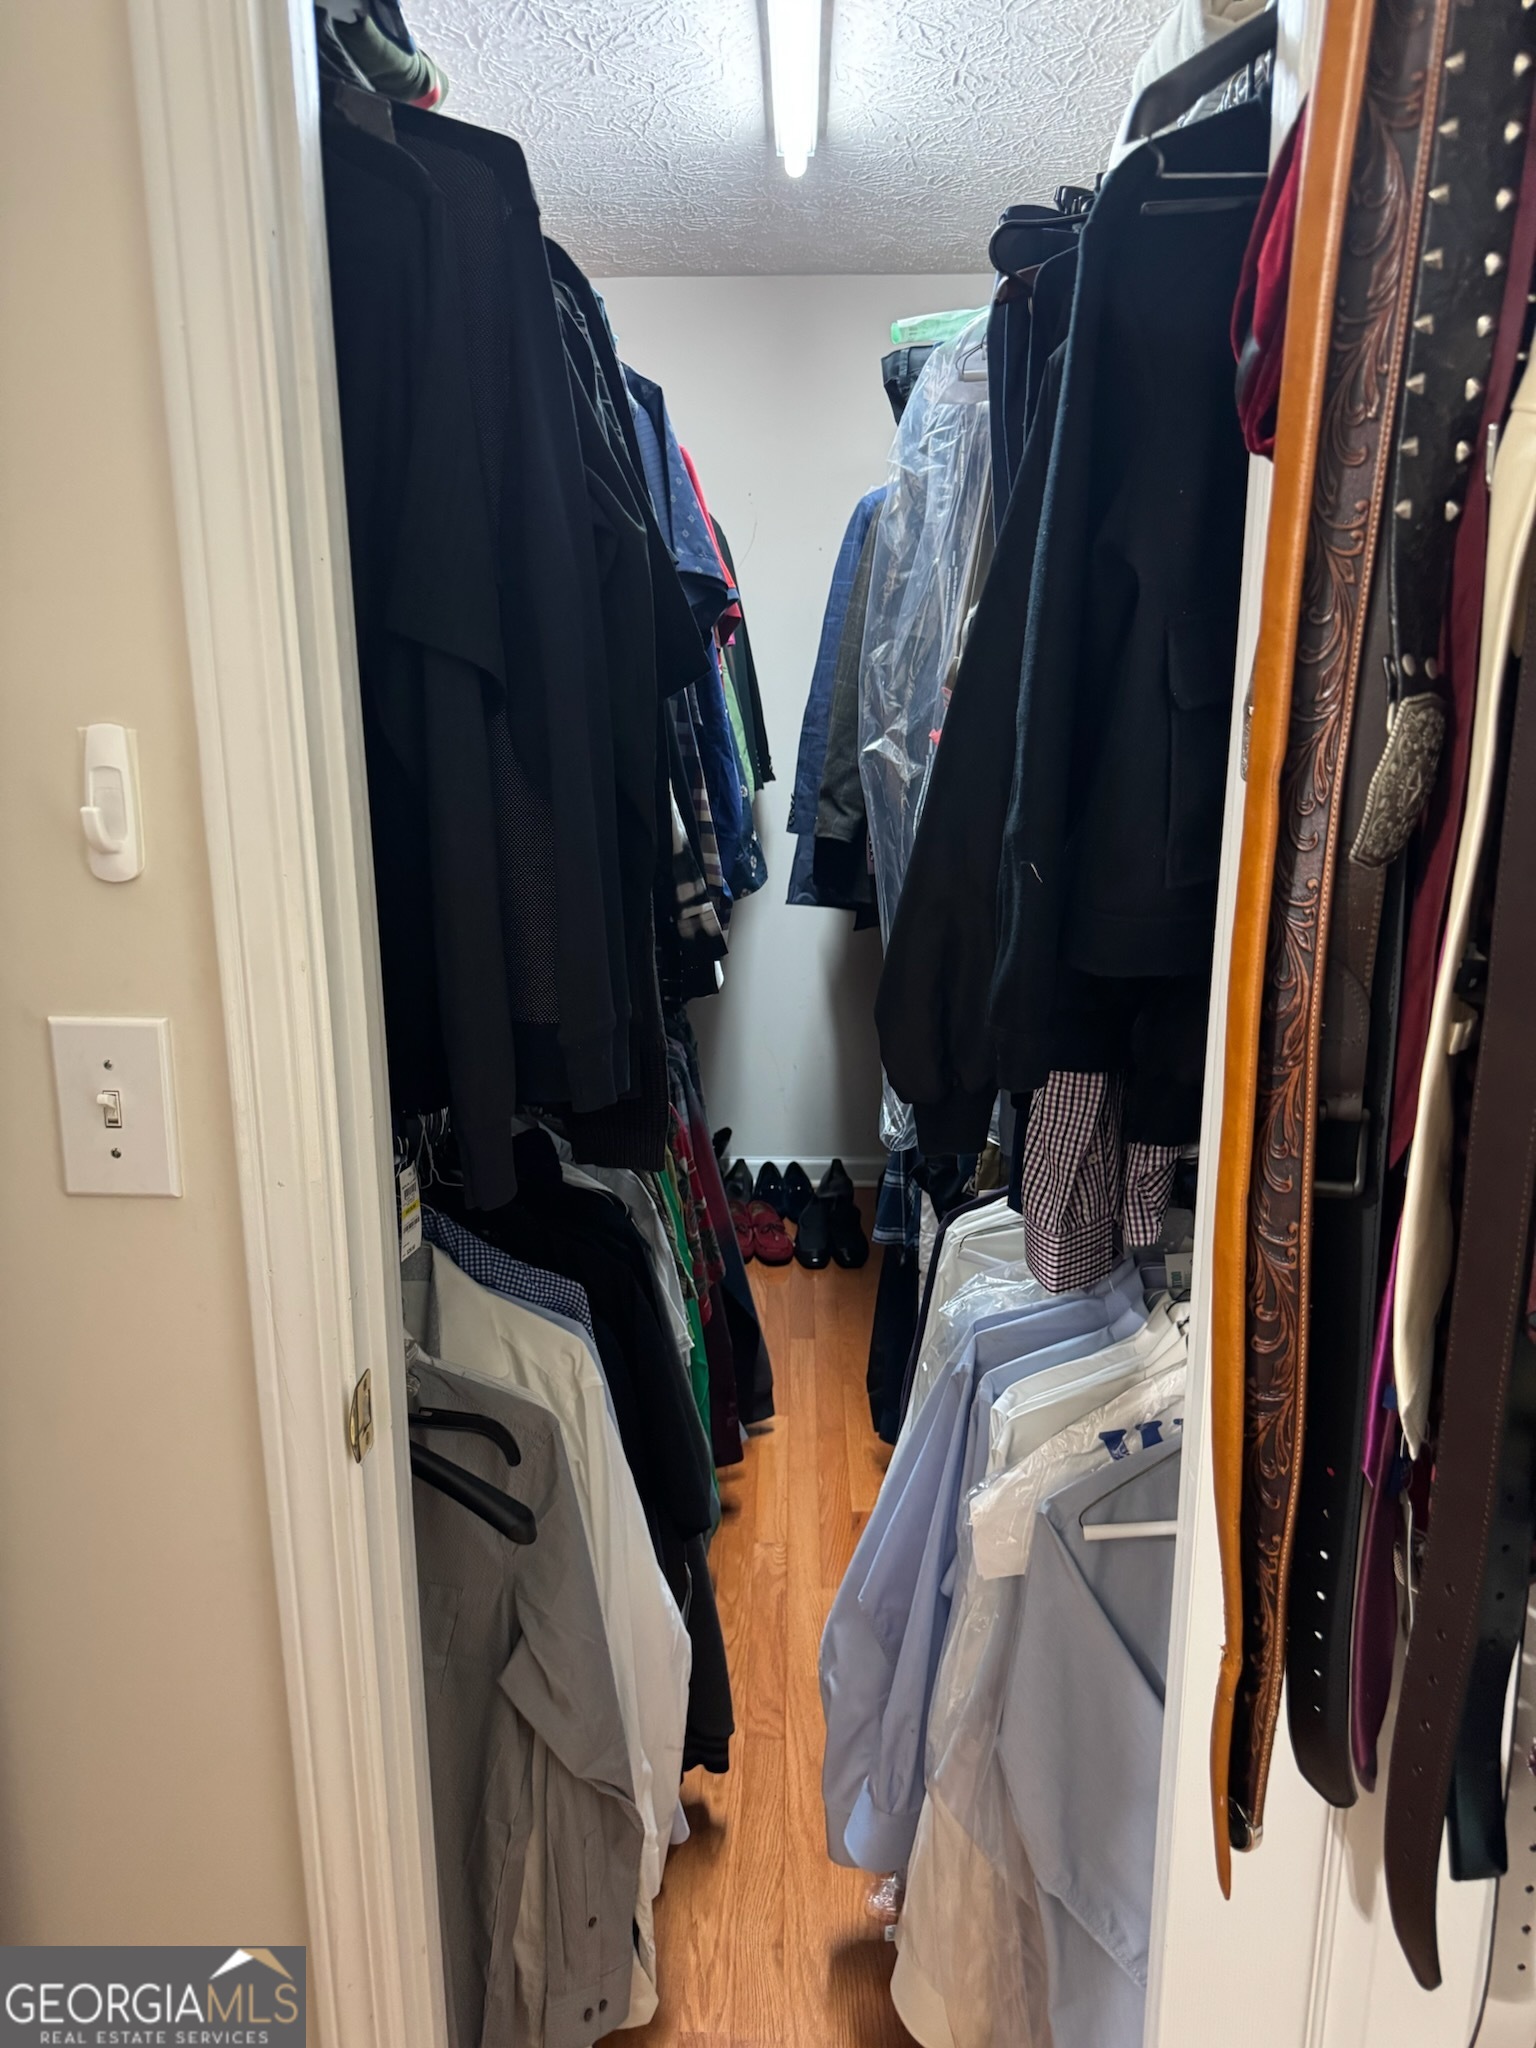
| Interior Features | High Ceilings, Master On Main Level, Separate Shower, Soaking Tub, Walk-In Closet(s) |
| Cooling | Central Air |
| Cooling Yes / No | Yes |
| Heating | Central |
| Heating Yes / No | Yes |
| Fireplace Yes / No | Yes |
| Fireplaces Total | 1 |
| Laundry Features | Other |
Exterior
| Lot Features | Level |
|---|---|
| Construction Materials | Vinyl Siding |
| Roof | Other |
Parking
| Attached Garage Yes / No | Yes |
|---|---|
| Garage Yes / No | Yes |
| Parking Features | Garage, Attached, Garage Door Opener |
Utilities
| Utilities | Other |
|---|---|
| Sewer | Public Sewer |
Taxes
| Tax Annual Amount | 4482.8 |
|---|---|
| Tax Year | 25 |
Location
| Community Features | Street Lights |
|---|
Area Information
| State | GA |
|---|---|
| County | DeKalb |
| City | Decatur |
| Zip Code | 30034 |
| Area | DeKalb |
| Community Name | Southern Oaks PH2 |
| School District | Southwest Dekalb |
| Elementary School | Chapel Hill |
| High School | Southwest Dekalb |
| Listing VS Median (in Southern Oaks PH2) | |
Price: $269,900 low | high Med: $269,900 sqft: 1,708 low | high Med: 1,708 $ / sqft: $158 low | high Med: $158 On site: 61 low | high Med: 61 | |
Market Activity 30034
Request a showing
Request a showing
Contact
Learn More About This Property

| State | GA |
|---|---|
| County | DeKalb |
| City | Decatur |
| Zip Code | 30034 |
| Area | DeKalb |
| Community Name | Southern Oaks PH2 |
| School District | Southwest Dekalb |
| Elementary School | Chapel Hill |
| High School | Southwest Dekalb |
| Listing VS Median (in Southern Oaks PH2) | |
Price: $269,900 low | high Med: $269,900 sqft: 1,708 low | high Med: 1,708 $ / sqft: $158 low | high Med: $158 On site: 61 low | high Med: 61 | |