
$299,000 $1,605 est/mo Sourced by Back At You
4202 Wesley Hall Lane,Decatur, GA 30035
Decatur, GA 30035

Description
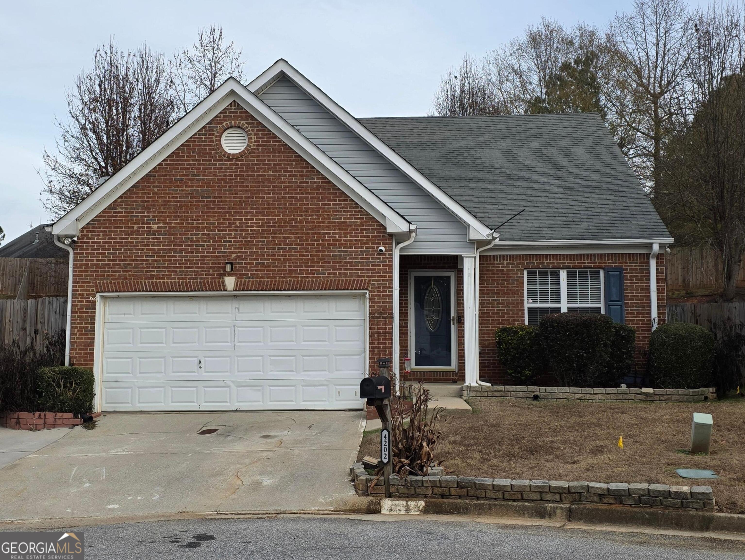
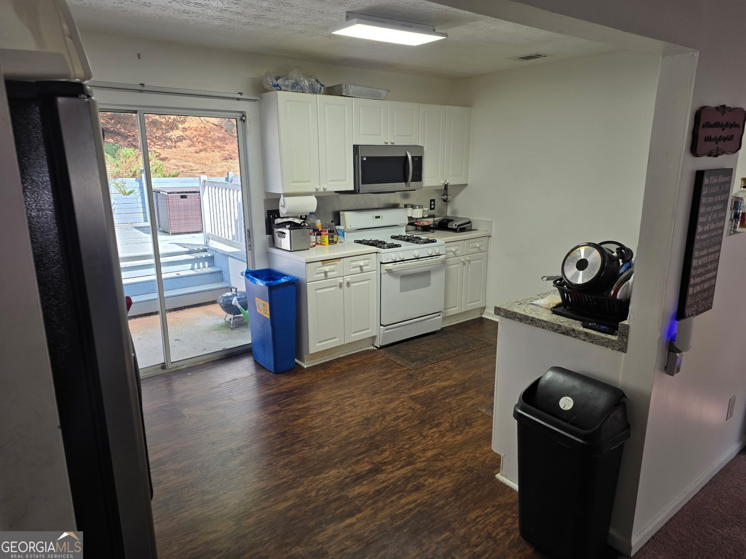
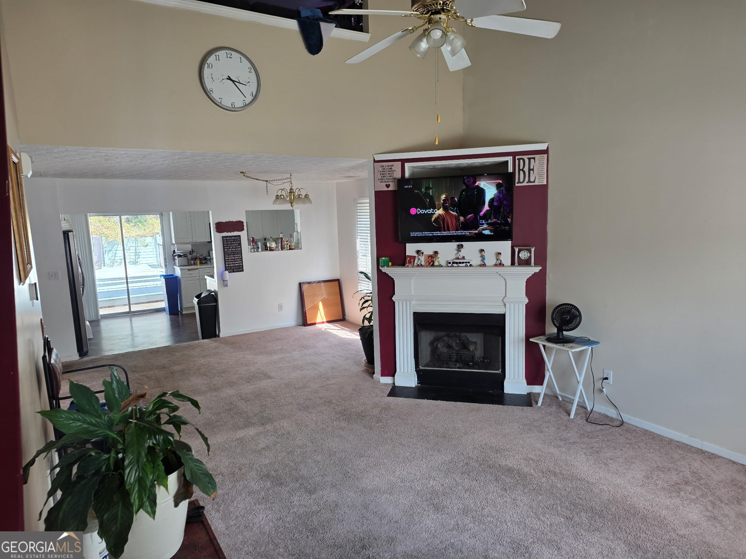
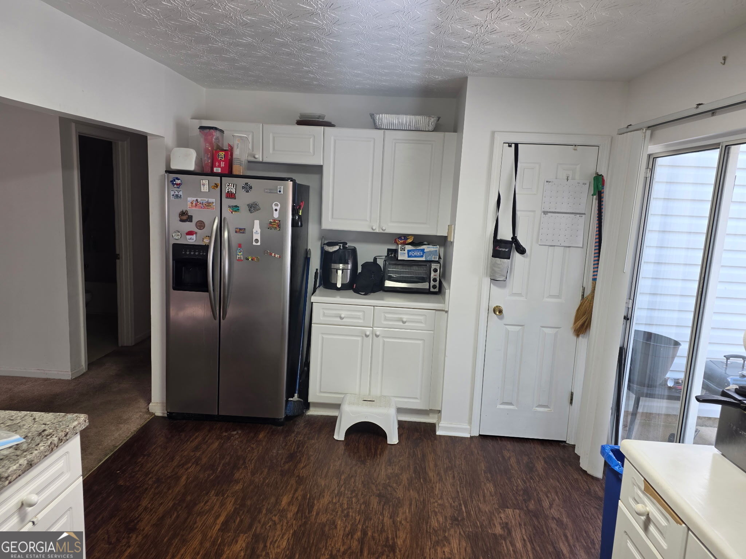
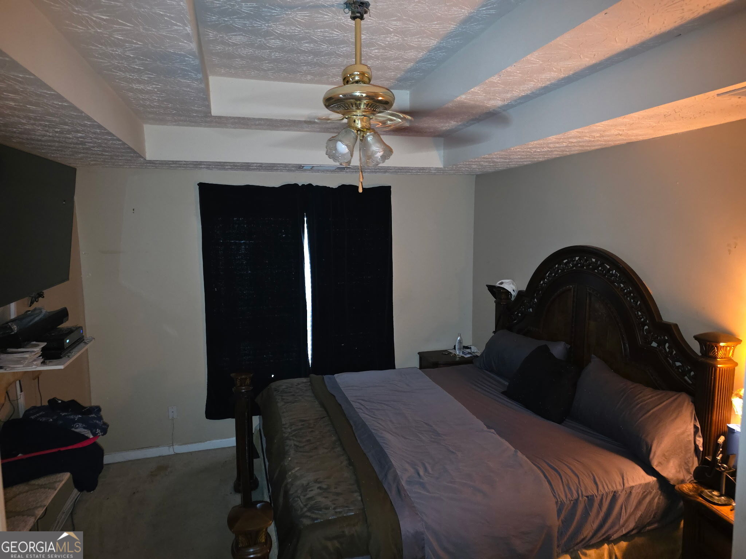
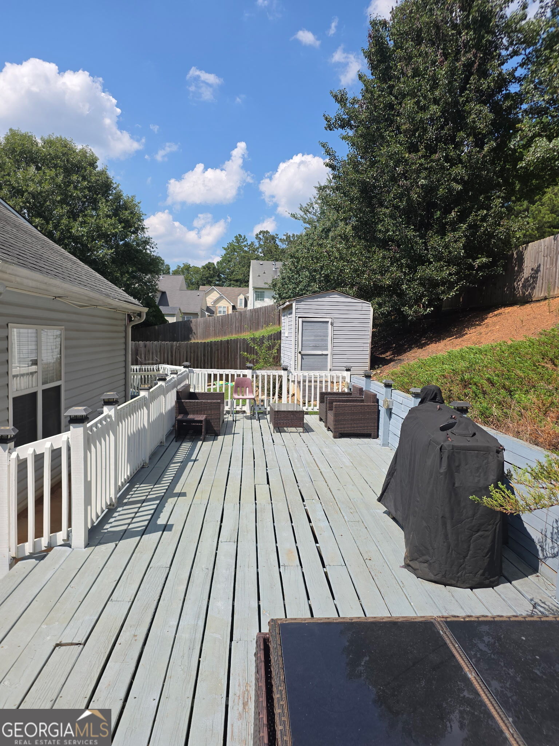
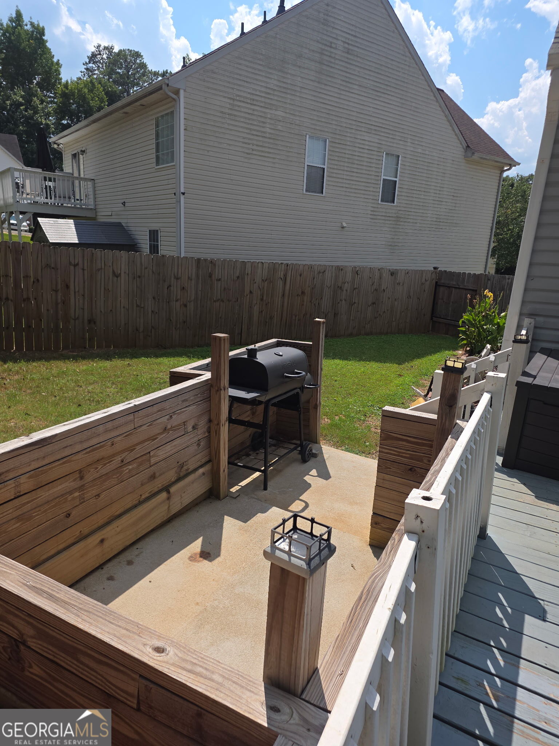
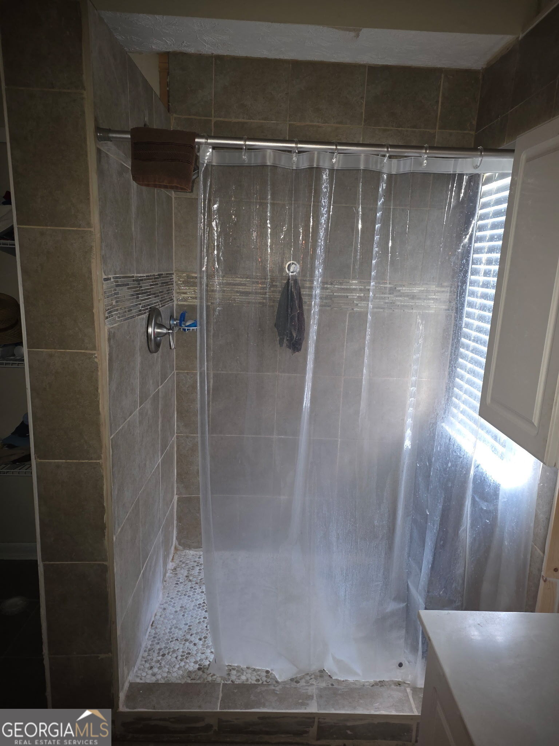
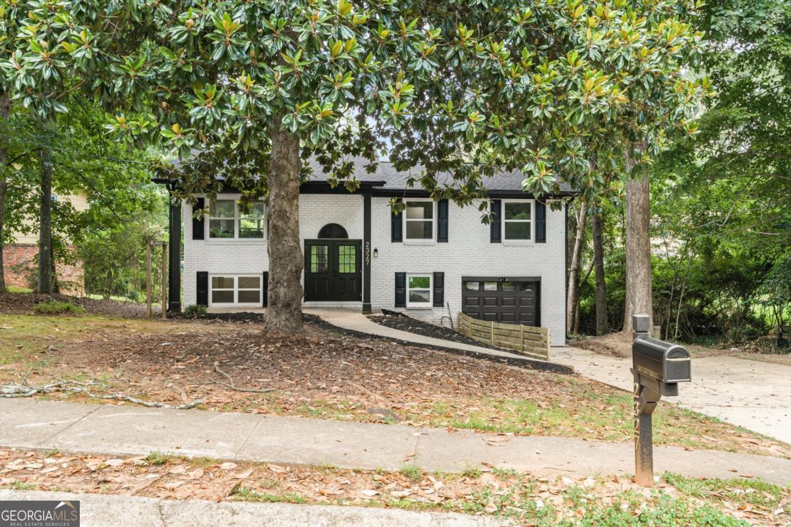
Location, location, location. This private cul-de-sac lot features four bedrooms perfectly situated and ideal for privacy and comfort. The main level has an open floorplan, a cozy family room w/fireplace, the primary bedroom suite with a full bath, an open kitchen, inviting dining room, an additional bedrooms, a full bath and the laundry area. Retreat upstairs to one of two large bedrooms, a full bath and the bonus room. Relax or play in the enclosed backyard surrounded by a privacy fence and featuring two recently constructed oversized decks. This home is a must see. This is the one, see it before its too late. Pre qualification letter required prior to showing.
Details
| MLS # | 10785657 |
|---|---|
| Listing Type | For Sale |
| Style | House |
| HOA Dues | $780 |
| Sub-Type | Resale |
| Status | Active |
| Year | 2002 |
| Days On Site | 74 |
| Listing Provided By | Platinum Realty Group, Inc. | Bridgette Fennell |
Features
| Bed(s) | 4 |
|---|---|
| Bath(s) | 3 Total |
| SQ Feet | 2,077 |
| Story(s) | 2 |
| Acreage | 0.17 |
Interior
| Appliances | Cooktop, Disposal, Gas Water Heater, Ice Maker |
|---|---|
| Interior Features | High Ceilings, Master On Main Level, Roommate Plan, Separate Shower, Soaking Tub, Split Bedroom Plan, Tile Bath, Vaulted Ceiling(s), Walk-In Closet(s) |
| Cooling | Ceiling Fan(s), Central Air, Electric |
| Cooling Yes / No | Yes |
| Heating | Central, Forced Air, Natural Gas |
| Heating Yes / No | Yes |
| Fireplace Yes / No | Yes |
| Fireplaces Total | 1 |
| Fireplace Features | Family Room, Gas Starter |
| Window Features | Double Pane Windows, Storm Window(s), Window Treatments |
| Room Kitchen Features | Breakfast Area, Pantry |
| Room Dining Room Features | Separate Room |
| Laundry Features | In Hall, Laundry Closet |
Exterior
| Exterior Features | Balcony, Other |
|---|---|
| Lot Features | Cul-De-Sac, Private, Sloped |
| Construction Materials | Vinyl Siding |
| Roof | Composition |
| Fencing | Back Yard, Fenced, Privacy, Wood |
| Foundation Details | Slab |
| Patio And Porch Features | Deck, Patio, Porch |
| Security Features | Carbon Monoxide Detector(s), Security System, Smoke Detector(s) |
Parking
| Attached Garage Yes / No | Yes |
|---|---|
| Garage Yes / No | Yes |
| Parking Features | Garage, Attached, Off Street, Kitchen Level, Garage Door Opener |
Utilities
| Utilities | Cable Available, Electricity Available, High Speed Internet, Natural Gas Available, Phone Available, Sewer Connected, Underground Utilities |
|---|---|
| Sewer | Public Sewer |
| Electric | 220 Volts |
Taxes
| Tax Annual Amount | 4246.67 |
|---|---|
| Tax Year | 24 |
Location
| Community Features | Street Lights, Near Public Transport |
|---|
Area Information
| State | GA |
|---|---|
| County | DeKalb |
| City | Decatur |
| Zip Code | 30035 |
| Area | DeKalb |
| Community Name | Wesley Hall Phase 2 |
| School District | Towers |
| Elementary School | Canby Lane |
| High School | Towers |
| Listing VS Median (in Wesley Hall Phase 2) | |
Price: $299,000 low | high Med: $299,000 sqft: 2,077 low | high Med: 2,077 $ / sqft: $144 low | high Med: $144 On site: 74 low | high Med: 74 | |
Market Activity 30035
Request a showing
Request a showing
Contact
Learn More About This Property

| State | GA |
|---|---|
| County | DeKalb |
| City | Decatur |
| Zip Code | 30035 |
| Area | DeKalb |
| Community Name | Wesley Hall Phase 2 |
| School District | Towers |
| Elementary School | Canby Lane |
| High School | Towers |
| Listing VS Median (in Wesley Hall Phase 2) | |
Price: $299,000 low | high Med: $299,000 sqft: 2,077 low | high Med: 2,077 $ / sqft: $144 low | high Med: $144 On site: 74 low | high Med: 74 | |
Nearby Listings (Within 1/4 mile)
Price: $224K - $373K
sqft: 1,500 - 2,500
Listing Updated: August 26, 2026 at 3:56:36 PM PDT