



Description
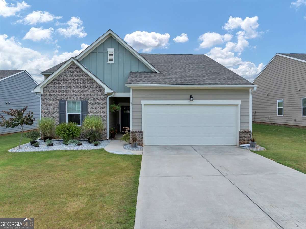
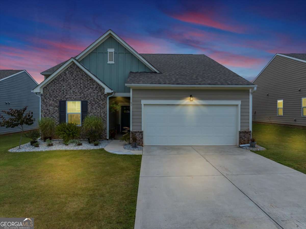
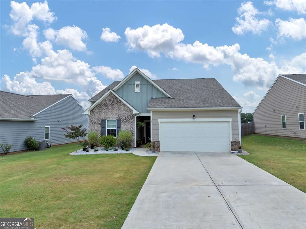
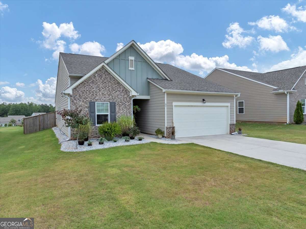
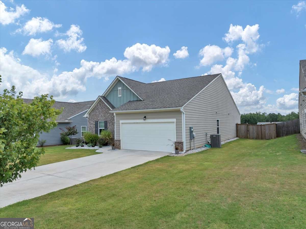
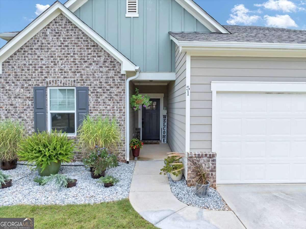
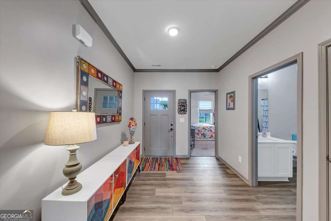
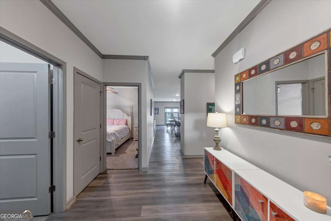
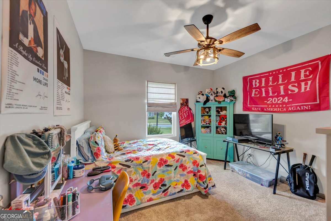
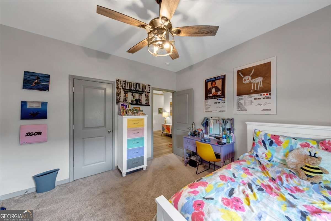
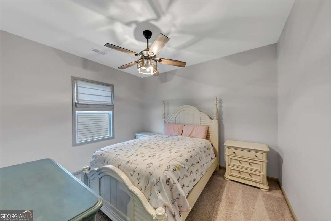
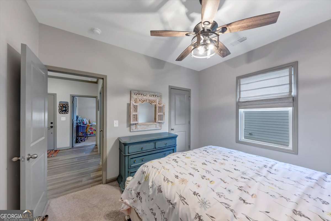
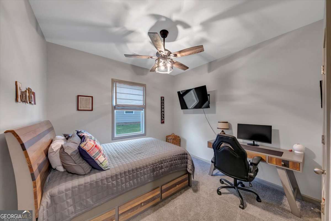
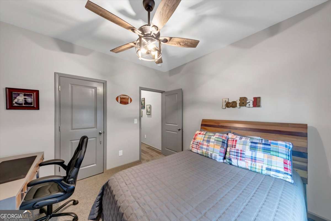
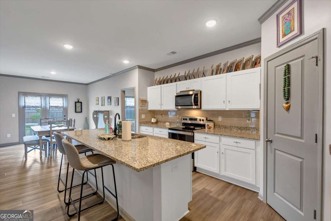
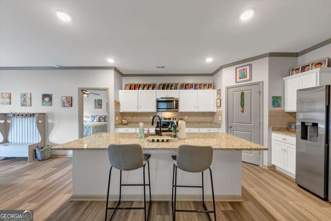
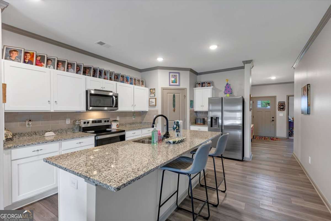
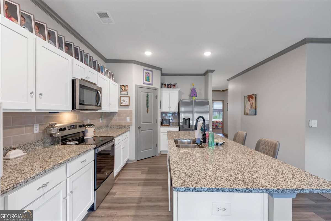
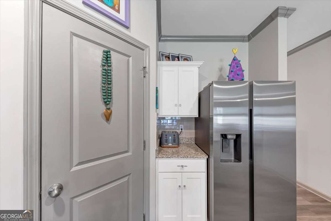
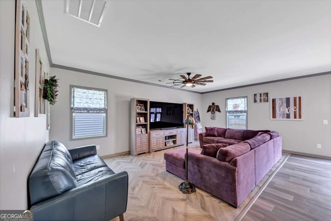
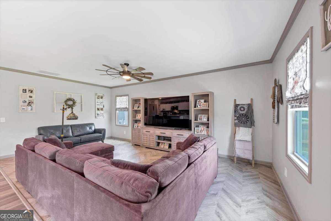
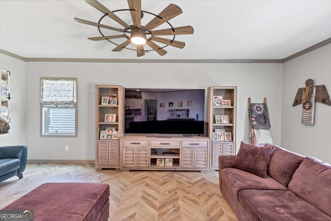
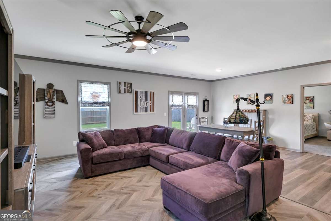
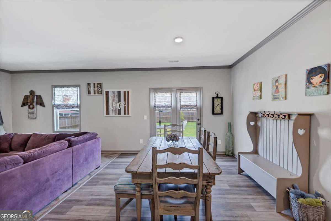
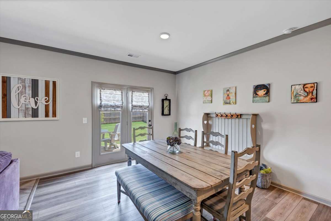
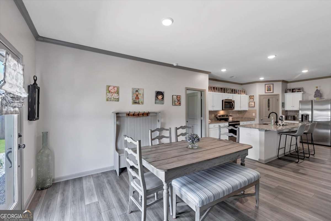
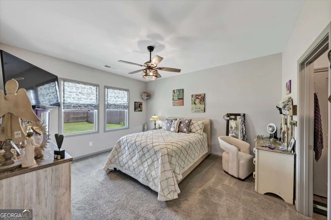
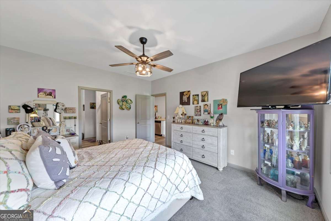
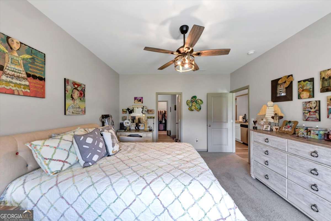
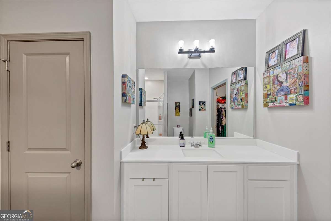
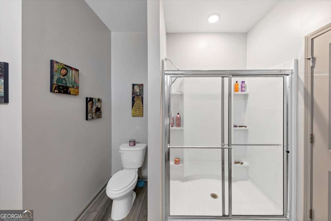
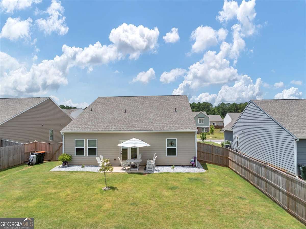
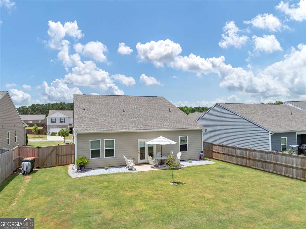
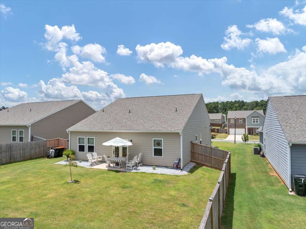
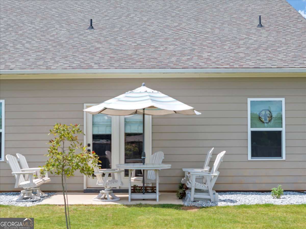
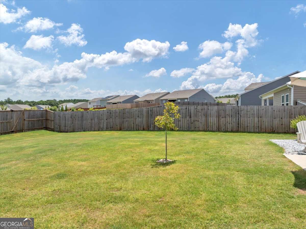
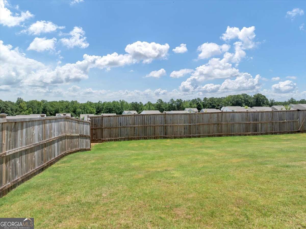
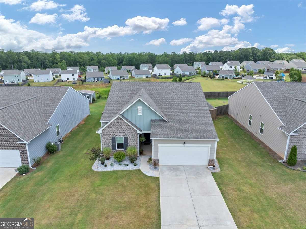
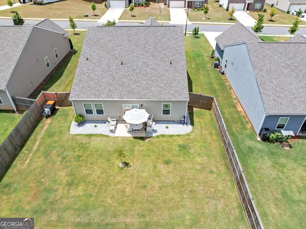
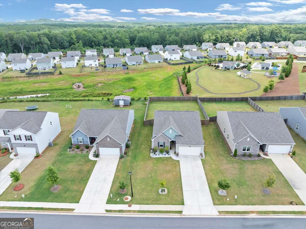
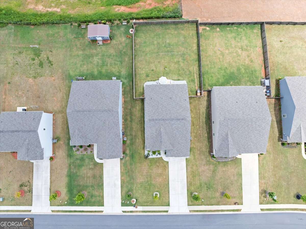
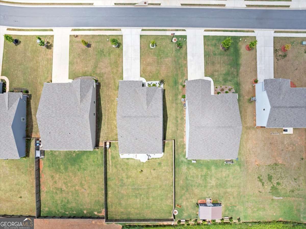
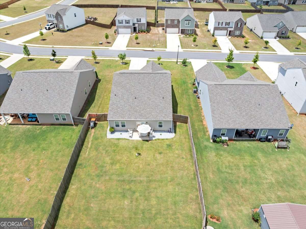
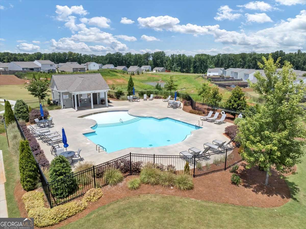
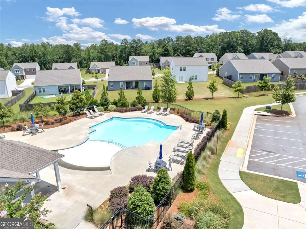
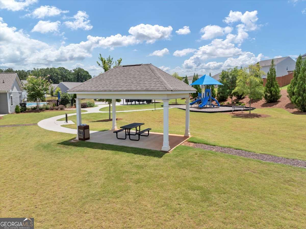
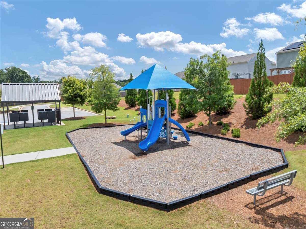
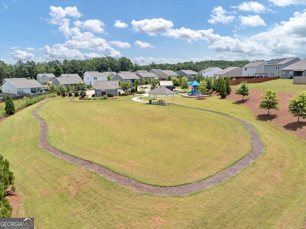
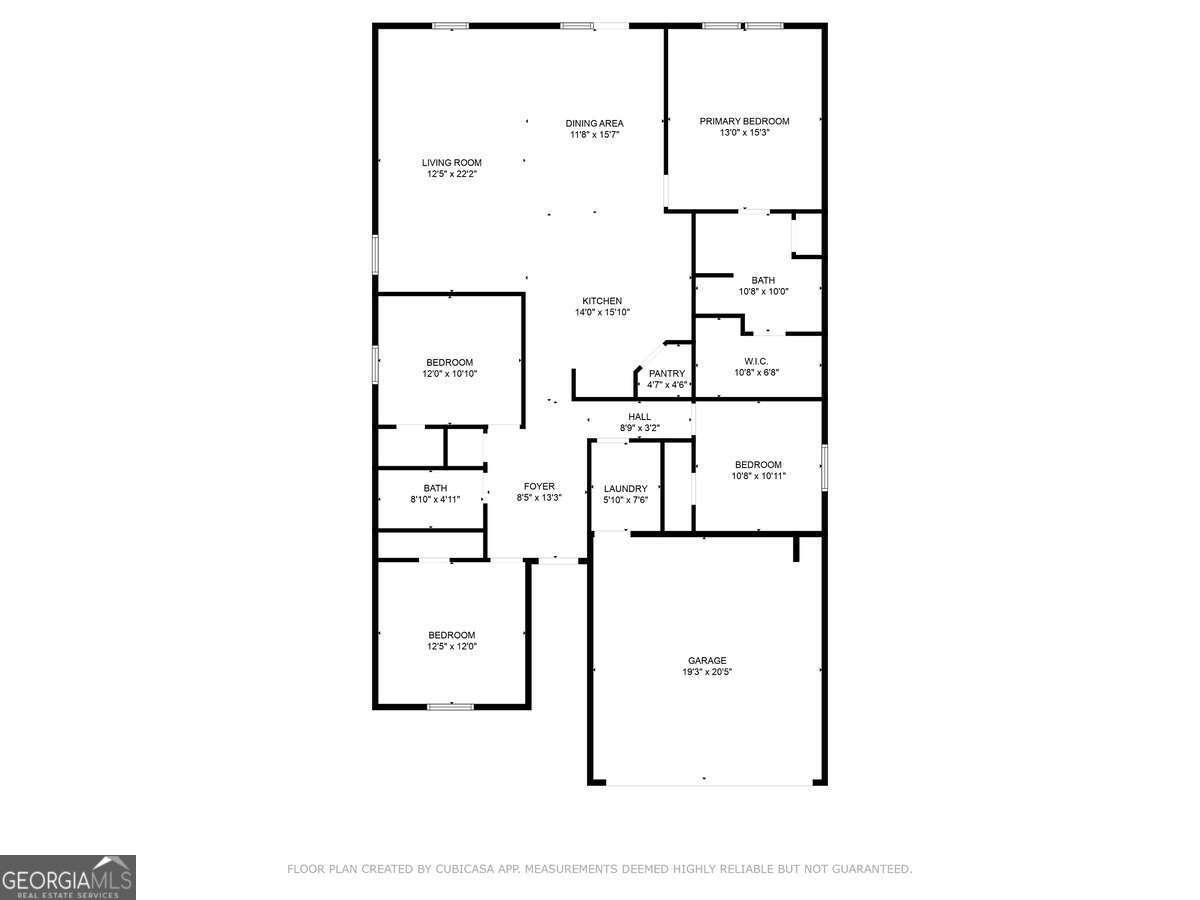
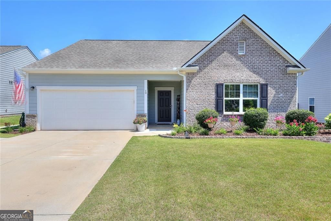
Charming 4-Bedroom Home with Open Floor Plan in a Welcoming Community! Welcome to this adorable 4-bedroom, 2-bathroom home that combines comfort, style, and convenience in one perfect package! Nestled in a lovely neighborhood, this home boasts a spacious open floor plan ideal for entertaining, relaxing, and everyday living. You'll love the natural flow from the bright living area into the modern kitchen and dining space-perfect for hosting gatherings or enjoying cozy family meals. All four bedrooms offer generous space and versatility, whether you need extra room for a home office, guests, or a growing family. Step outside to your private, fenced-in backyard-ideal for pets, kids, or weekend barbecues. Located just a short walk from the community's beautiful greenspace, refreshing pool, and charming walking trail, this home offers a perfect balance of private comfort and neighborhood charm. Don't miss this opportunity to live in a peaceful, friendly area with great amenities and a warm, inviting home. Schedule your tour today! Professional photos coming soon!
Details
| MLS # | 10754660 |
|---|---|
| Listing Type | For Sale |
| Style | House |
| HOA Dues | $600 |
| Sub-Type | Resale |
| Status | Active |
| Year | 2021 |
| Days On Site | 120 |
| Listing Provided By | Realty One Group Edge | Carmen Donaldson |
Features
| Bed(s) | 4 |
|---|---|
| Bath(s) | 2 Total |
| SQ Feet | 1,884 |
| Story(s) | 1 |
| Acreage | 0.26 |
Interior
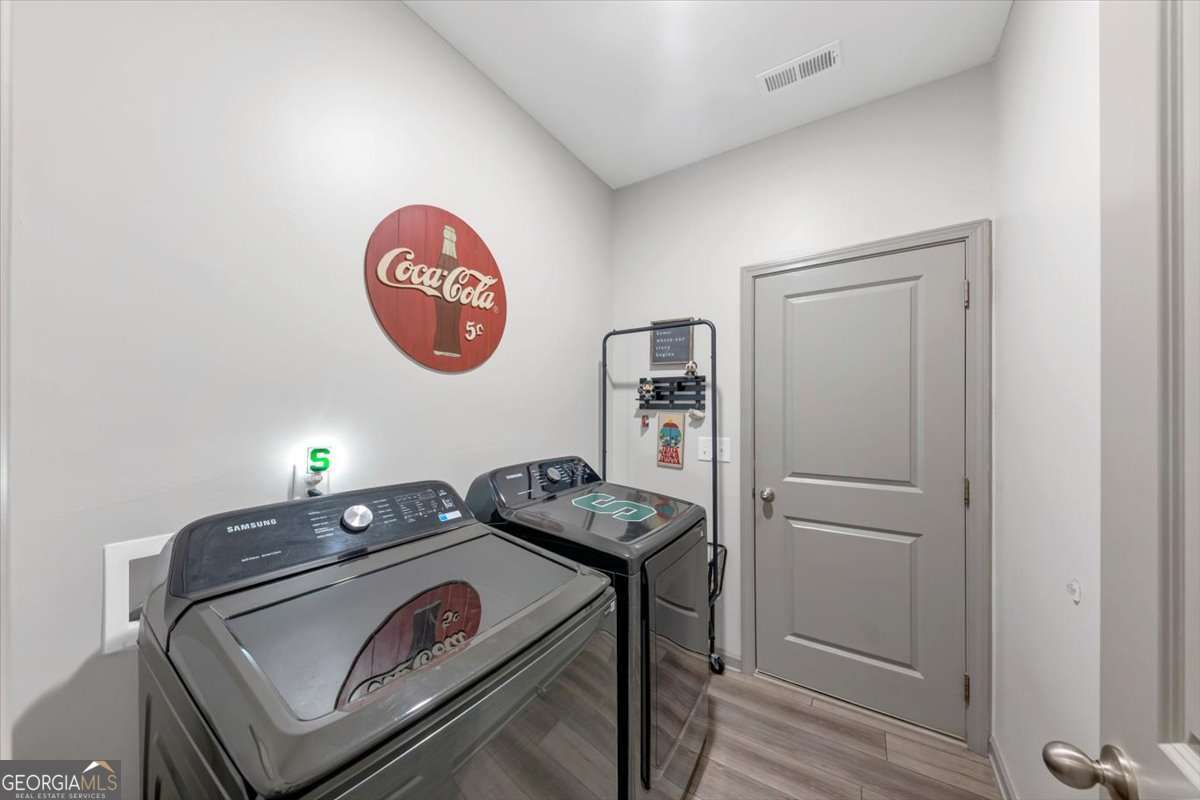
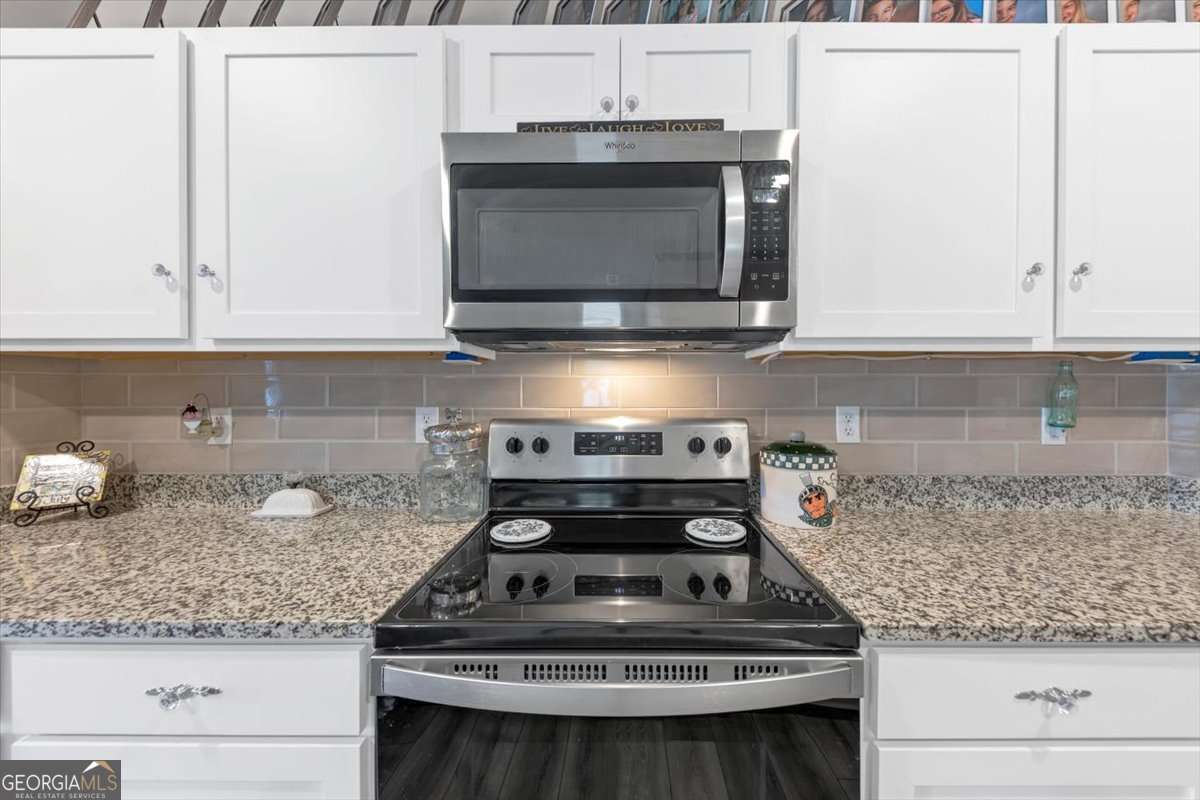
| Appliances | Dishwasher, Disposal, Dryer, Electric Water Heater, Microwave, Range, Refrigerator, Washer |
|---|---|
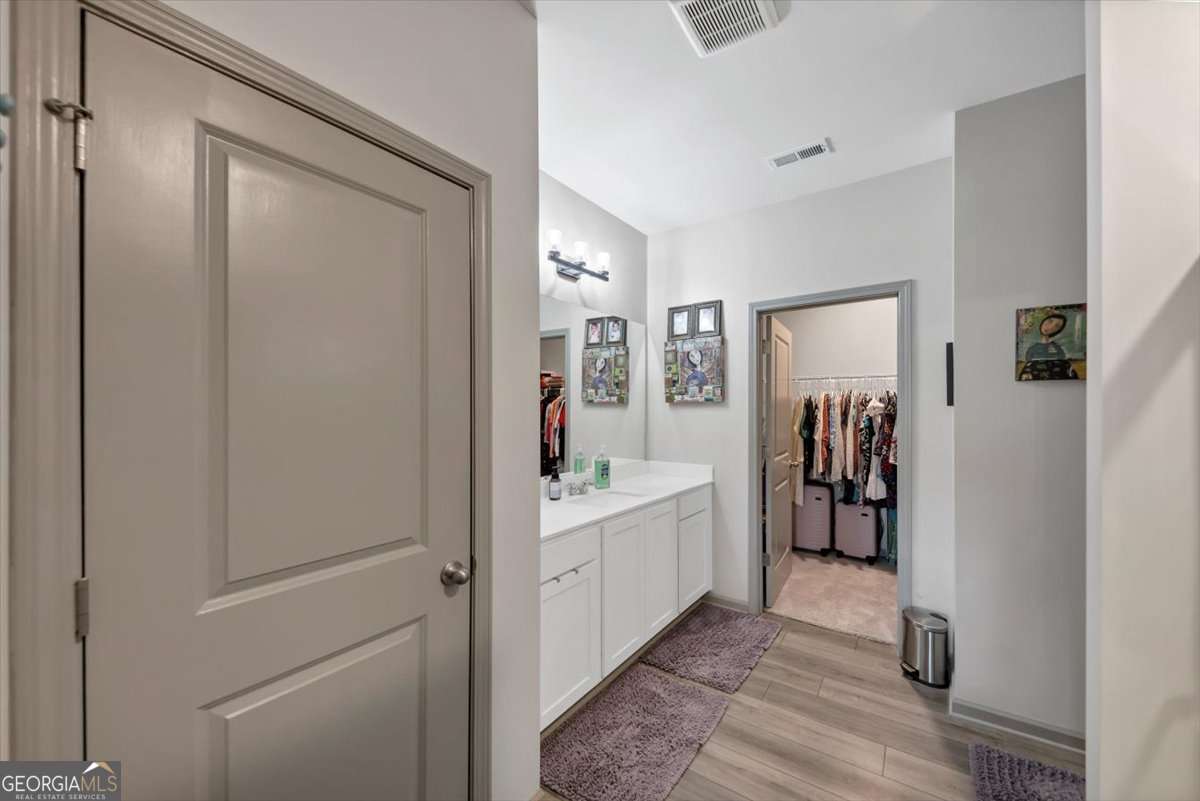
| Interior Features | Master On Main Level, Walk-In Closet(s) |
| Cooling | Ceiling Fan(s), Central Air |
| Cooling Yes / No | Yes |
| Heating | Central |
| Heating Yes / No | Yes |
| Fireplace Yes / No | No |
| Fireplaces Total | 0 |
| Room Kitchen Features | Breakfast Area, Kitchen Island, Pantry, Solid Surface Counters, Walk-in Pantry |
| Laundry Features | Laundry Closet |
Exterior
| Lot Features | Level |
|---|---|
| Construction Materials | Brick, Other, Press Board |
| Roof | Composition |
| Fencing | Privacy, Wood |
| Patio And Porch Features | Patio |
Parking
| Attached Garage Yes / No | Yes |
|---|---|
| Garage Yes / No | Yes |
| Parking Features | Garage, Attached, Kitchen Level, Garage Door Opener |
Utilities
| Utilities | Cable Available, Electricity Available, High Speed Internet, Phone Available, Sewer Connected, Underground Utilities, Water Available |
|---|---|
| Sewer | Public Sewer |
Taxes
| Tax Annual Amount | 3798 |
|---|---|
| Tax Year | 2024 |
Location
| Community Features | Playground, Pool |
|---|
Area Information
| State | GA |
|---|---|
| County | Walton |
| City | Monroe |
| Zip Code | 30655 |
| Area | Walton |
| Community Name | Creekside |
| School District | Monroe Area |
| Elementary School | Monroe |
| High School | Monroe Area |
| Listing VS Median (in Creekside) | |
Price: $360,000 low | high Med: $368,500 sqft: 1,884 low | high Med: 2,980 $ / sqft: $191 low | high Med: $142 On site: 120 low | high Med: 100 | |
Market Activity 30655
Request a showing
Request a showing
Contact
Learn More About This Property

| State | GA |
|---|---|
| County | Walton |
| City | Monroe |
| Zip Code | 30655 |
| Area | Walton |
| Community Name | Creekside |
| School District | Monroe Area |
| Elementary School | Monroe |
| High School | Monroe Area |
| Listing VS Median (in Creekside) | |
Price: $360,000 low | high Med: $368,500 sqft: 1,884 low | high Med: 2,980 $ / sqft: $191 low | high Med: $142 On site: 120 low | high Med: 100 | |
 | $349,90019 Mccall WayMonroe, GA 30655 |