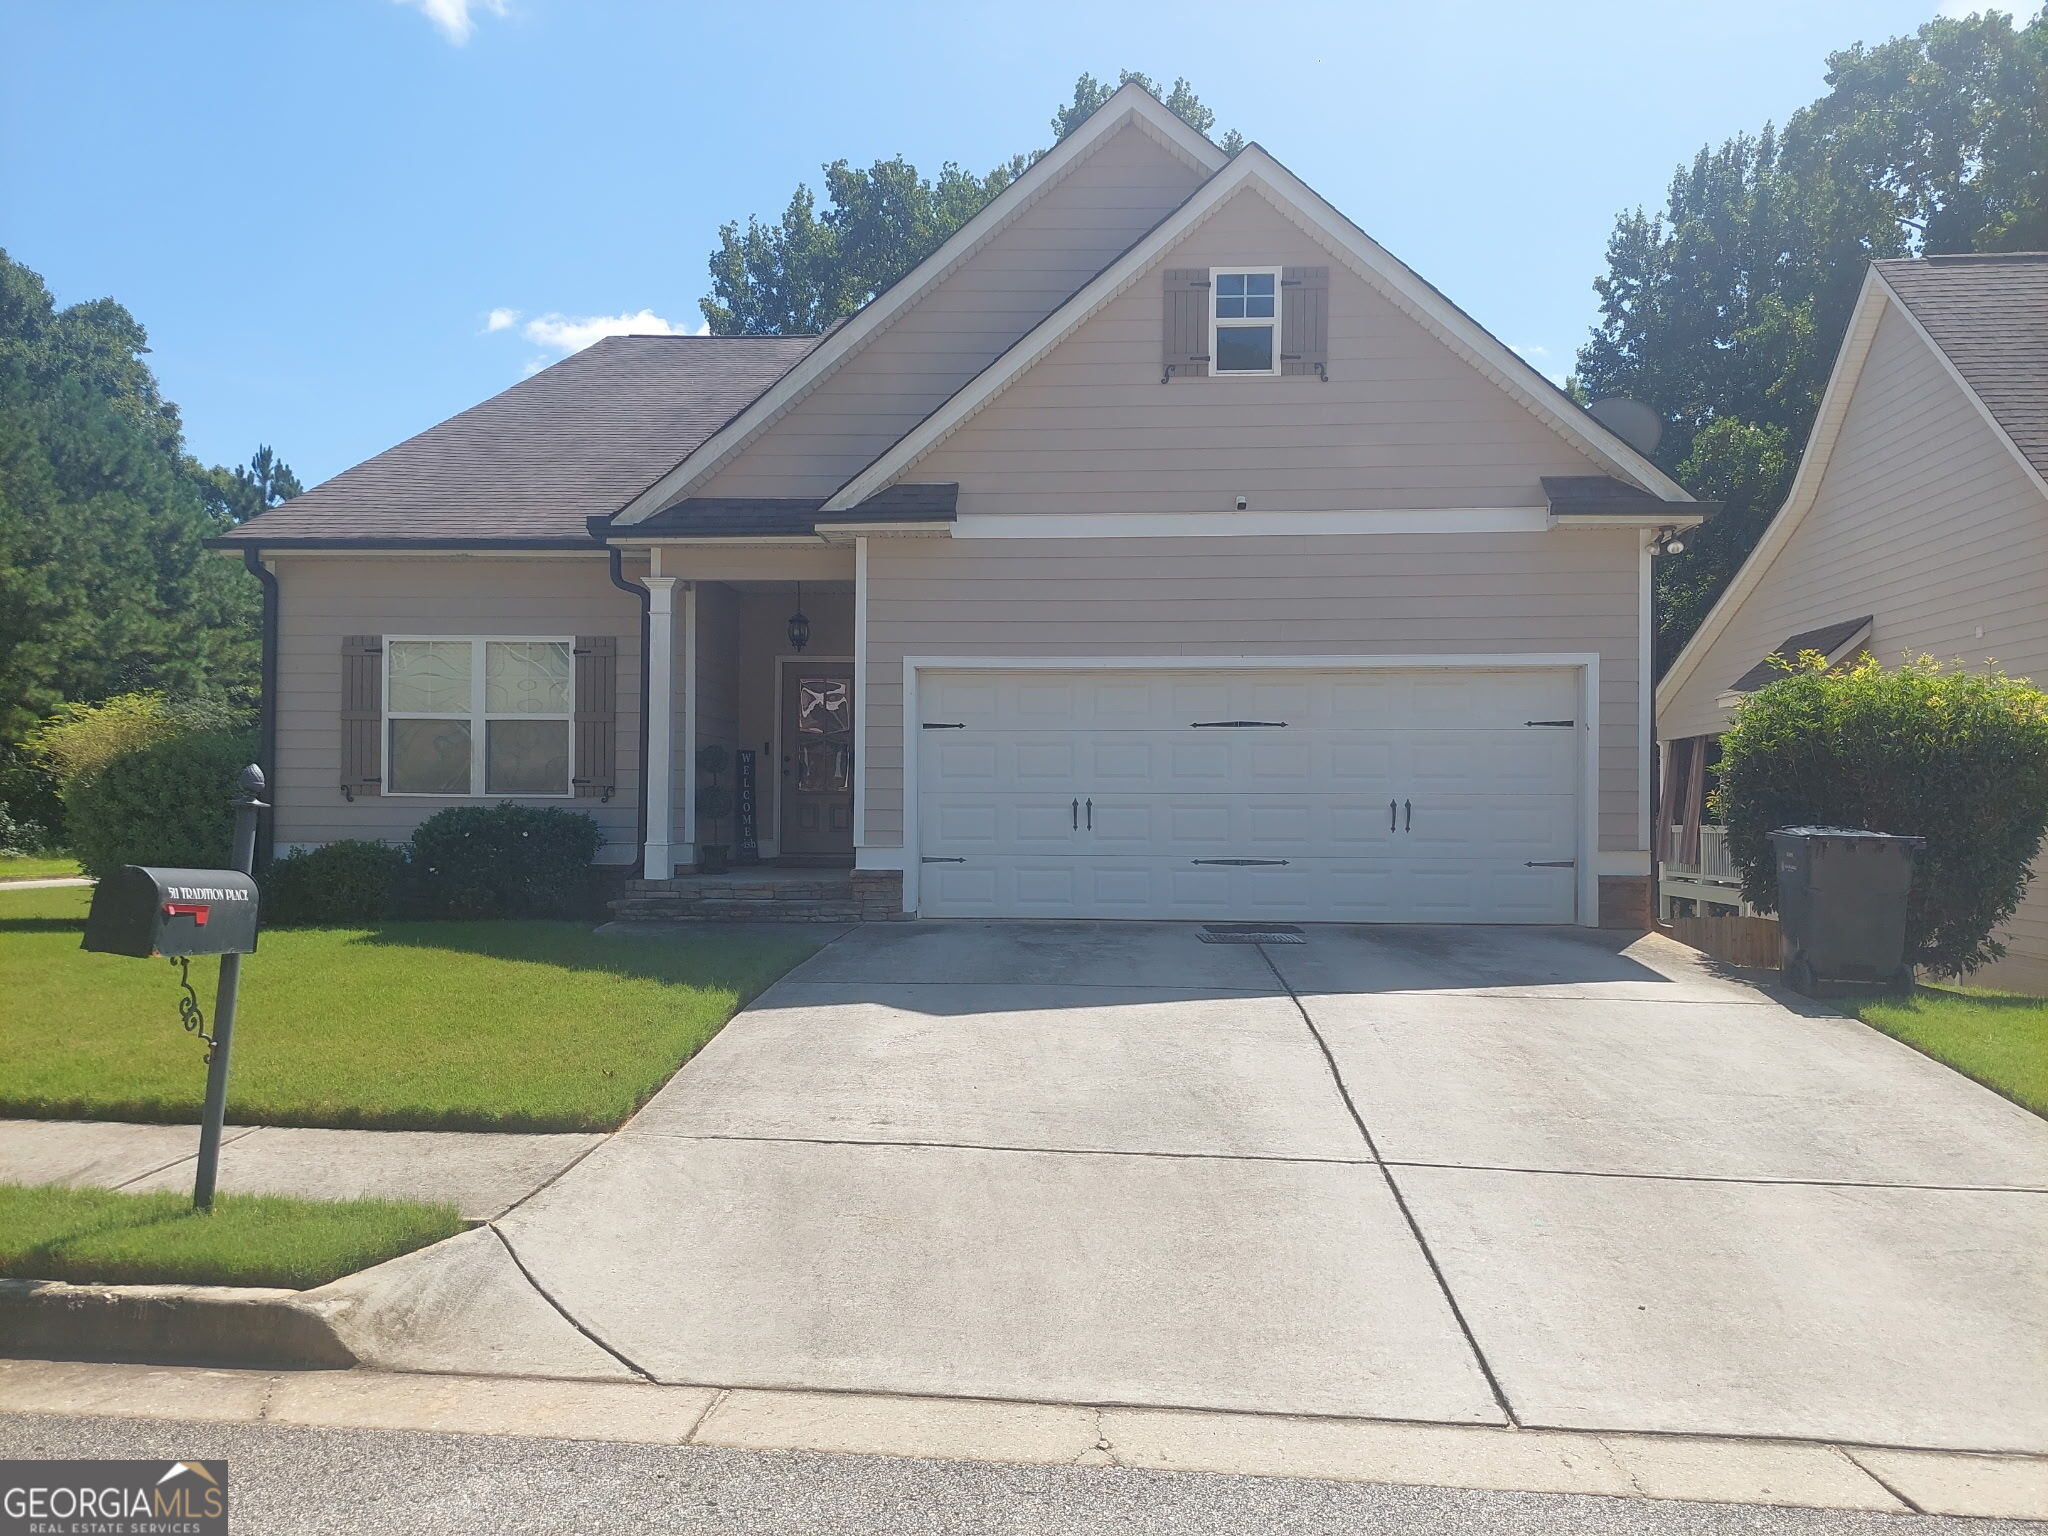
511 Tradition Place,Lagrange, GA 30241
Lagrange, GA 30241

Description
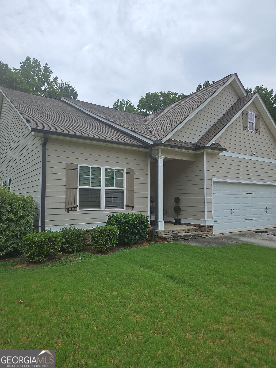
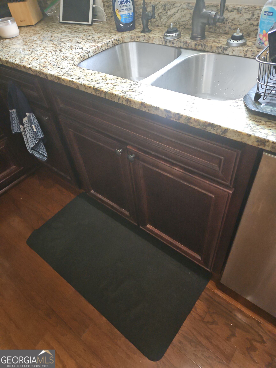
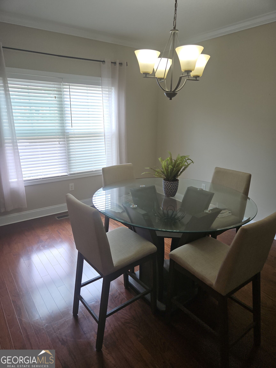
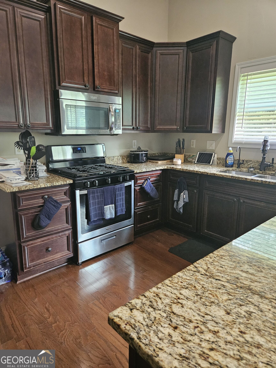
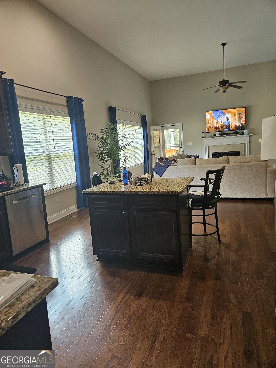
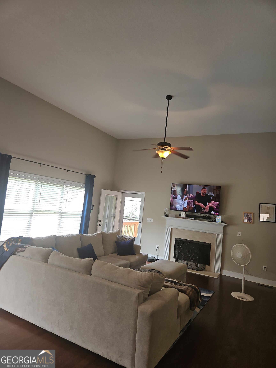
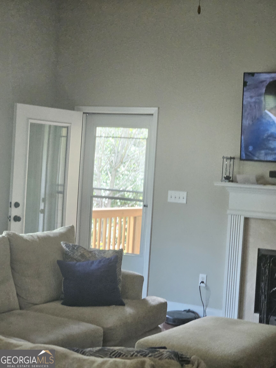
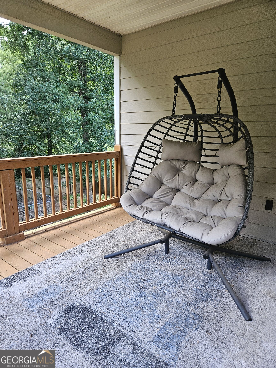
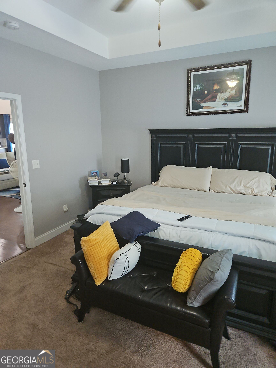
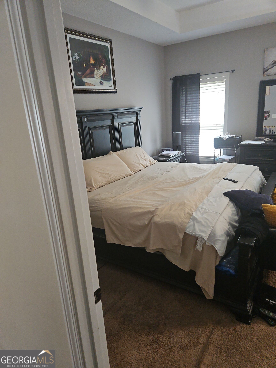
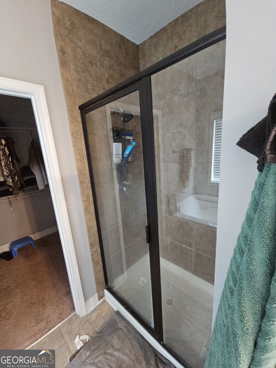
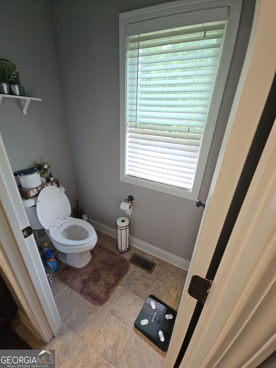
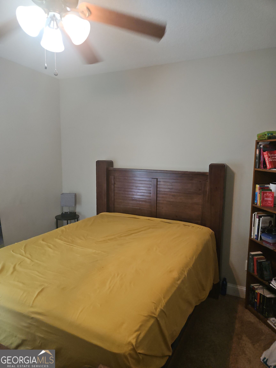
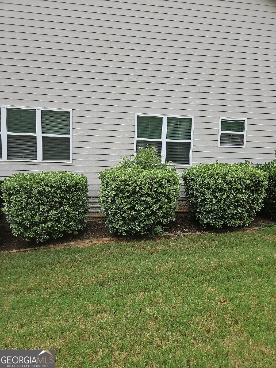

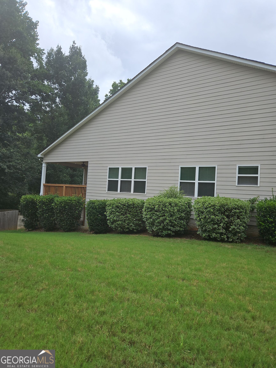
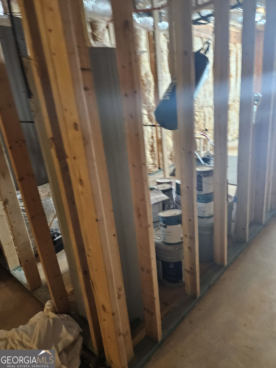
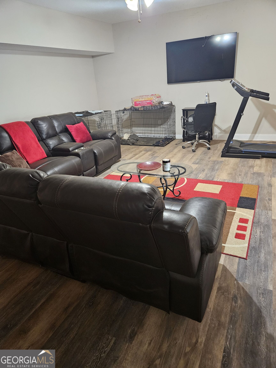
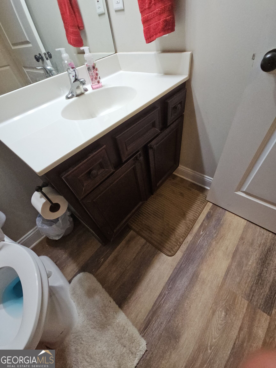
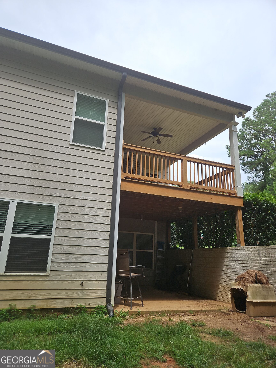
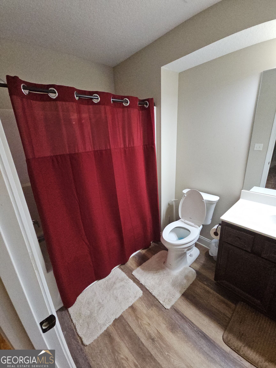
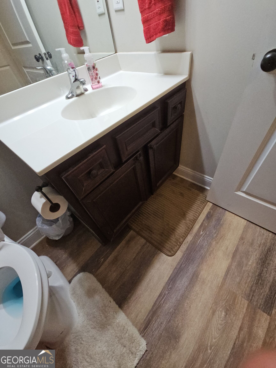
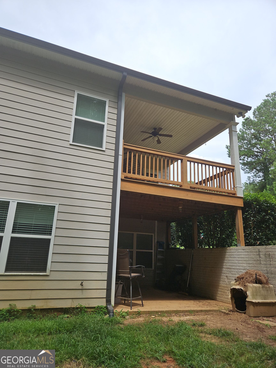
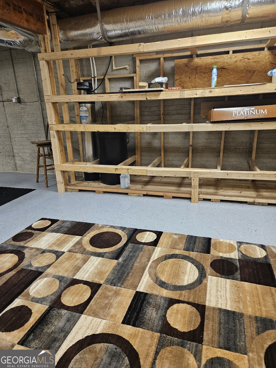
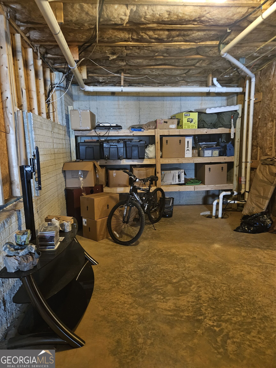
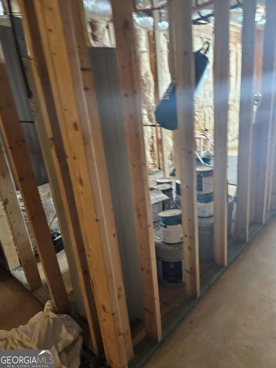
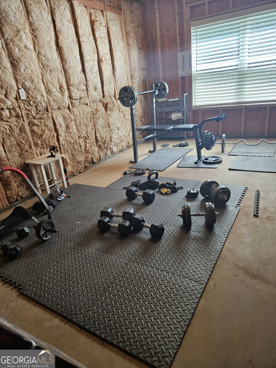
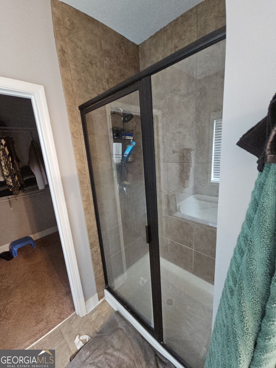
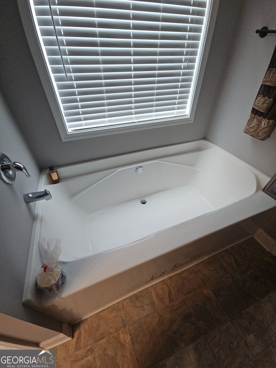
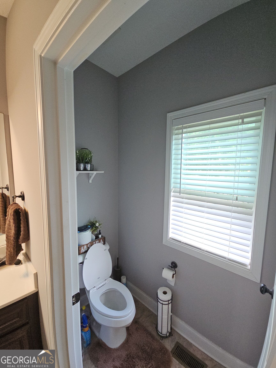
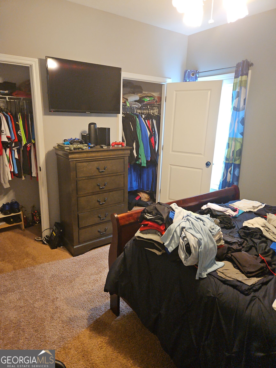
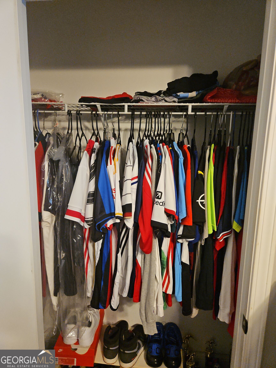
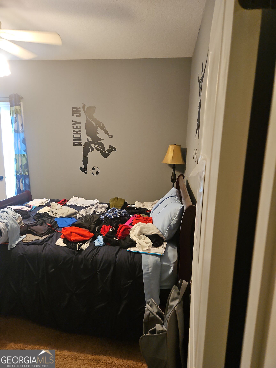
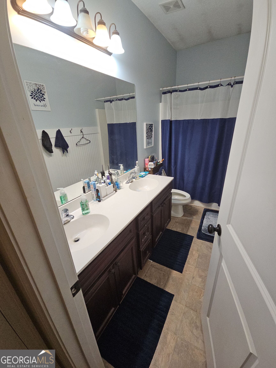
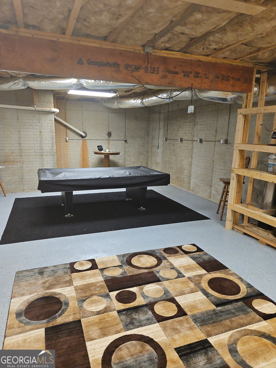
Welcome home to this inviting Craftsman-style ranch, perfectly situated on a desirable corner lot with a privacy-fenced backyard offering plenty of space to relax, entertain, or play. The main level features three comfortable bedrooms and two full baths, providing a spacious and functional layout for everyday living. Step outside onto the upper-level deck, a wonderful spot for morning coffee, outdoor dining, or simply unwinding at the end of the day. Downstairs, the patio provides additional outdoor living space and convenient access to the private, fenced backyard. The partially finished basement adds wonderful flexibility and additional living space, featuring a fourth bedroom, full bath, and recreation room-ideal for guests, a home office, hobby space, or entertainment area. Three additional unfinished rooms offer exciting possibilities for future expansion, storage, a workshop, fitness room, or whatever best suits your lifestyle. With its charming Craftsman appeal, versatile floor plan, multiple outdoor living spaces, and private backyard, this home offers a wonderful opportunity to settle in, make it your own, and create lasting memories.
Details
| MLS # | 10822489 |
|---|---|
| Listing Type | For Sale |
| Style | House |
| Sub-Type | Resale |
| Status | Active |
| Year | 2016 |
| Days On Site | 15 |
| Listing Provided By | eXp Realty | Debra Pointer |
Features
| Bed(s) | 4 |
|---|---|
| Bath(s) | 3 Total |
| SQ Feet | 2,988 |
| Basement | Y |
| Story(s) | 1 |
| Acreage | 0.26 |
Interior
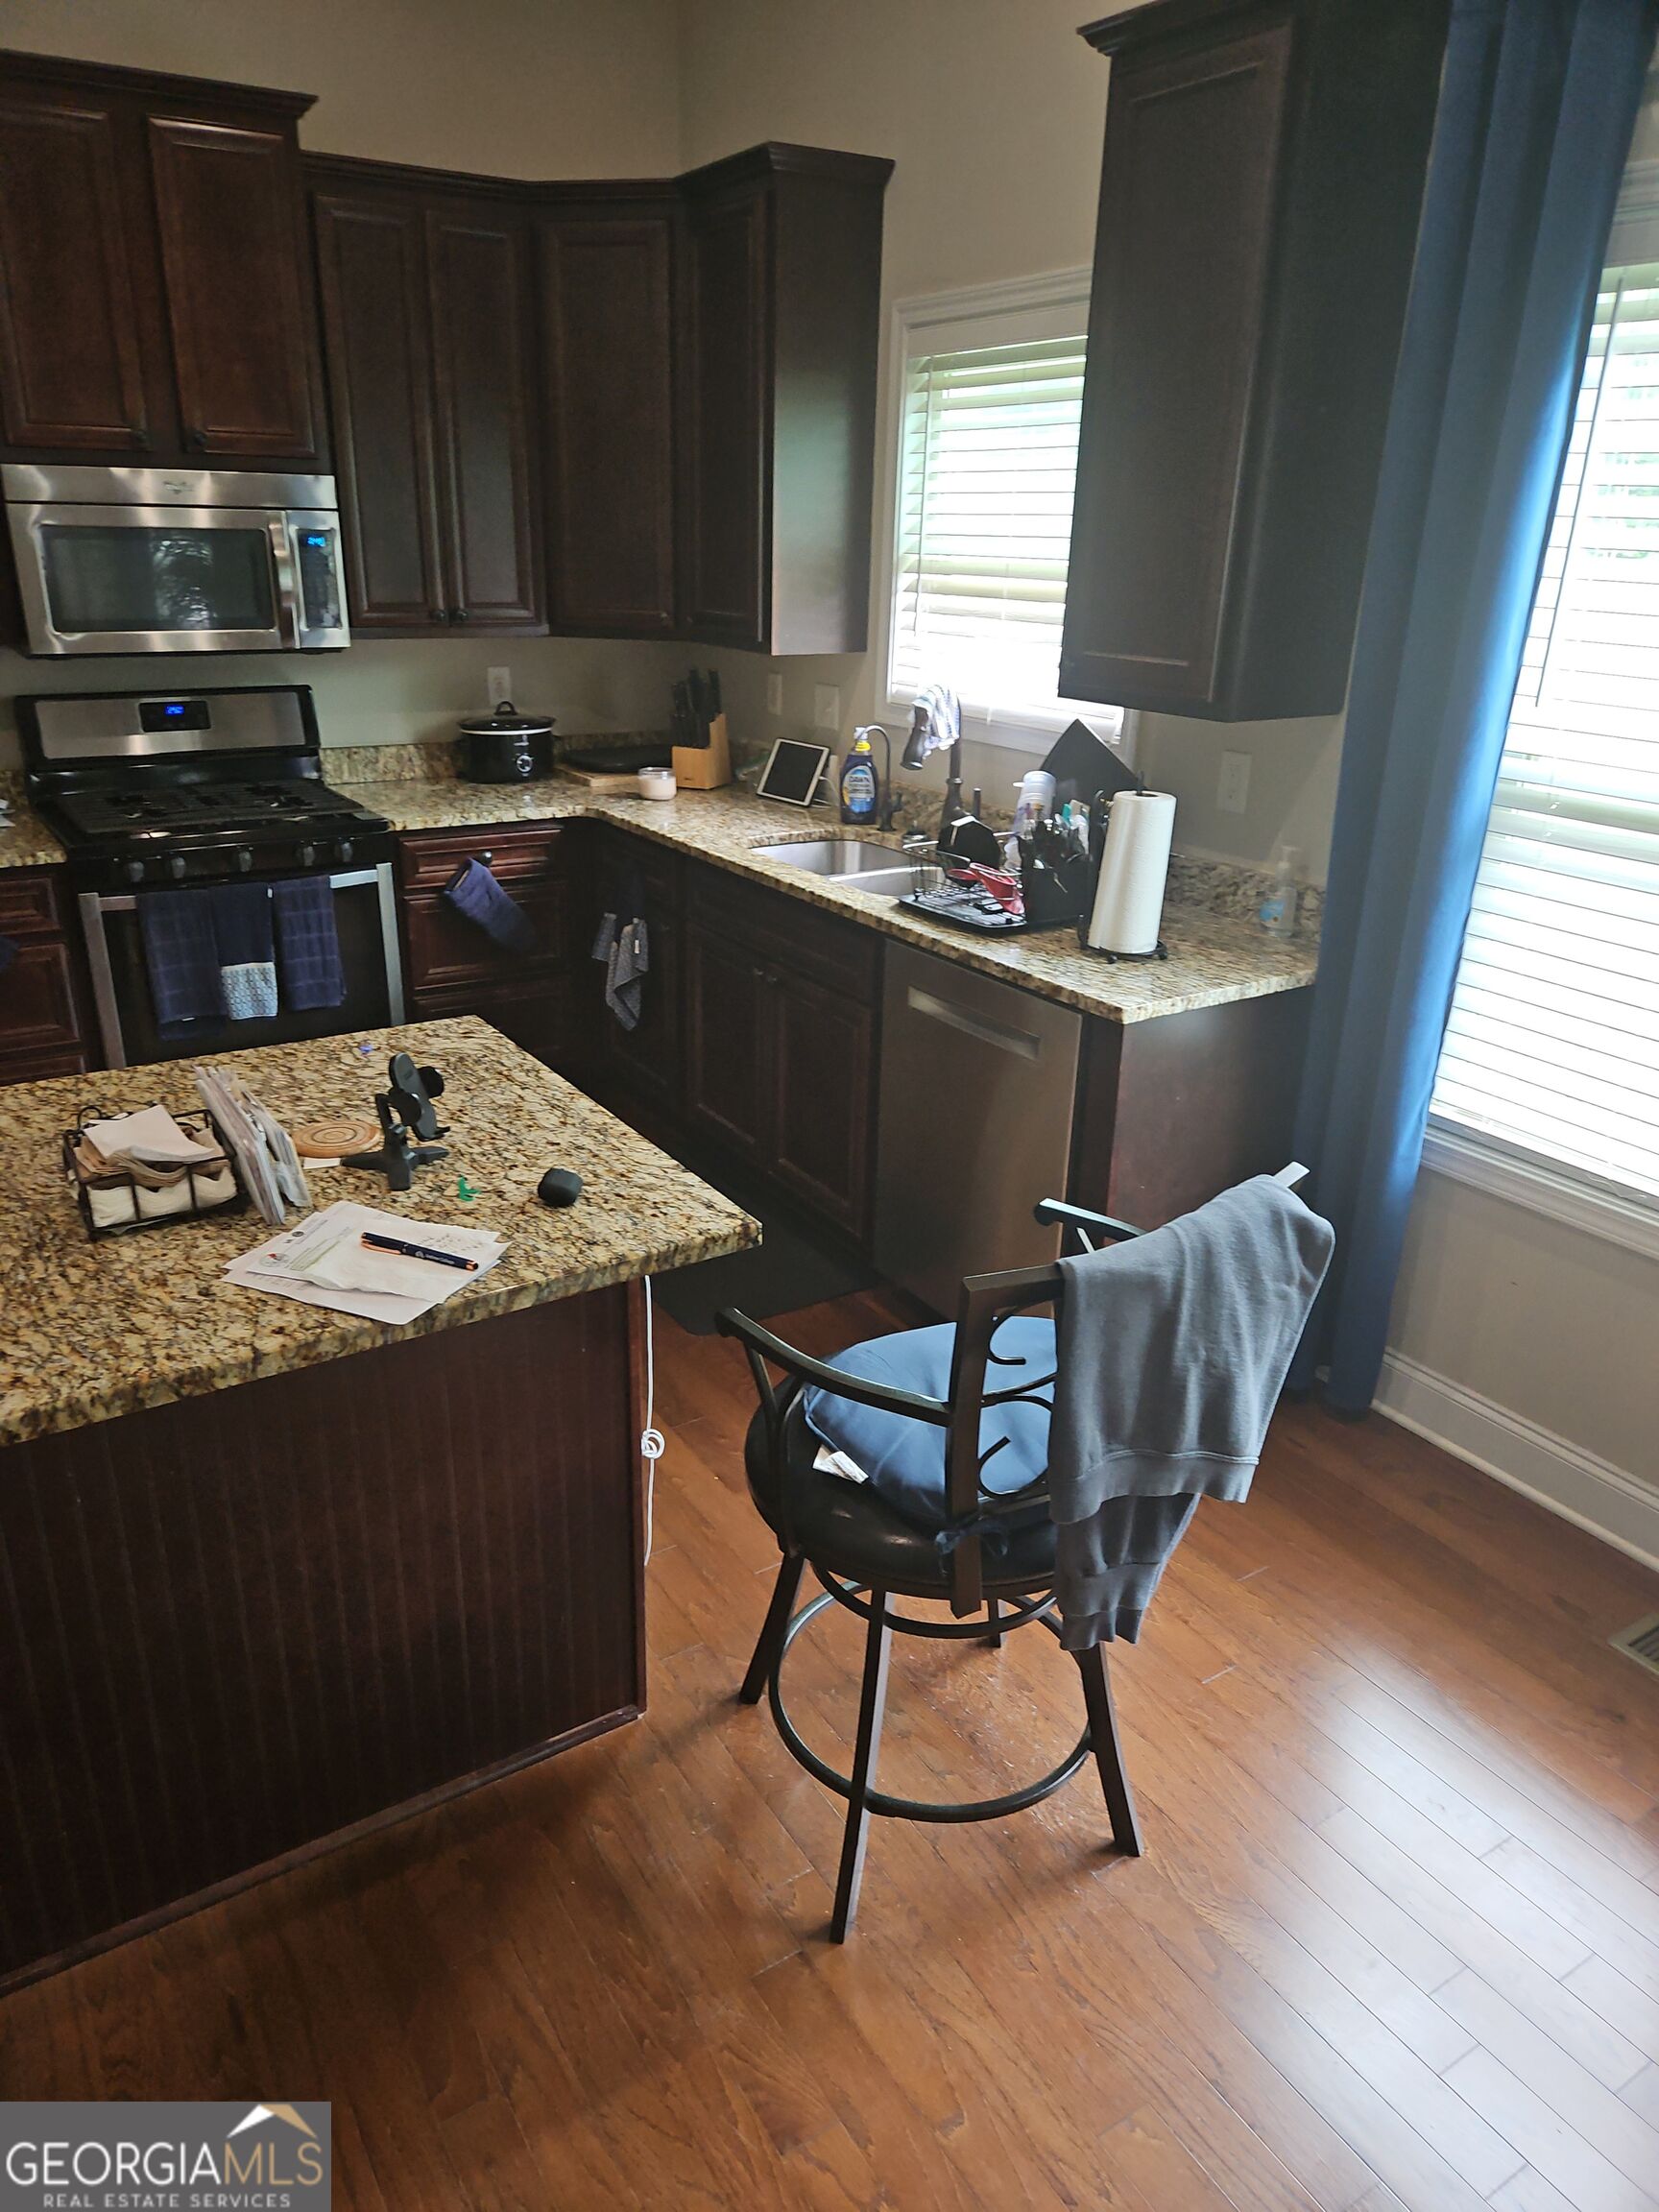
| Appliances | Dishwasher, Electric Water Heater, Ice Maker, Microwave, Range, Refrigerator, Stainless Steel Appliance(s) |
|---|---|
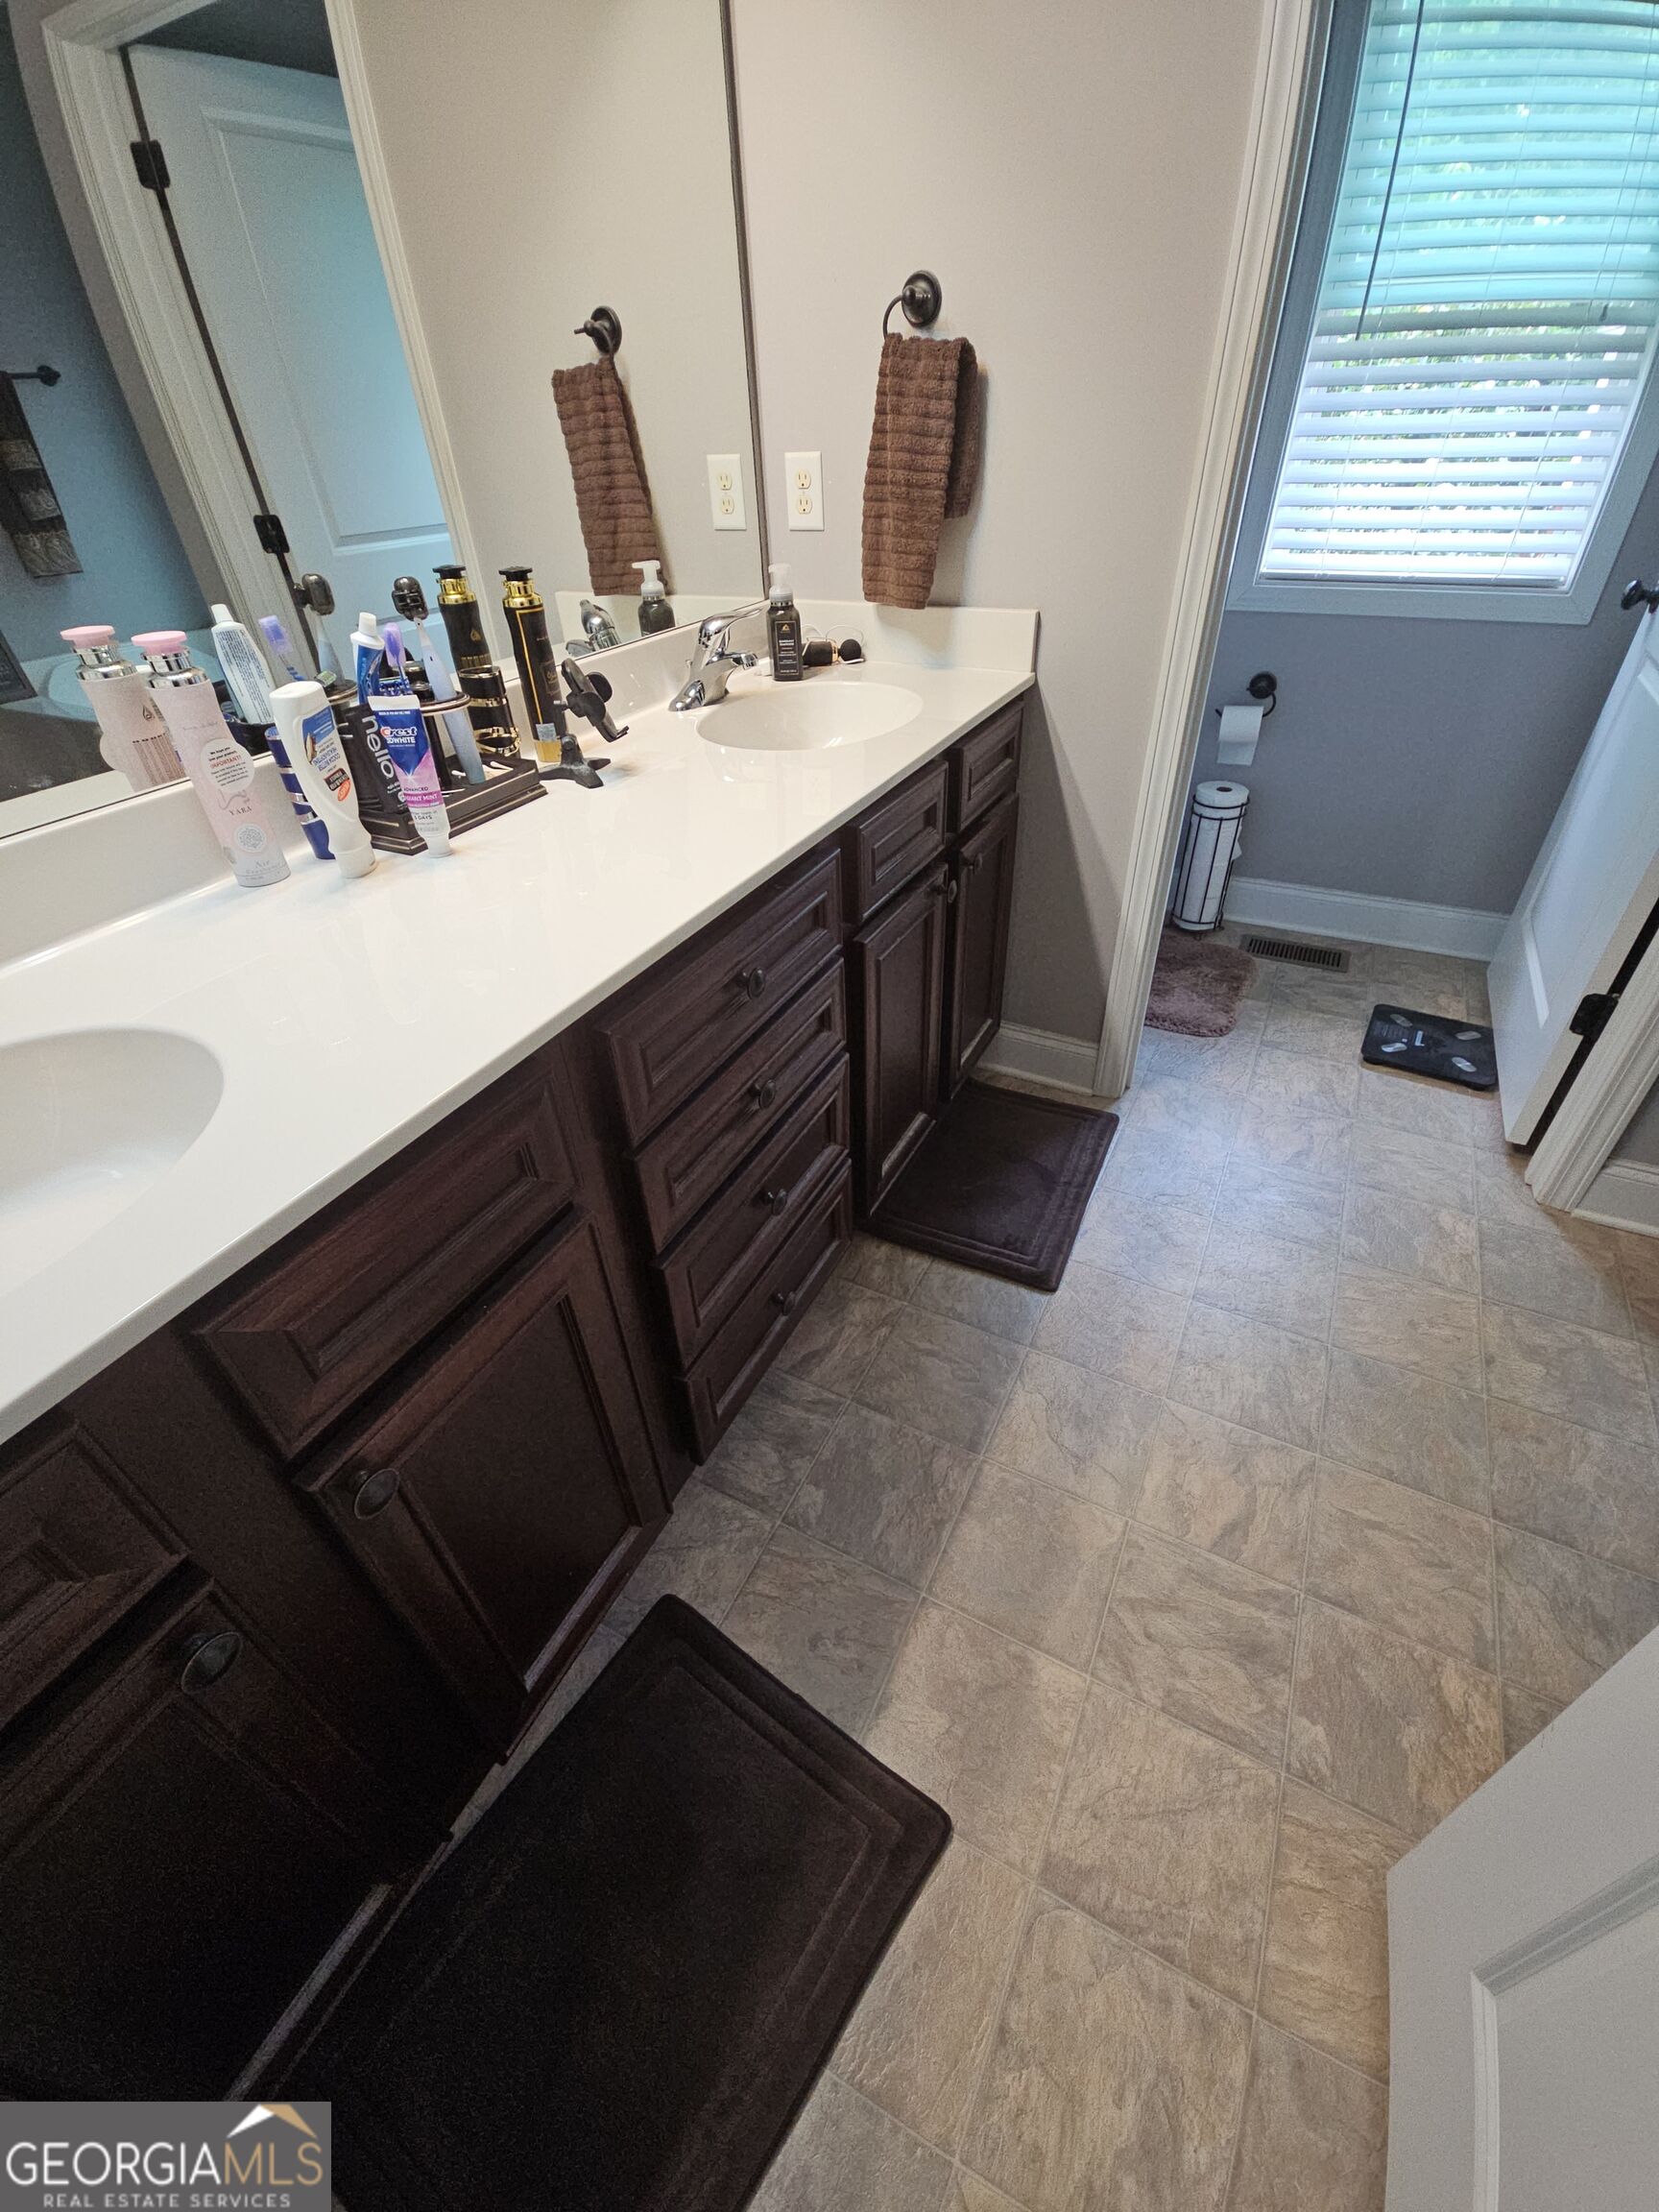
| Interior Features | Double Vanity, High Ceilings |
| Cooling | Central Air |
| Cooling Yes / No | Yes |
| Heating | Electric |
| Heating Yes / No | Yes |
| Fireplace Yes / No | Yes |
| Fireplaces Total | 1 |
| Fireplace Features | Living Room |
| Room Kitchen Features | Breakfast Bar, Kitchen Island |
| Room Dining Room Features | Separate Room |
| Laundry Features | Other |
Exterior
| Lot Features | Corner Lot |
|---|---|
| Construction Materials | Aluminum Siding, Brick |
| Roof | Composition |
| Patio And Porch Features | Deck, Patio |
| Security Features | Carbon Monoxide Detector(s), Security System, Smoke Detector(s) |
Parking
| Attached Garage Yes / No | No |
|---|---|
| Garage Yes / No | Yes |
| Parking Features | Garage, Detached, Kitchen Level, Garage Door Opener |
Utilities
| Utilities | Cable Available, Electricity Available, High Speed Internet |
|---|---|
| Sewer | Public Sewer |
Taxes
| Tax Annual Amount | 4302.59 |
|---|---|
| Tax Year | 2025 |
Location
| Community Features | None |
|---|
Area Information
| State | GA |
|---|---|
| County | Troup |
| City | Lagrange |
| Zip Code | 30241 |
| Area | Troup |
| Community Name | Homecoming |
| School District | Lagrange |
| Elementary School | Franklin Forest |
| High School | Lagrange |
| Listing VS Median (in Homecoming) | |
Price: $350,000 low | high Med: $350,000 sqft: 2,988 low | high Med: 2,988 $ / sqft: $117 low | high Med: $117 On site: 15 low | high Med: 15 | |
Market Activity 30241
Request a showing
Request a showing
Contact
Learn More About This Property

| State | GA |
|---|---|
| County | Troup |
| City | Lagrange |
| Zip Code | 30241 |
| Area | Troup |
| Community Name | Homecoming |
| School District | Lagrange |
| Elementary School | Franklin Forest |
| High School | Lagrange |
| Listing VS Median (in Homecoming) | |
Price: $350,000 low | high Med: $350,000 sqft: 2,988 low | high Med: 2,988 $ / sqft: $117 low | high Med: $117 On site: 15 low | high Med: 15 | |