52 Morgan Lane,Dawsonville, GA 30534
Dawsonville, GA 30534

Description
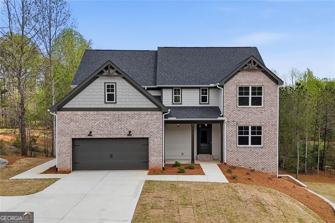
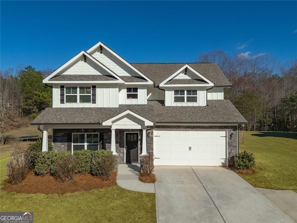
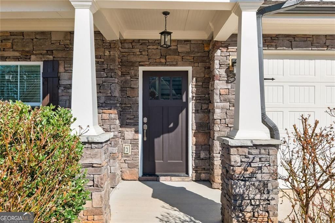
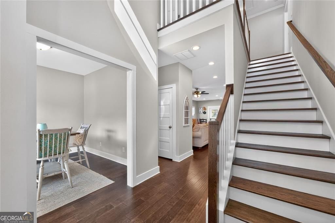
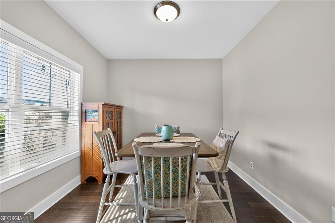
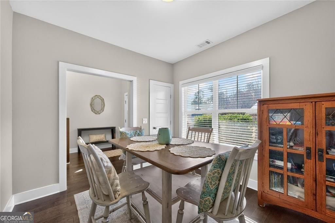
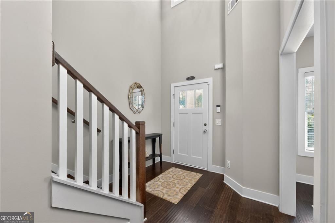
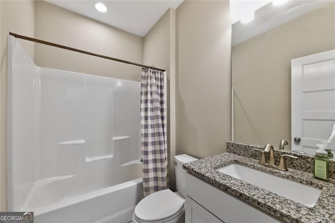
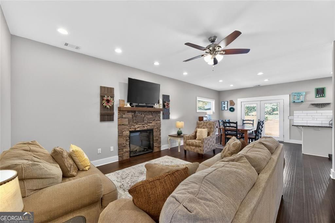
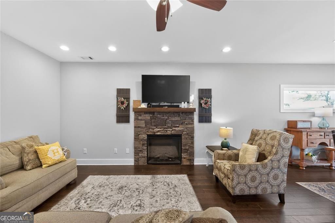
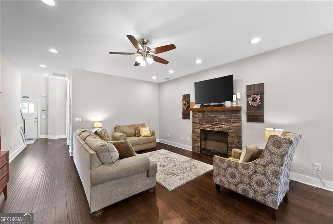
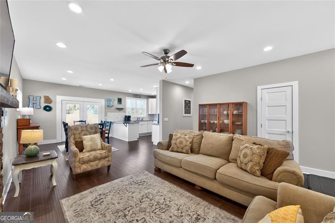
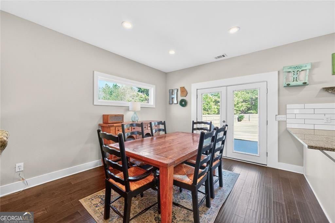
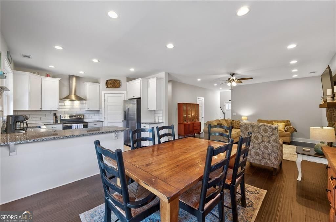
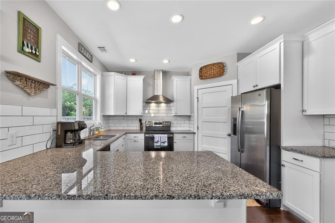
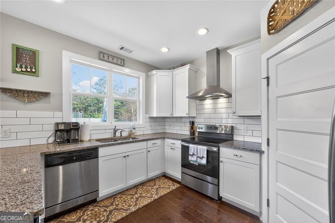
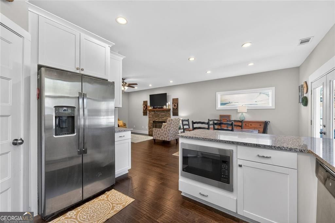
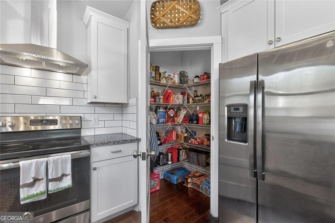
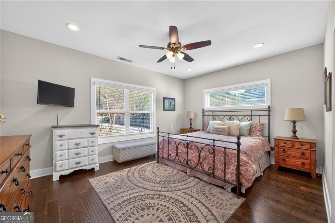
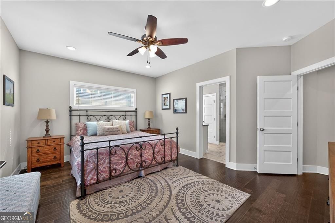
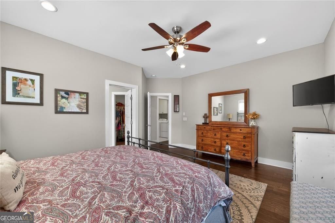
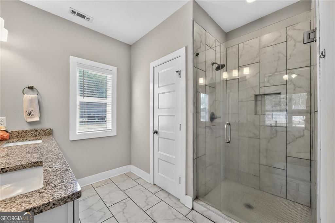
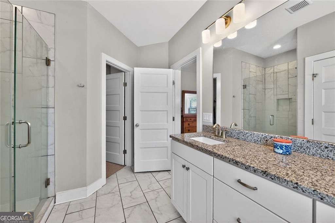
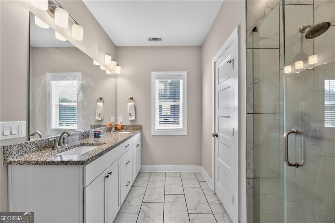
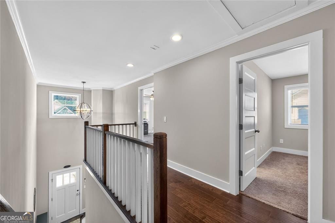
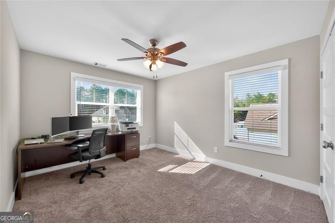
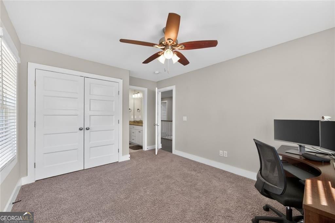
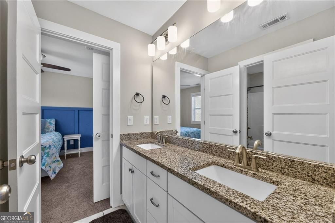
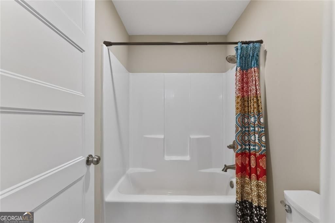
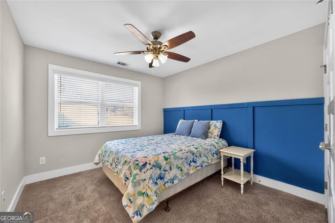
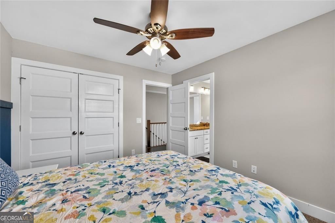
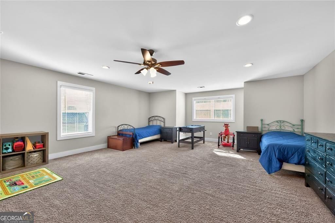
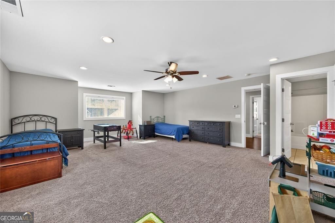
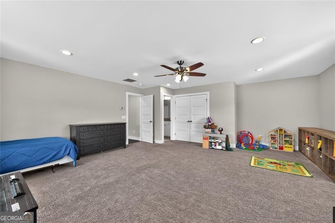
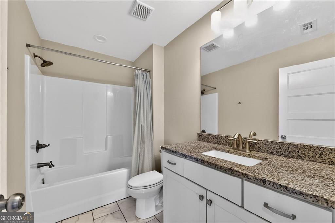
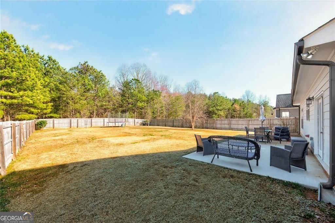
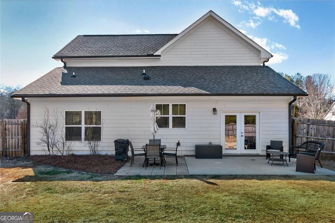
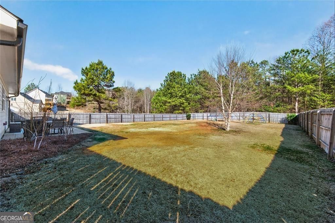
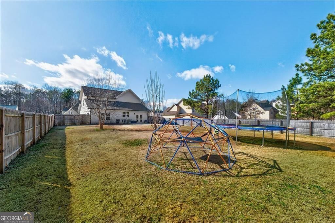
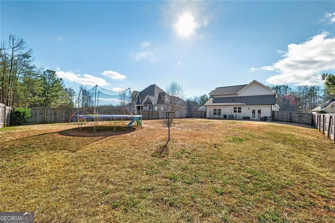
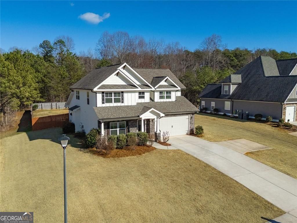
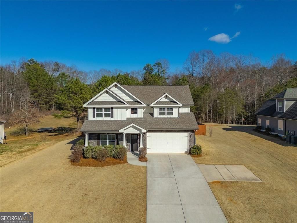
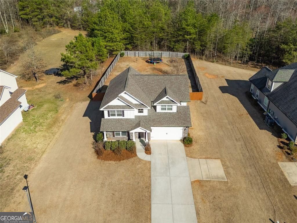
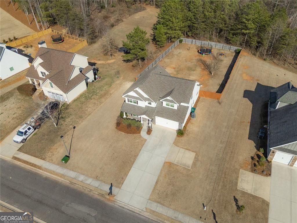
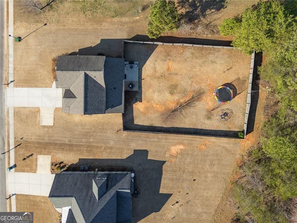
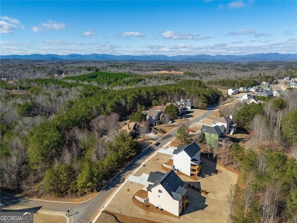
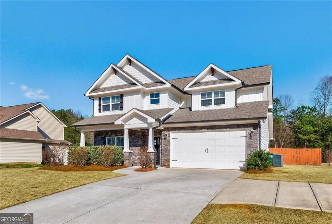
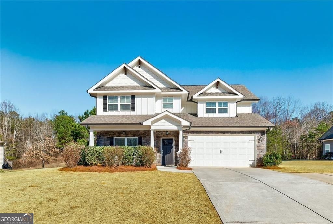
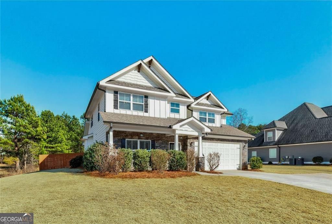
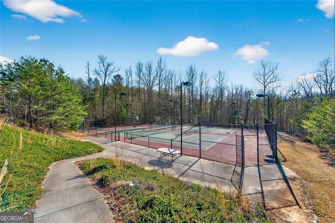
***Brand new roof installed May 14, 2026! This complete roof replacement transfers fully to the new owner(s) upon closing. It also includes eligibility for a one-time future transfer to any subsequent buyer, offering long-term value and peace of mind.*** Well-maintained, original-owner 4-bedroom, 4-bath home offering timeless style and thoughtful design! Beautiful hardwood floors flow throughout the main level, including the spacious primary suite featuring a relaxing sitting area and tiled private bath retreat. The inviting great room showcases a stacked stone electric fireplace and is filled with abundant natural light. The gourmet kitchen is designed for both everyday living and entertaining, complete with granite countertops, custom white cabinetry, wrap-around island with seating, stainless steel appliances, and a generous walk-in pantry.Upstairs, you'll find two secondary bedrooms connected by a Jack-and-Jill bath, plus an oversized bonus room with a private ensuite bath-perfect as a fourth bedroom, home office, media room, or recreation space. Enjoy outdoor living in the large, level, and private fenced-in backyard-ideal for entertaining, pets, play, or future outdoor enhancements. Additional highlights include a two-car garage, welcoming front porch, and sidewalk-lined streets in a swim/tennis community. Conveniently located near Hwy 9 and Hwy 136 for easy access to shopping, dining, and commuting.
Details
| MLS # | 10698970 |
|---|---|
| Listing Type | For Sale |
| Style | House |
| HOA Dues | $520 |
| Sub-Type | Resale |
| Status | Active |
| Year | 2019 |
| Days On Site | 180 |
| Listing Provided By | BHHS Georgia Properties | Mike Liberatore |
Features
| Bed(s) | 4 |
|---|---|
| Bath(s) | 4 Total |
| SQ Feet | 2,589 |
| Story(s) | 2 |
| Acreage | 0.73 |
| Property View | Yes |
Interior
| Appliances | Dishwasher, Electric Water Heater, Microwave, Refrigerator |
|---|---|
| Interior Features | Tray Ceiling(s), Walk-In Closet(s) |
| Cooling | Central Air, Electric |
| Cooling Yes / No | Yes |
| Heating | Central, Heat Pump, Electric |
| Heating Yes / No | Yes |
| Fireplace Yes / No | Yes |
| Fireplaces Total | 1 |
| Fireplace Features | Family Room |
| Window Features | Double Pane Windows |
| Room Kitchen Features | Breakfast Bar, Breakfast Room, Country Kitchen |
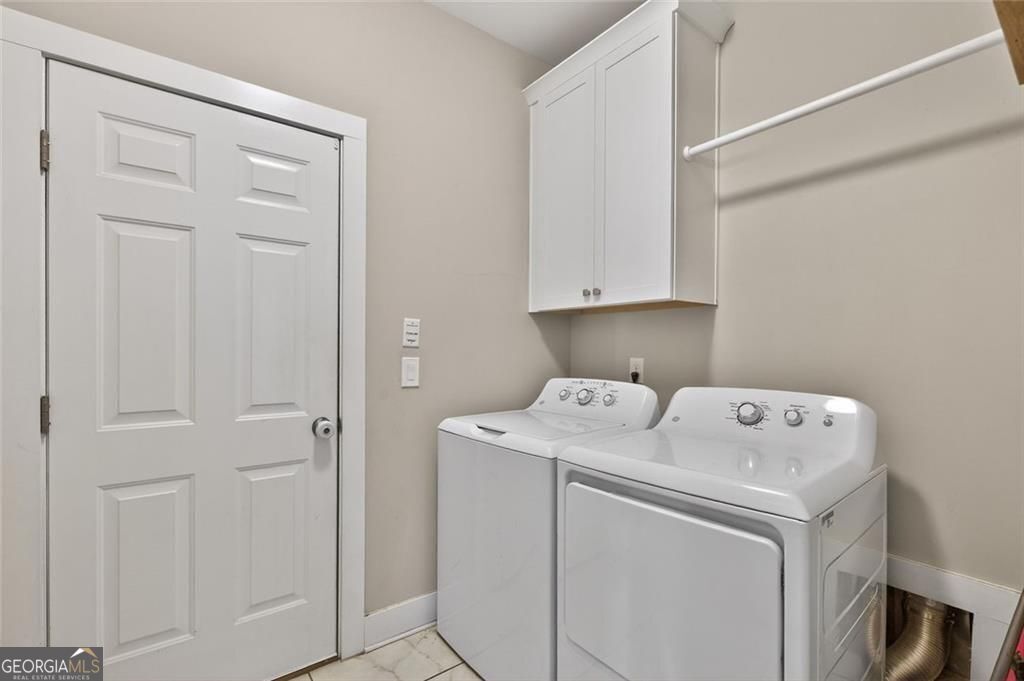
| Laundry Features | Mud Room |
Exterior
| Exterior Features | Garden, Other |
|---|---|
| Lot Features | Private |
| Construction Materials | Stone |
| Roof | Composition |
| Fencing | Back Yard, Fenced, Privacy, Wood |
| Foundation Details | Slab |
| Patio And Porch Features | Patio |
| Security Features | Carbon Monoxide Detector(s), Smoke Detector(s) |
Parking
| Attached Garage Yes / No | No |
|---|---|
| Garage Yes / No | Yes |
| Parking Features | Garage |
Utilities
| Utilities | Electricity Available, Underground Utilities, Water Available, Cable Available, Phone Available, Other, High Speed Internet |
|---|---|
| Sewer | Septic Tank |
| Electric | 220 Volts |
Taxes
| Tax Annual Amount | 4171 |
|---|---|
| Tax Year | 2025 |
Location
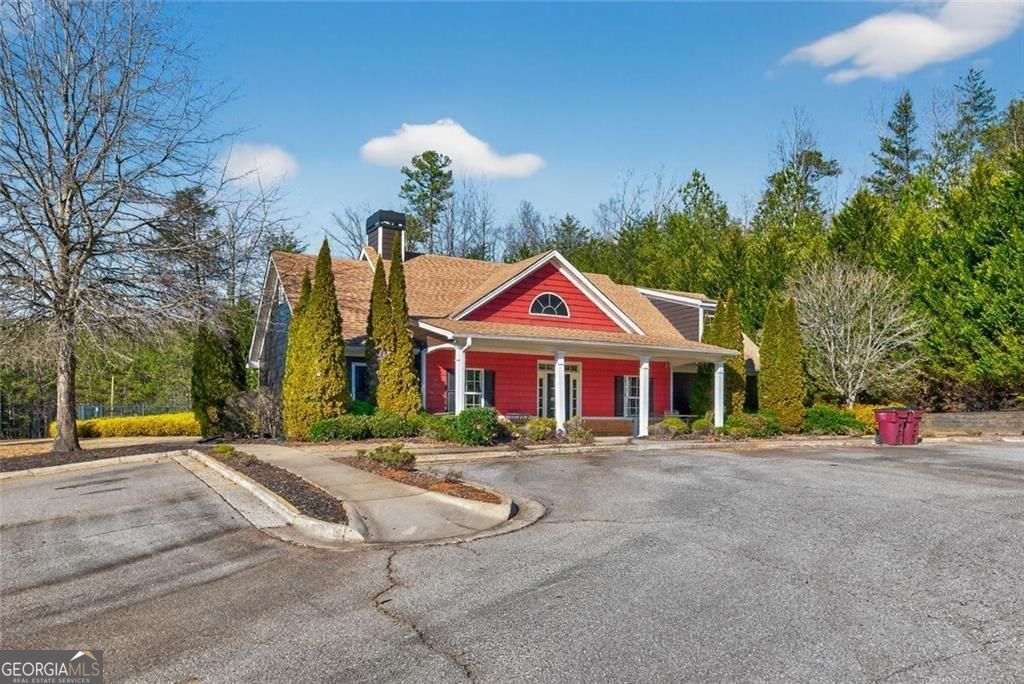
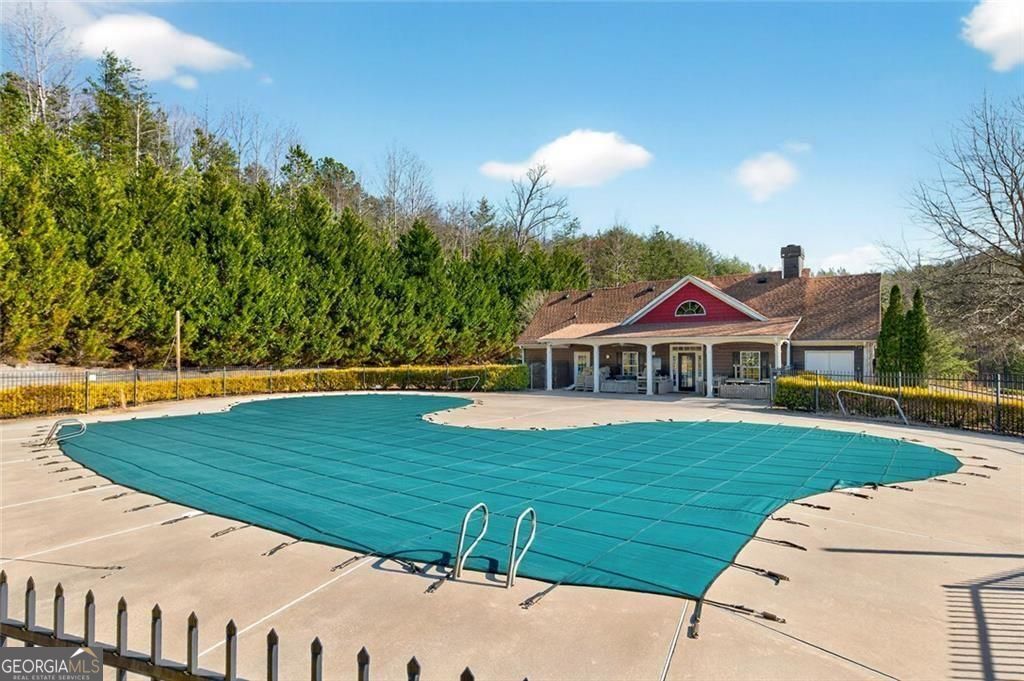
| Community Features | Clubhouse, Park, Street Lights, Sidewalks, Playground, Tennis Court(s), Pool |
|---|
Area Information
| State | GA |
|---|---|
| County | Lumpkin |
| City | Dawsonville |
| Zip Code | 30534 |
| Area | Lumpkin |
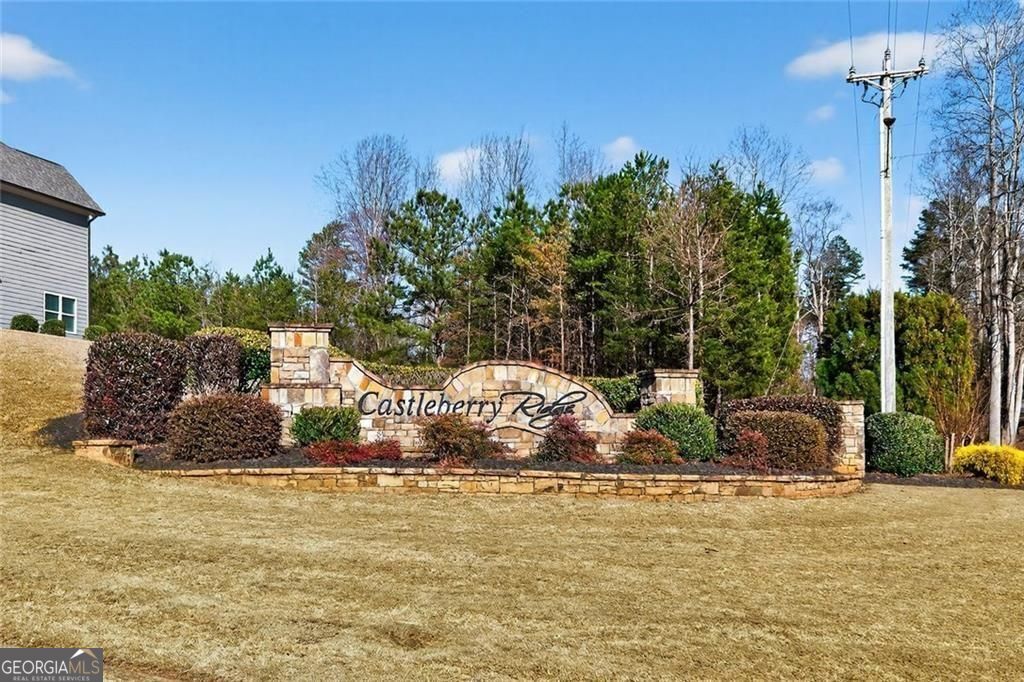
| Community Name | CASTLEBERRY RIDGE |
| School District | New Lumpkin |
| Elementary School | Blackburn |
| High School | New Lumpkin |
| Listing VS Median (in CASTLEBERRY RIDGE) | |
Price: $510,000 low | high Med: $510,000 sqft: 2,589 low | high Med: 2,589 $ / sqft: $197 low | high Med: $197 On site: 180 low | high Med: 180 | |
Market Activity 30534
Request a showing
Request a showing
Contact
Learn More About This Property

| State | GA |
|---|---|
| County | Lumpkin |
| City | Dawsonville |
| Zip Code | 30534 |
| Area | Lumpkin |
| Community Name | CASTLEBERRY RIDGE |
| School District | New Lumpkin |
| Elementary School | Blackburn |
| High School | New Lumpkin |
| Listing VS Median (in CASTLEBERRY RIDGE) | |
Price: $510,000 low | high Med: $510,000 sqft: 2,589 low | high Med: 2,589 $ / sqft: $197 low | high Med: $197 On site: 180 low | high Med: 180 | |