
 In-Person: 08/30 1:00 PM - 3:00 PM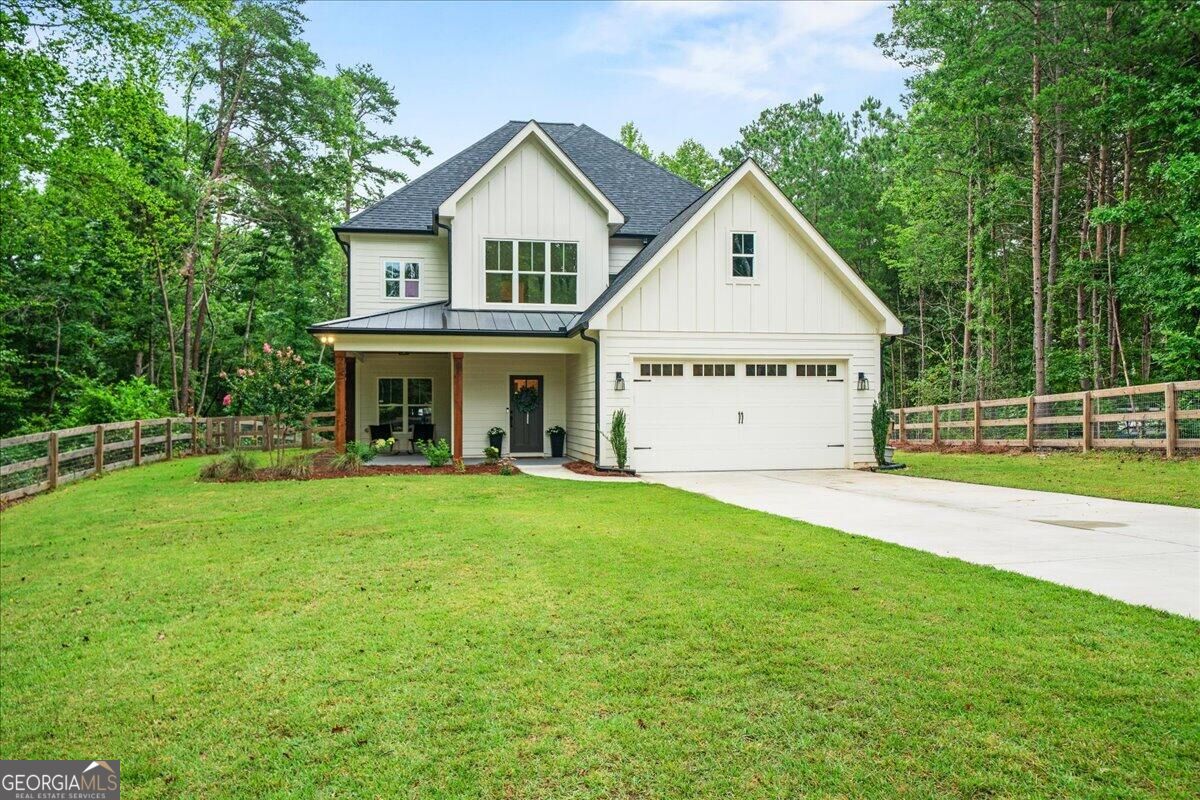
5290 Grant Road,Gainesville, GA 30506
Gainesville, GA 30506




Description
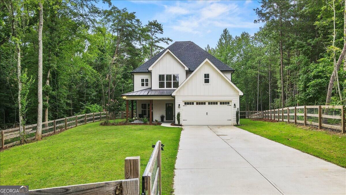
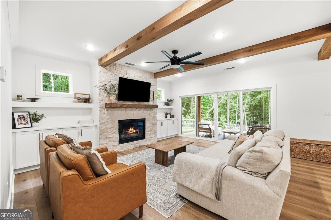
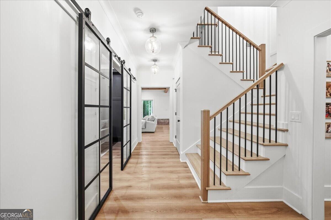
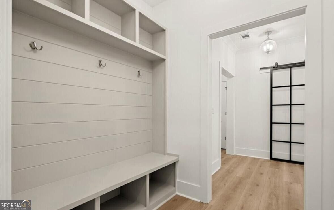
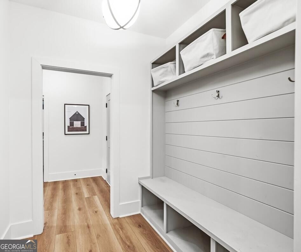
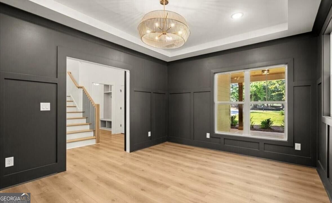
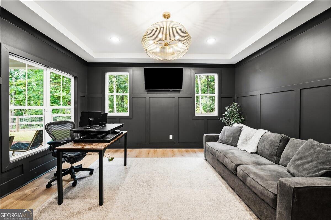
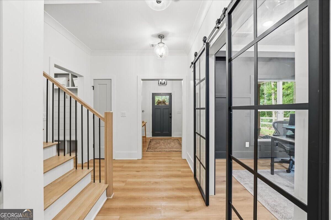
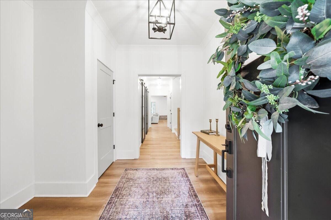
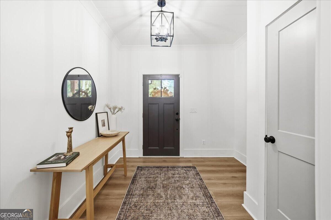
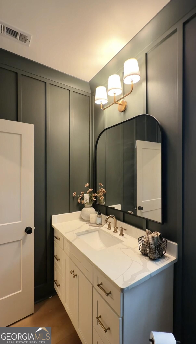
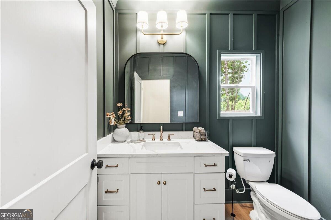
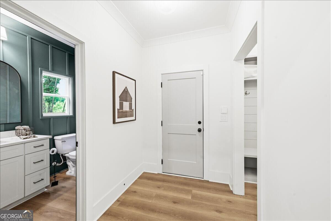
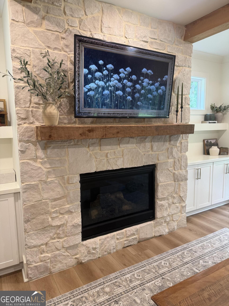
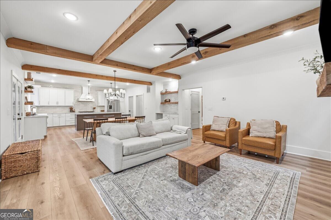
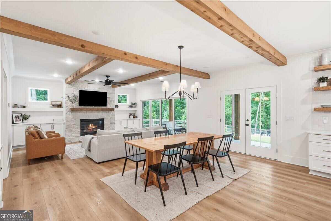
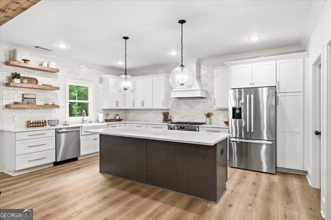
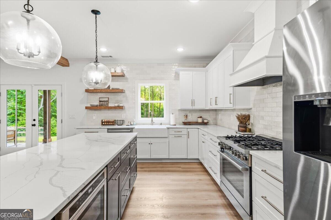
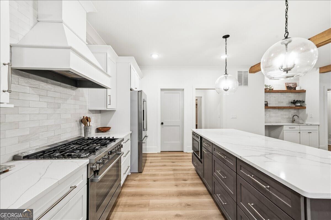
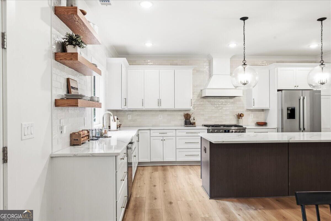
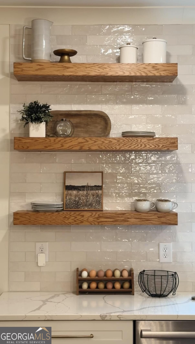
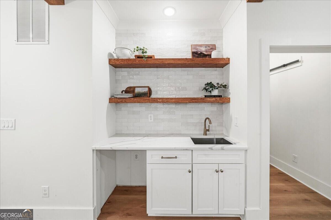
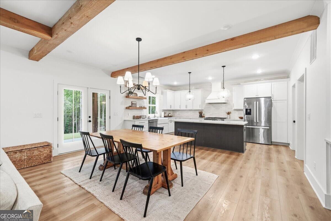
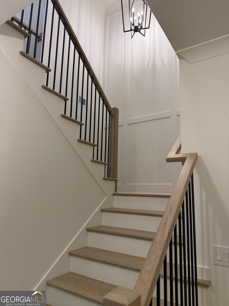
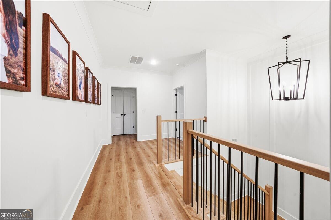
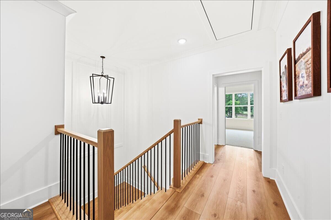
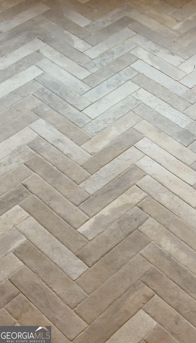
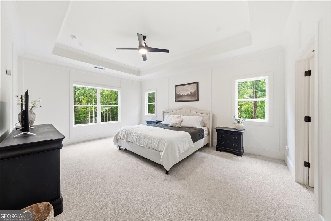
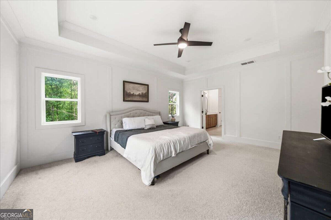
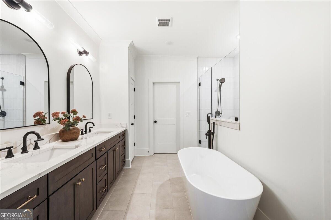
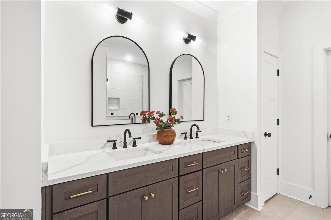
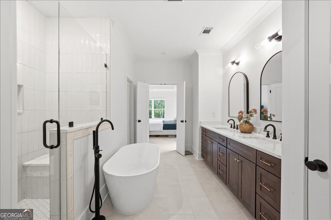
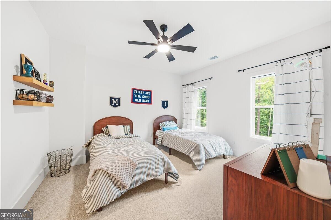
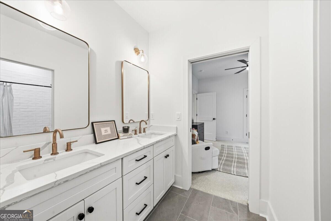
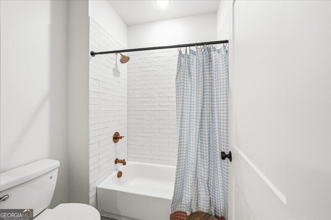
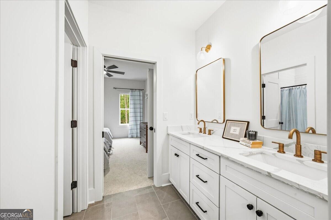
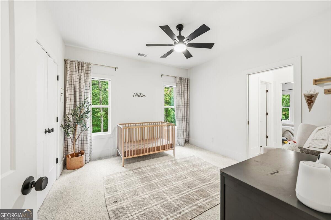
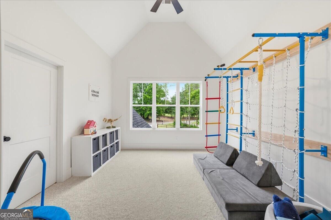
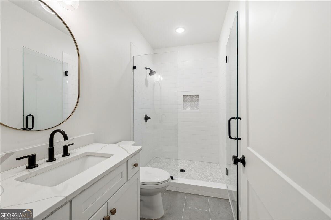
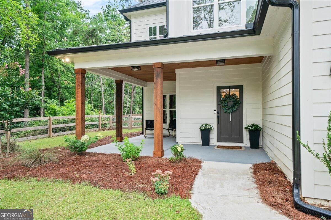
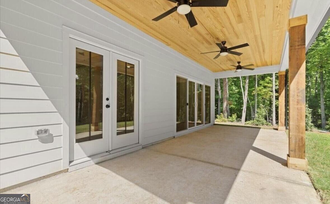
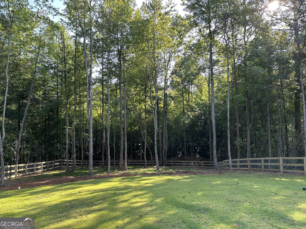
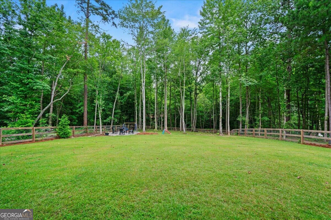
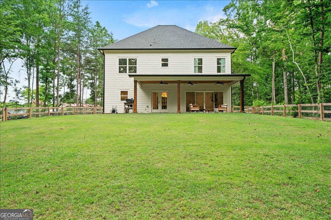
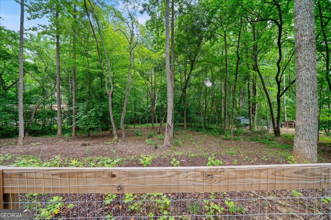
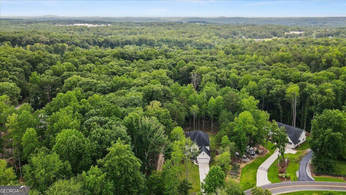
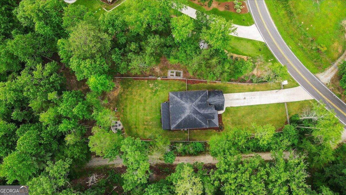
Experience timeless elegance in this exceptional 4-bedroom, 3.5-bath custom home offering 3,008 square feet of refined living on a private 1.31-acre homesite. Thoughtfully designed with high-end craftsmanship throughout, the home showcases beamed ceilings, stone fire place, custom board and batten detailing, expansive sliding glass doors that seamlessly blend indoor and outdoor living, and a stunning wet bar great for entertaining. The chef's kitchen is appointed with premium Bosch appliances, generous prep space, and designer finishes that balance beauty and function. Spacious, light-filled living areas create an inviting atmosphere while every detail reflects quality and sophistication. Outside, the sprawling property has the privacy and space to create your dream backyard retreat. Combining luxury finishes, timeless design, and everyday comfort, this is a rare opportunity to own a truly distinguished home in one of the area's most desirable settings. With no HOA, you'll have the freedom to truly enjoy your property. Conveniently located just minutes from Lake Lanier, Dawsonville, Dahlonega, and Gainesville, you'll love the peaceful country setting with easy access to shopping, dining, and North Georgia attractions. Don't miss this one-of-a-kind opportunity!
Details
| MLS # | 10805535 |
|---|---|
| Listing Type | For Sale |
| Style | House |
| Sub-Type | Resale |
| Status | Active |
| Year | 2024 |
| Days On Site | 46 |
| Listing Provided By | Beycome Brokerage Realty LLC | Steven T. Koleno |
Features
| Bed(s) | 4 |
|---|---|
| Bath(s) | 4 Total |
| SQ Feet | 3,008 |
| Story(s) | 2 |
| Acreage | 1.31 |
Interior
| Appliances | Dishwasher, Gas Water Heater, Microwave |
|---|---|
| Interior Features | Beamed Ceilings, Double Vanity, Separate Shower, Soaking Tub, Tray Ceiling(s), Vaulted Ceiling(s), Walk-In Closet(s) |
| Cooling | Ceiling Fan(s), Central Air, Zoned |
| Cooling Yes / No | Yes |
| Heating | Central, Hot Water, Natural Gas, Zoned |
| Heating Yes / No | Yes |
| Fireplace Yes / No | Yes |
| Fireplaces Total | 1 |
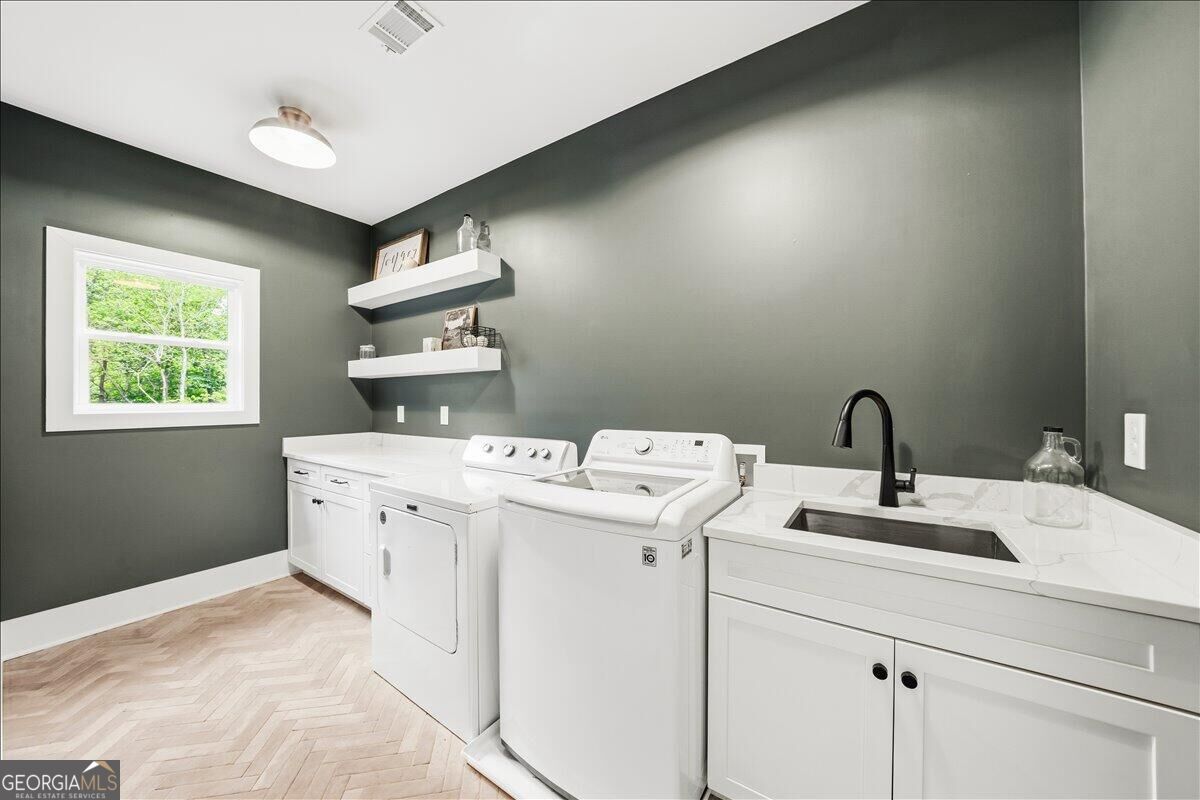
| Laundry Features | Mud Room, Upper Level |
Exterior
| Exterior Features | Dock, Other |
|---|---|
| Lot Features | Level, Private |
| Construction Materials | Press Board |
| Roof | Composition |
Parking
| Attached Garage Yes / No | Yes |
|---|---|
| Garage Yes / No | Yes |
| Parking Features | Garage, Attached |
Utilities
| Utilities | Electricity Available, Natural Gas Available, Sewer Available, Underground Utilities, Water Available |
|---|---|
| Sewer | Septic Tank |
Taxes
| Tax Annual Amount | 2690 |
|---|---|
| Tax Year | 2025 |
Location
| Community Features | None |
|---|
Area Information
| State | GA |
|---|---|
| County | Hall |
| City | Gainesville |
| Zip Code | 30506 |
| Area | Hall |
| School District | Chestatee |
| Elementary School | Lanier |
| High School | Chestatee |
| Listing VS Median (in 30506) | |
Price: $774,900 low | high Med: $600,000 sqft: 3,008 low | high Med: 2,511 $ / sqft: $258 low | high Med: $239 On site: 46 low | high Med: 49 | |
Market Activity 30506
Request a showing
Request a showing
Contact
Learn More About This Property

| Open House |
|---|
| In-Person 08/30 1:00 PM - 3:00 PM |
| State | GA |
|---|---|
| County | Hall |
| City | Gainesville |
| Zip Code | 30506 |
| Area | Hall |
| School District | Chestatee |
| Elementary School | Lanier |
| High School | Chestatee |
| Listing VS Median (in 30506) | |
Price: $774,900 low | high Med: $600,000 sqft: 3,008 low | high Med: 2,511 $ / sqft: $258 low | high Med: $239 On site: 46 low | high Med: 49 | |