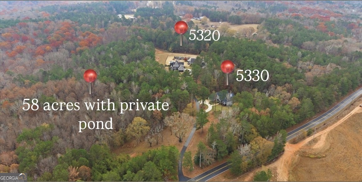
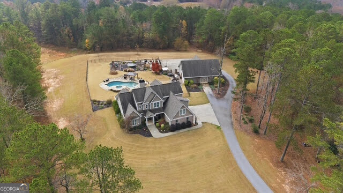
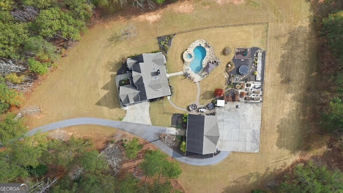
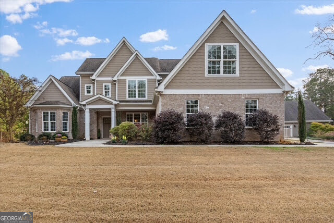
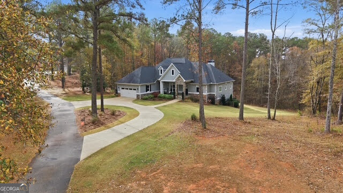
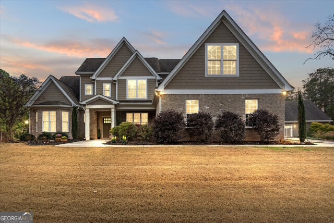
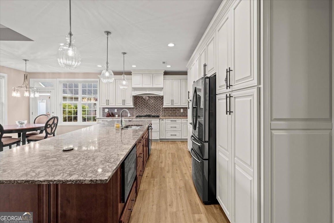
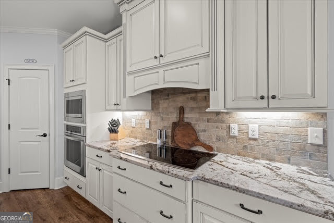
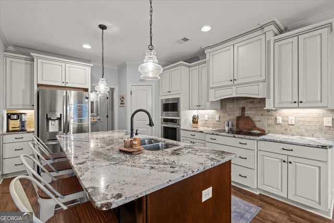
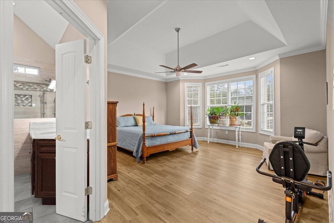
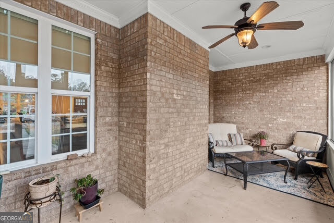
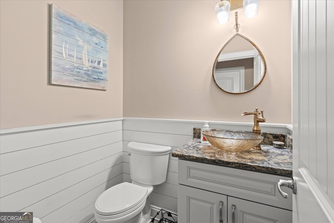
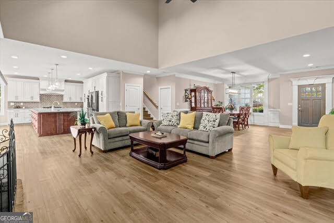
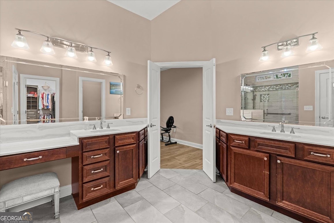
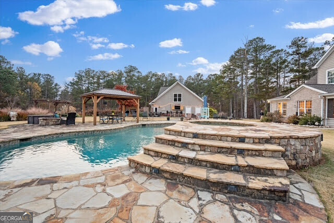
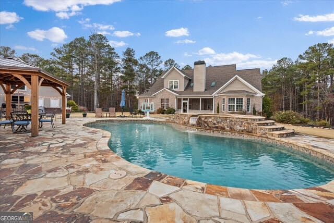
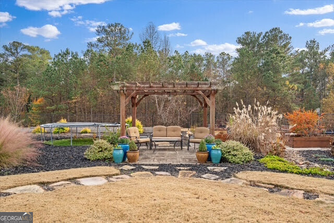
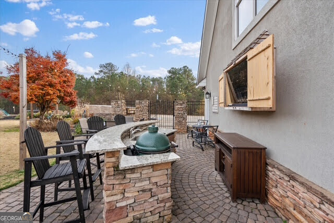
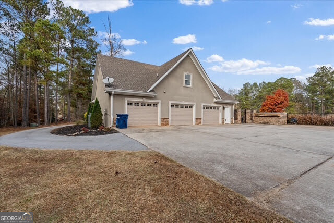
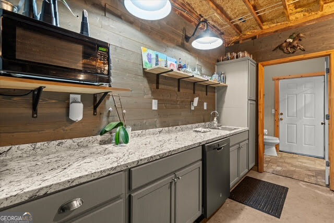
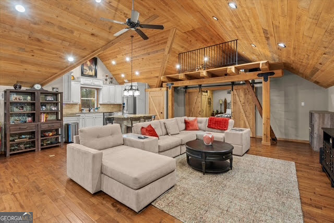
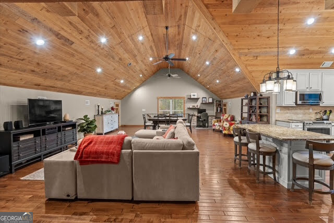
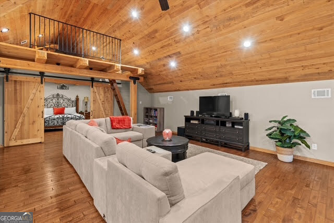
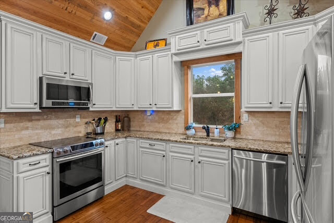
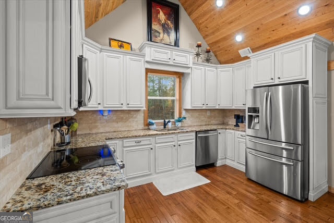
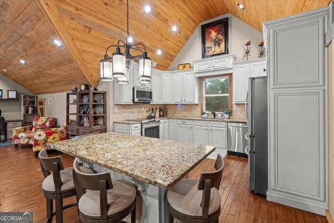
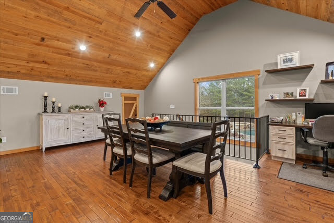
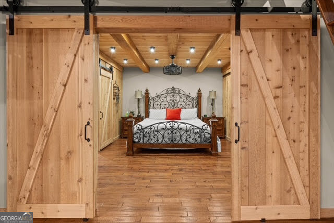
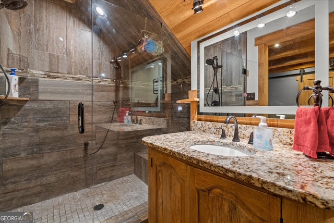
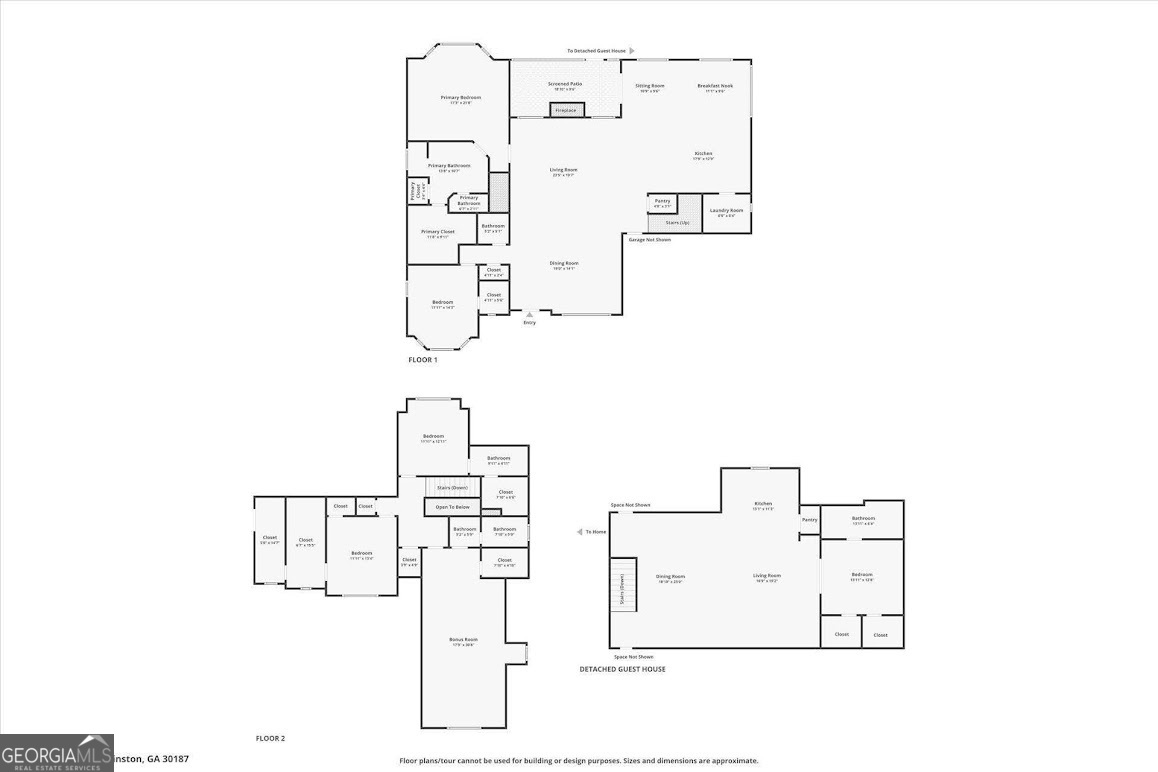
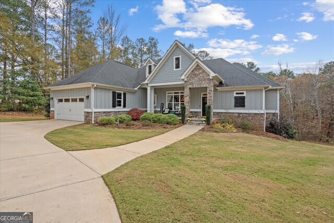
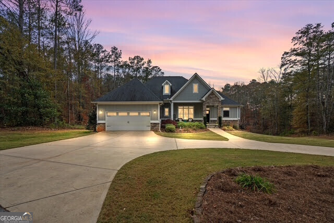
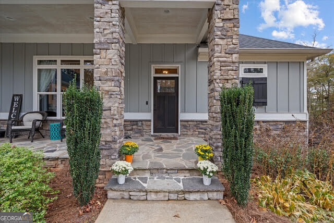
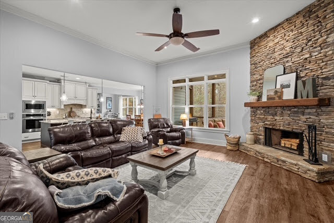
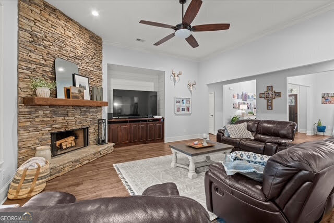
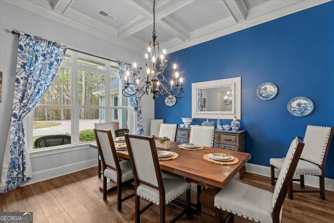
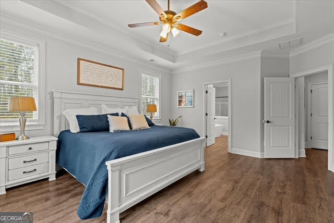
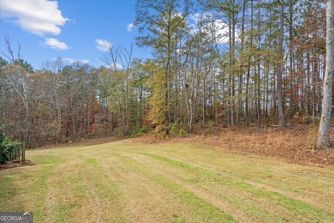
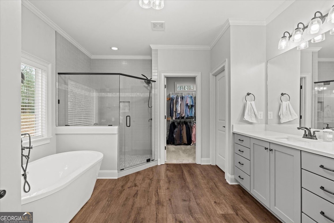
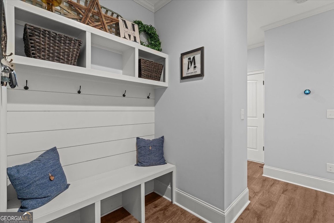
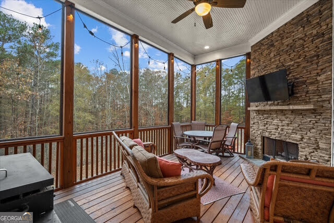
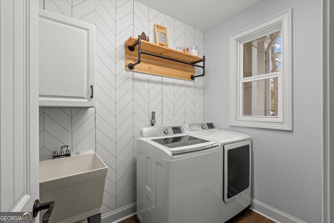
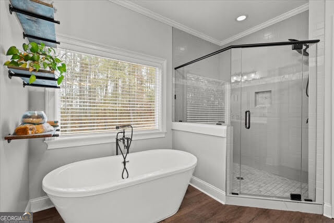
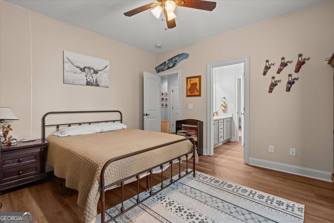
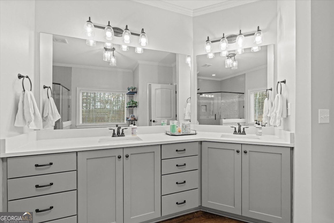
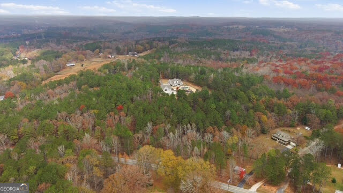
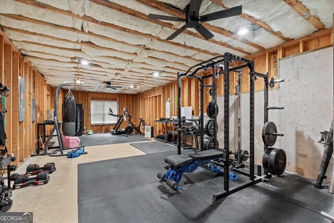
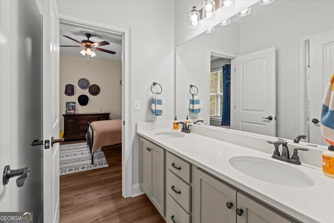
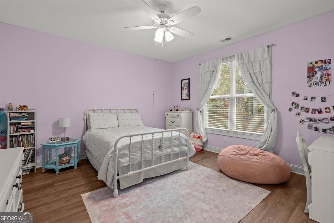
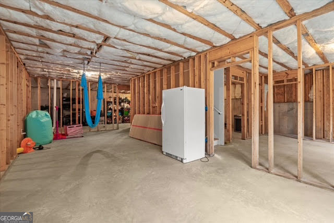
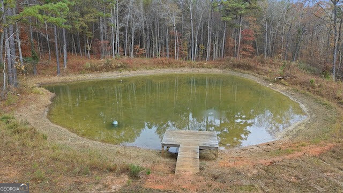
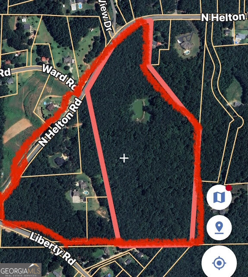
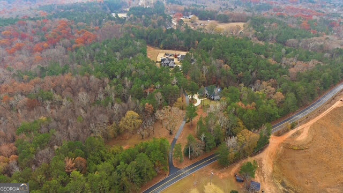
Welcome to your own family compound! Listed below are the details of both properties, totaling a little over 63 acres. 5320 N. Helton is truly a one-of-a-kind property situated on a 58.6-acre oasis! With a total of 6 bedrooms, 5 full bathrooms, a half bath, a private pond, custom swimming pool with hot tub, screened porch, a 3-4 car attached garage, a large detached garage with multiple parking bays and an amazing garage apartment with a full kitchen, full bathroom, bedroom, and loft area...what more could one need? The home features an open concept, a huge kitchen island with tons of cabinet space, a full set of upgraded kitchen appliances, including a double oven, a dedicated laundry room, the primary suite is on the main level, laminate flooring throughout, a custom tile bathroom, large guest bedrooms, and lots of storage areas. This home is an entertainer's dream. The detached garage has an area that doubles for hosting parties around the pool. It offers one full bathroom and a built-in bar area for grilling, chilling, watching TV, along with a small kitchen area for food prep. The second level of the detached garage offers a fully custom garage apartment with lots of cool finishes. The apartment has a bedroom, loft area, full bathroom w/ shower and soaking tub, living room area, laundry room, and a full kitchen. This space would work for family, guests, or potential rental income. The exterior of the property features immaculate landscaping with a nice area for gardening, a fully fenced area around the pool, 58.6 acres of mostly woods, and a trail leading down to the stocked pond for fishing and enjoying the peace and quiet. 5330 N. Helton is a wonderful 4-bed / 3.5-bath home located in a quiet setting. The home was custom-built in 2018 and sits on a nice 4.45-acre lot. Features of the home include: primary and 2 guest bedrooms on the main level, open concept with formal dining area and playroom/sun room, wood burning fireplaces in both the family room and screened in back porch, 9-12ft ceilings, solid surface counter tops with lots of cabinet storage, stainless appliances, premium flooring throughout, custom bath and tile shower, a finished bonus room and full bath upstairs, along with a full unfinished basement stubbed for additional plumbing with walls framed up offering lots of potential for additional living space or bonus rooms. Both homes are located within the South Douglas, Fairplay, and Alexander school districts.
Details
MLS #
10647891
Listing Type
For Sale
Style
House
Sub-Type
Resale
Status
Pending
Year
2017
Days On Site
275
Listing Provided By
Century 21 Novus Realty | Dylan Wylie
Features
Bed(s)
10
Bath(s)
9 Total
SQ Feet
7,734
Basement
Y
Pool
Yes
Story(s)
1
Acreage
63.10
Water Front
Yes
Interior
Appliances
Cooktop, Dishwasher, Double Oven, Electric Water Heater, Microwave, Oven, Refrigerator, Stainless Steel Appliance(s)
Interior Features
Double Vanity, High Ceilings, Master On Main Level, Separate Shower, Soaking Tub, Tile Bath, Tray Ceiling(s), Vaulted Ceiling(s), Walk-In Closet(s)
Cooling
Ceiling Fan(s), Electric
Cooling Yes / No
Yes
Heating
Central, Electric, Heat Pump, Wood
Heating Yes / No
Yes
Fireplace Yes / No
Yes
Fireplaces Total
3
Fireplace Features
Family Room, Outside
Room Kitchen Features
Breakfast Area, Breakfast Bar, Kitchen Island, Pantry, Second Kitchen, Solid Surface Counters, Walk-in Pantry
Room Dining Room Features
Dining Rm/Living Rm Combo, Seats 12+, Separate Room