
 New Listing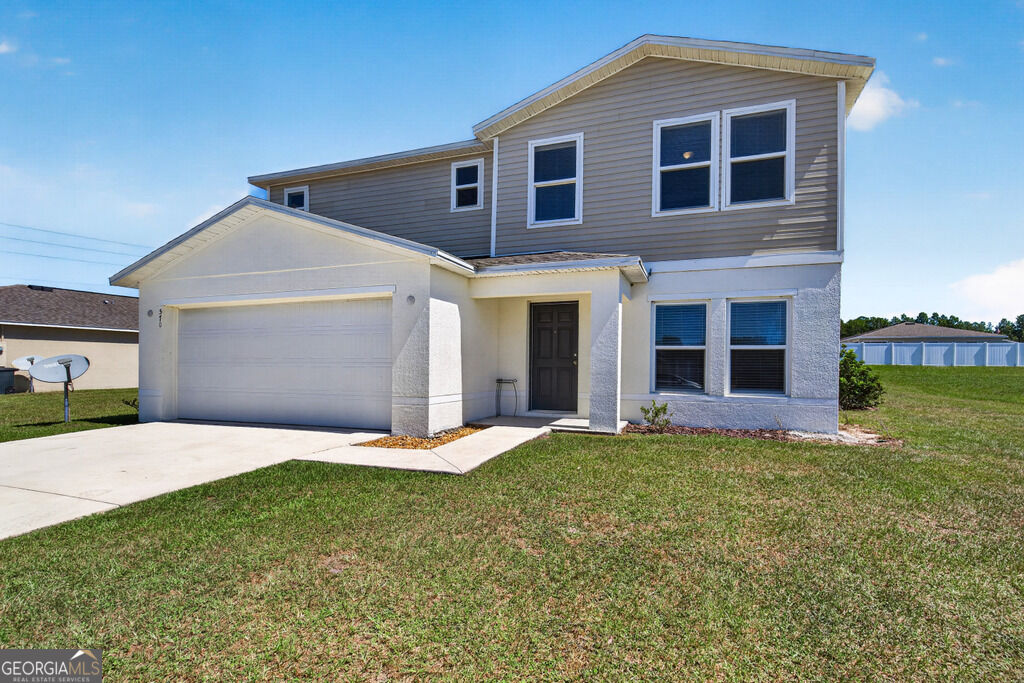

Description
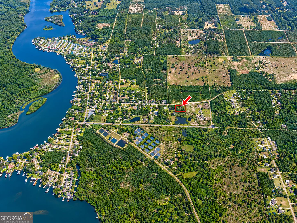
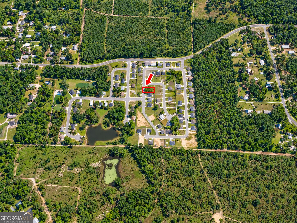
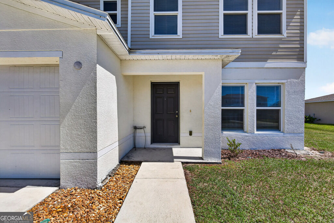
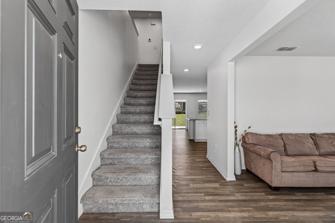
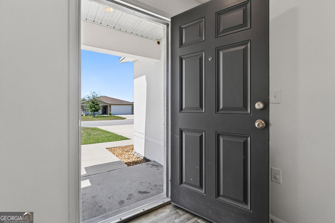
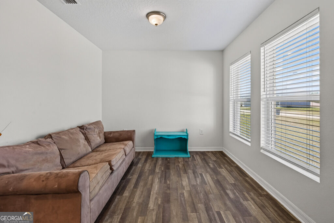
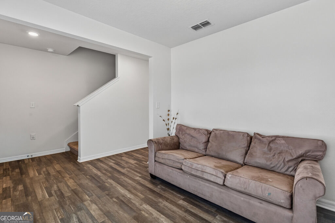
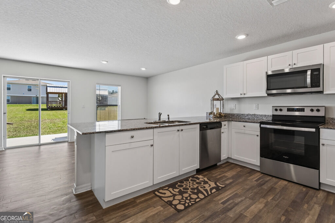
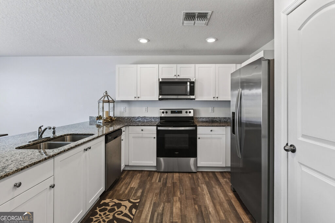
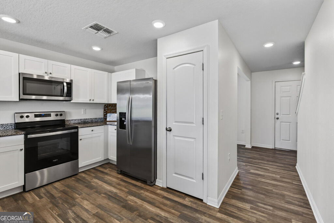
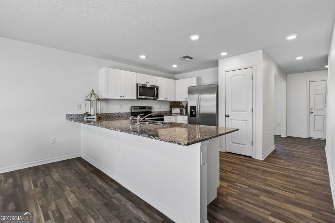
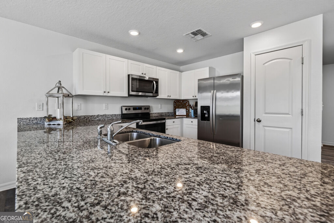
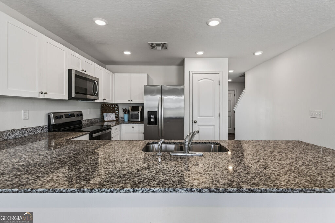
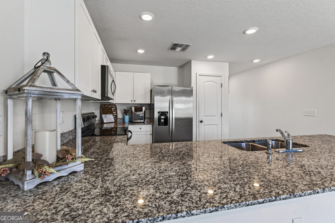
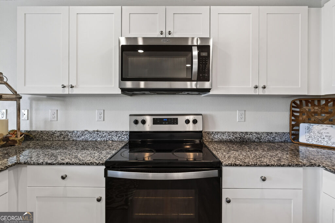
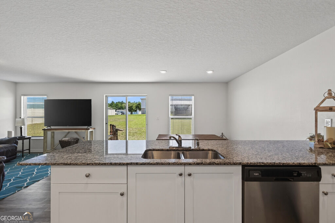
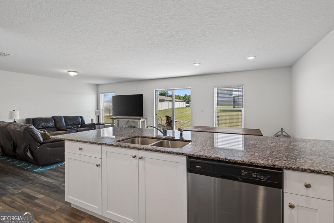
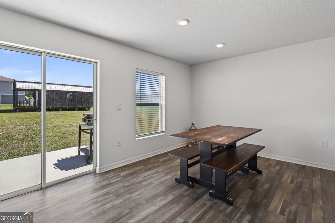
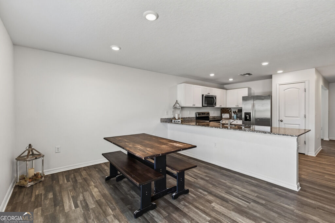
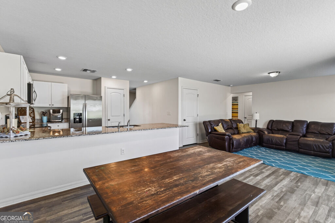
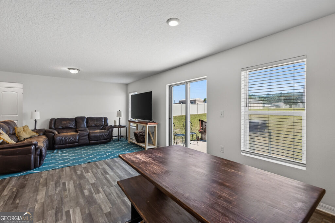
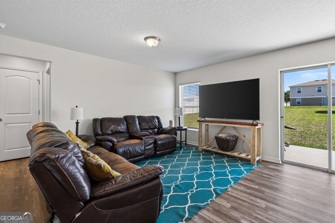
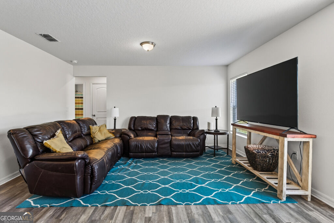
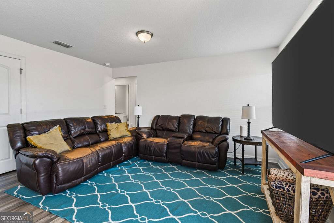
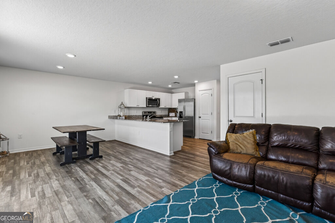
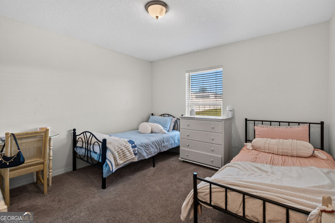
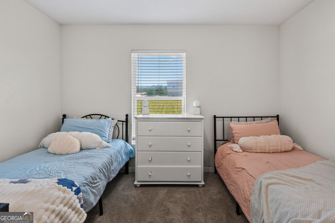
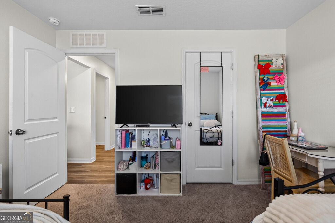
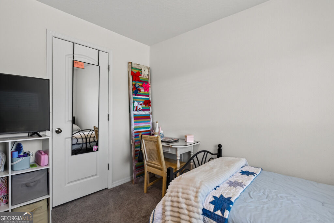
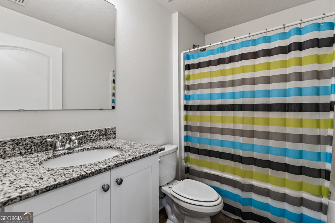
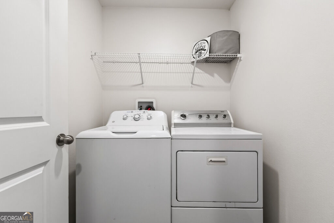
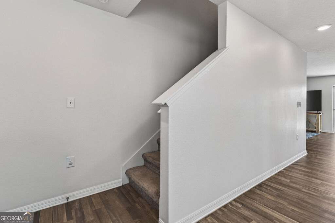
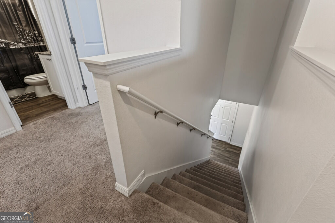
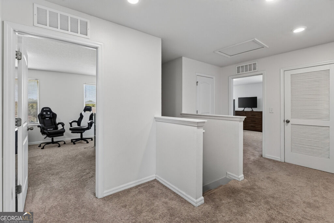
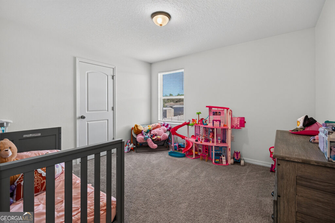
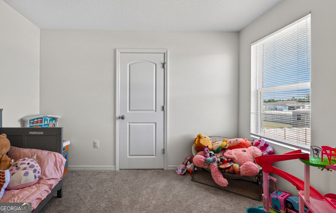
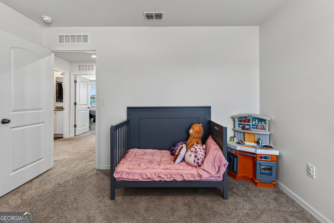
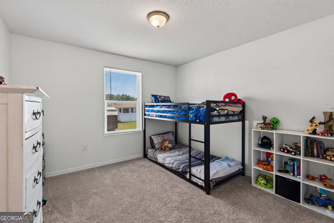
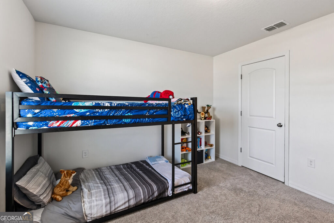
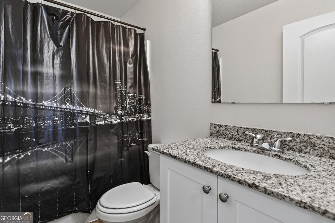
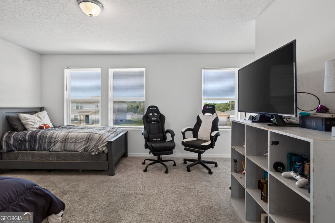
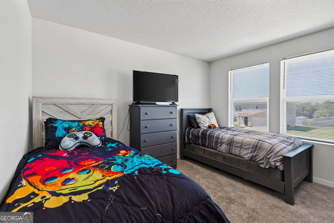
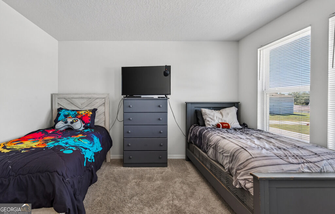
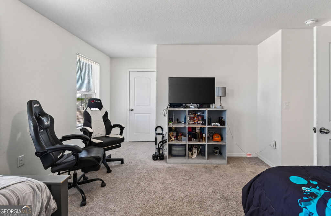
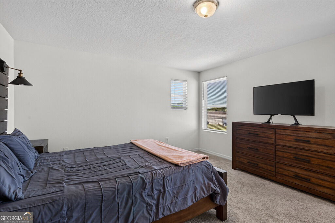
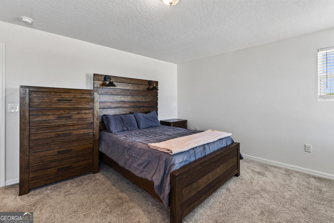
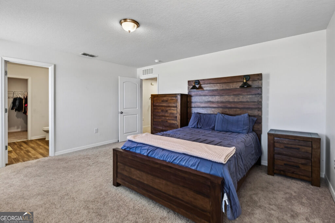
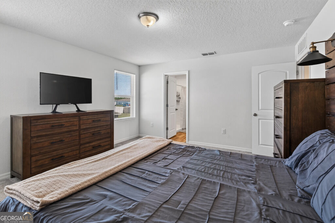
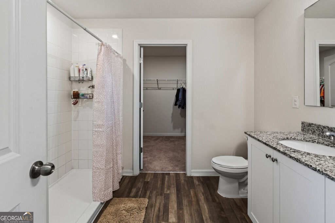
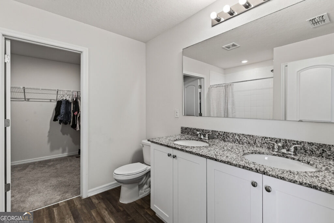
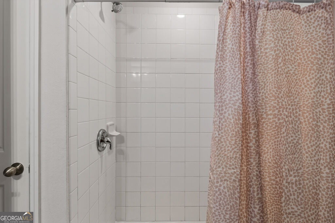
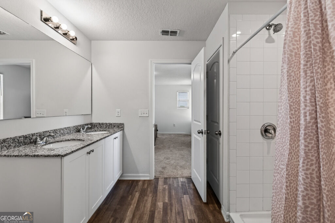
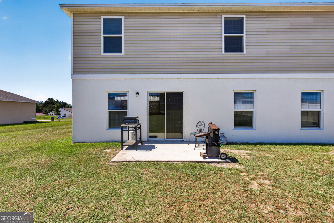
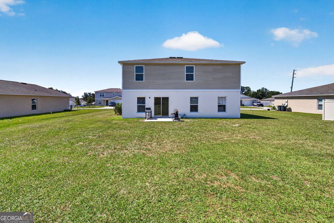
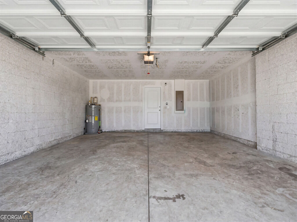
Welcome to 570 River Hill Dr! Built in 2022 and situated on just over a quarter-acre lot, this well-maintained 5-bedroom, 3-bath home offers 2,000 square feet of heated living space, an attached 2-car garage, and a versatile layout with plenty of room to make your own. Step inside to a bright and inviting front sunroom/flex space filled with natural light. From there, the home opens into a spacious open-concept kitchen and living area designed for both everyday living and entertaining. The kitchen features granite countertops, abundant cabinet space, stainless steel appliances, and plenty of room to gather. The main level also includes a conveniently located guest bedroom and full bathroom, along with a spacious laundry room. Upstairs, you will find four additional bedrooms and two full bathrooms, including the primary suite. Granite countertops and walk-in closets continue upstairs, carrying the home's finishes throughout both levels. The spacious primary suite features a private ensuite bathroom with dual vanities, a tiled walk-in shower, and generous closet space. With five bedrooms, flexible living areas, modern finishes, and a layout that provides plenty of room for guests, a home office, or additional living space, this move-in-ready home has so much to offer. Schedule your showing today and come see all that 570 River Hill Dr has to offer! For planning/zoning questions contact (386) 329-0491. For health department questions contact (386) 326-3200.
Details
| MLS # | 10870938 |
|---|---|
| Listing Type | For Sale |
| Style | House |
| Sub-Type | Resale |
| Status | Active |
| Year | 2022 |
| Days On Site | 3 |
| Listing Provided By | Meadows Hale Realty Inc | Julie G'Vitale |
Features
| Bed(s) | 5 |
|---|---|
| Bath(s) | 3 Total |
| SQ Feet | 2,000 |
| Story(s) | 2 |
| Acreage | 0.28 |
| Property View | Yes |
Interior
| Appliances | Dishwasher, Microwave, Range, Refrigerator, Stainless Steel Appliance(s) |
|---|---|
| Interior Features | Double Vanity, Walk-In Closet(s) |
| Cooling | Ceiling Fan(s), Central Air |
| Cooling Yes / No | Yes |
| Heating | Central, Electric |
| Heating Yes / No | Yes |
| Fireplace Yes / No | No |
| Fireplaces Total | 0 |
| Laundry Features | Laundry Closet |
Exterior
| Lot Features | Level |
|---|---|
| Construction Materials | Vinyl Siding |
| Roof | Composition |
| Patio And Porch Features | Patio, Porch |
Parking
| Attached Garage Yes / No | No |
|---|---|
| Garage Yes / No | Yes |
| Parking Features | Garage, Garage Door Opener |
Utilities
| Utilities | Cable Available, Electricity Available, High Speed Internet, Phone Available |
|---|---|
| Sewer | Public Sewer |
| Electric | 220 Volts |
Taxes
| Tax Annual Amount | 6513 |
|---|---|
| Tax Year | 2025 |
Location
| Community Features | None |
|---|
Area Information
| State | FL |
|---|---|
| County | Putnam |
| City | Welaka |
| Zip Code | 32193 |
| Area | Putnam |
| Community Name | Welaka Village |
| School District | Crescent City |
| Elementary School | Middleton Burney |
| High School | Crescent City |
| Listing VS Median (in Welaka Village) | |
Price: $299,000 low | high Med: $299,000 sqft: 2,000 low | high Med: 2,000 $ / sqft: $150 low | high Med: $150 On site: 3 low | high Med: 3 | |
Request a showing
Request a showing
Contact
Learn More About This Property

| State | FL |
|---|---|
| County | Putnam |
| City | Welaka |
| Zip Code | 32193 |
| Area | Putnam |
| Community Name | Welaka Village |
| School District | Crescent City |
| Elementary School | Middleton Burney |
| High School | Crescent City |
| Listing VS Median (in Welaka Village) | |
Price: $299,000 low | high Med: $299,000 sqft: 2,000 low | high Med: 2,000 $ / sqft: $150 low | high Med: $150 On site: 3 low | high Med: 3 | |