
5751 Five Notch Trail,Douglasville, GA 30135
Douglasville, GA 30135

Description
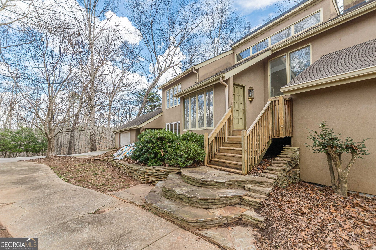
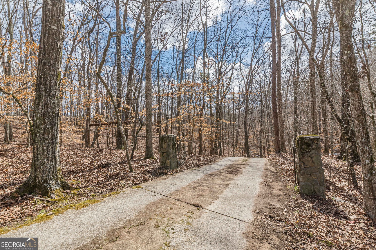
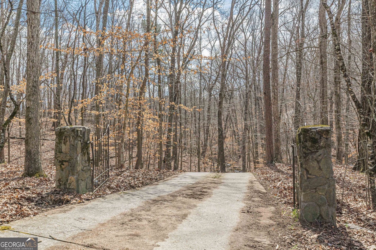
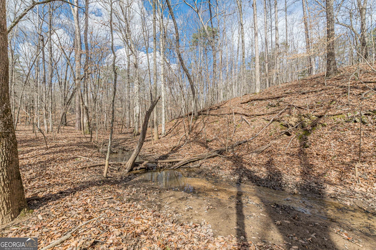
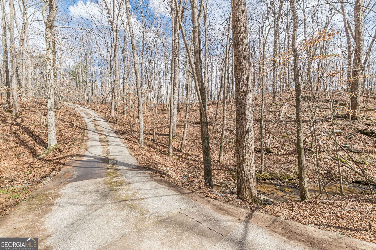
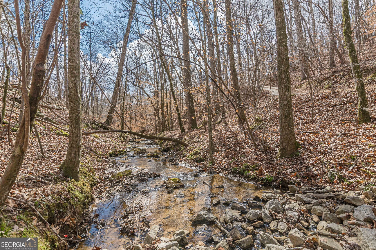
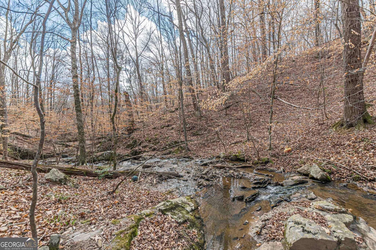
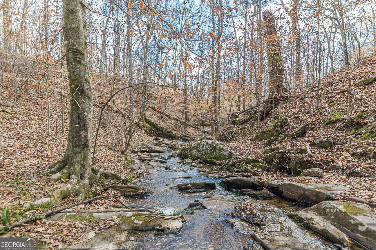
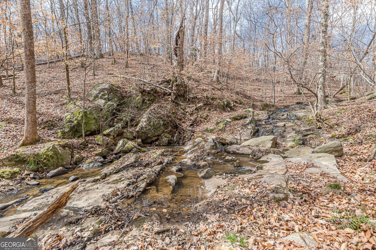
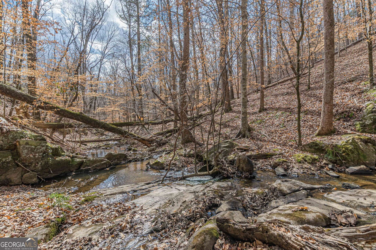
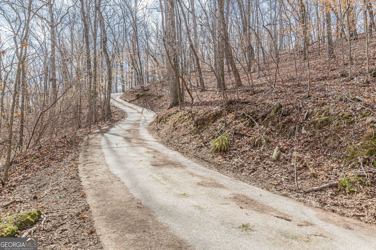
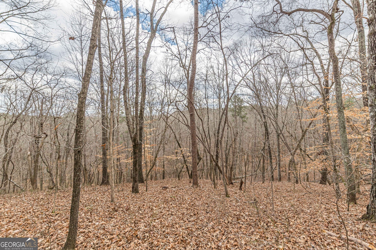
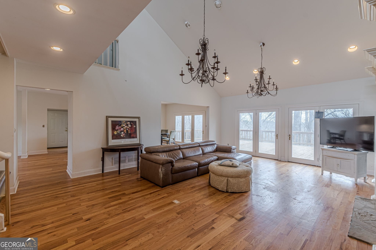
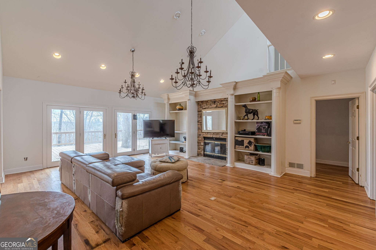
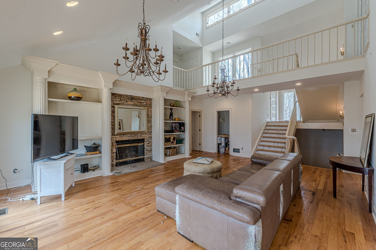
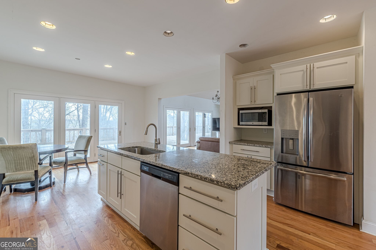
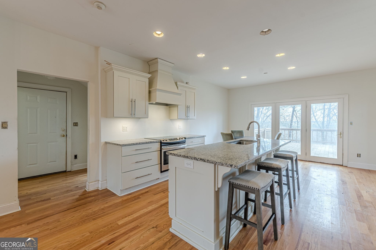
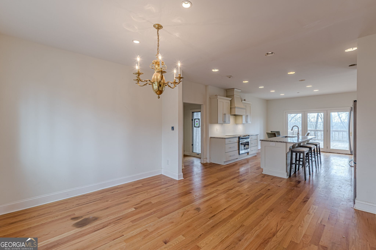
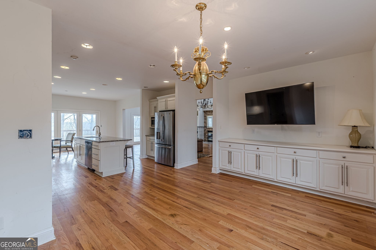
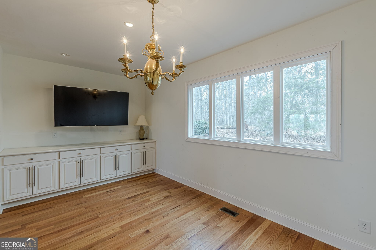
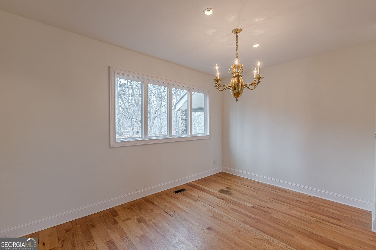
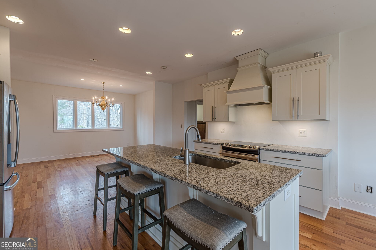
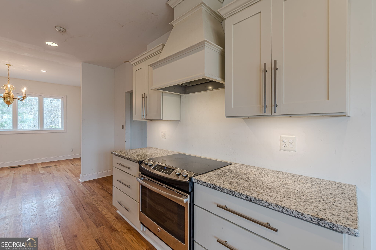
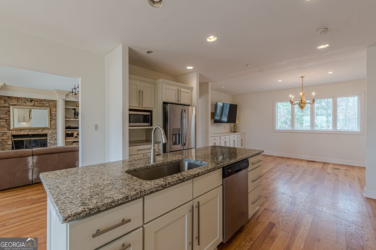
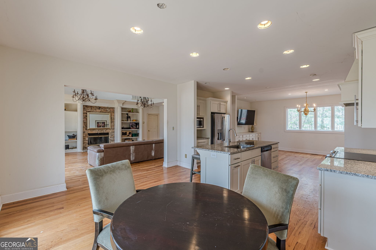
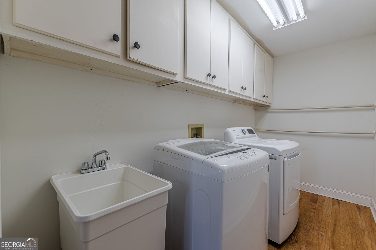
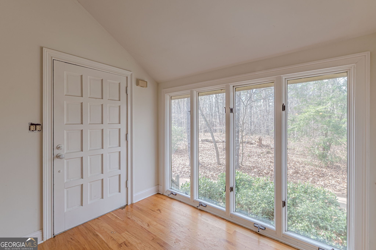
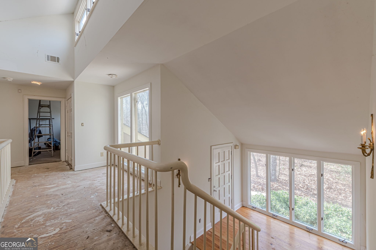
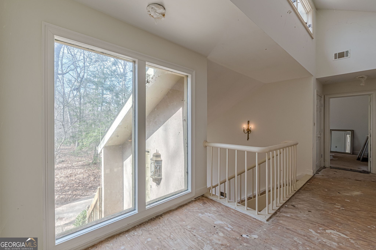
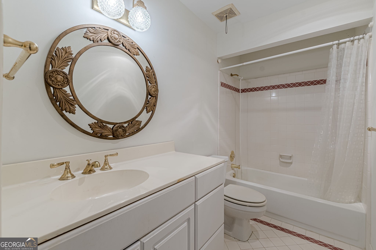
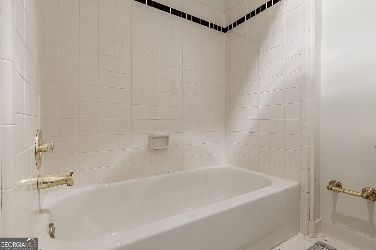
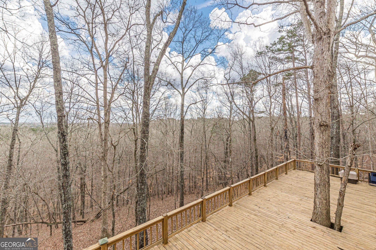
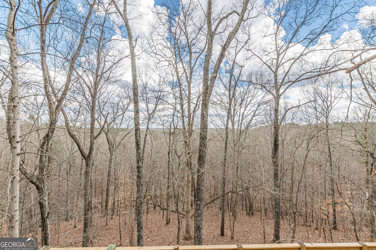
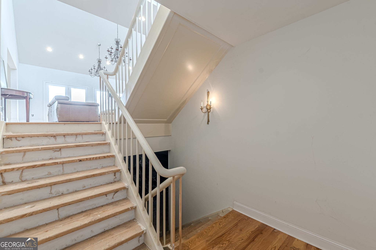
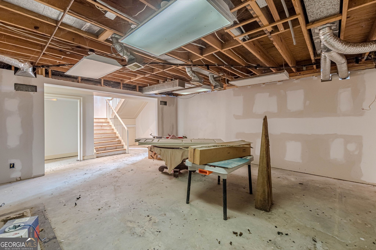
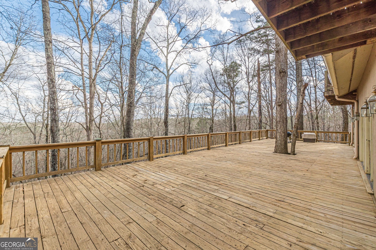
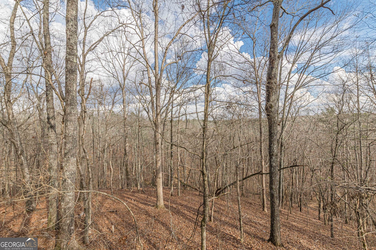
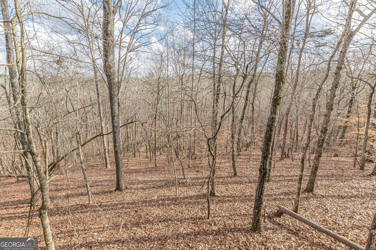
Welcome to a rare opportunity in Douglas County a beautiful, picturesque estate nestled on 8+ private acres with stunning seasonal views and endless potential. The seller is offering a $50,000 upgrade allowance with acceptable offer, making this the perfect chance to complete the renovations and truly make this home your own. Renovations have been started, and the property is being sold "as is", allowing buyers to bring their vision to life. So many possibilities!! Wonderful chef's kitchen with white cabinets and granite tops. Breakfast room and huge vaulted great room with fireplace built-in cabinetry overlooks huge deck on back of home. Formal dining room. Large laundry room. Master suite on main level with fireplace. Upstairs features four spacious bedrooms and two full bathrooms - one is a Jack and Jill walk-in closets and lots of storage space. Balconies off of bedrooms. Lower level with stubs. Huge mechanical room, finish rooms for expansion include recreation, bonus, workshop, and so much more! With acreage, privacy, seasonal views, and room to grow, this property is ideal for those seeking space, vision, and value. So many possibilities await at 5751 5 Notch Trail bring your plans and make it extraordinary.
Details
| MLS # | 10707186 |
|---|---|
| Listing Type | For Sale |
| Style | House |
| Sub-Type | Resale |
| Status | Active |
| Year | 1988 |
| Days On Site | 211 |
| Listing Provided By | REMAX Around Atlanta | Debbie Forrester |
Features
| Bed(s) | 5 |
|---|---|
| Bath(s) | 4 Total |
| Basement | Y |
| Story(s) | 2 |
| Acreage | 8.10 |
| Water Front | Yes |
| Property View | Yes |
Interior
| Appliances | Cooktop, Dishwasher, Microwave, Oven, Refrigerator, Stainless Steel Appliance(s) |
|---|---|
| Interior Features | Bookcases, Central Vacuum, Double Vanity, Master On Main Level, Roommate Plan, Separate Shower, Soaking Tub, Tray Ceiling(s), Vaulted Ceiling(s), Walk-In Closet(s) |
| Cooling | Ceiling Fan(s), Central Air, Heat Pump, Zoned |
| Cooling Yes / No | Yes |
| Heating | Central, Forced Air, Wood, Zoned |
| Heating Yes / No | Yes |
| Fireplace Yes / No | Yes |
| Fireplaces Total | 3 |
| Fireplace Features | Factory Built, Family Room, Living Room, Master Bedroom |
| Room Kitchen Features | Breakfast Bar, Breakfast Room |
| Room Dining Room Features | Separate Room |
| Laundry Features | Other |
Exterior
| Exterior Features | Garden |
|---|---|
| Lot Features | Private |
| Construction Materials | Stucco |
| Roof | Composition |
| Waterfront Features | Creek |
| Patio And Porch Features | Deck, Patio, Porch |
| Security Features | Smoke Detector(s) |
Parking
| Attached Garage Yes / No | Yes |
|---|---|
| Garage Yes / No | Yes |
| Parking Features | Garage, Attached, Kitchen Level, Garage Door Opener |
Utilities
| Utilities | Cable Available, Electricity Available, Phone Available, Sewer Available |
|---|---|
| Sewer | Septic Tank |
Taxes
| Tax Annual Amount | 1527 |
|---|---|
| Tax Year | 2025 |
Location
| Community Features | None |
|---|
Area Information
| State | GA |
|---|---|
| County | Douglas |
| City | Douglasville |
| Zip Code | 30135 |
| Area | Douglas |
| School District | Chapel Hill |
| Elementary School | Holly Springs |
| High School | Chapel Hill |
| Listing VS Median (in 30135) | |
Price: $750,000 low | high Med: $347,450 On site: 211 low | high Med: 66.5 | |
Market Activity 30135
Request a showing
Request a showing
Contact
Learn More About This Property

| State | GA |
|---|---|
| County | Douglas |
| City | Douglasville |
| Zip Code | 30135 |
| Area | Douglas |
| School District | Chapel Hill |
| Elementary School | Holly Springs |
| High School | Chapel Hill |
| Listing VS Median (in 30135) | |
Price: $750,000 low | high Med: $347,450 On site: 211 low | high Med: 66.5 | |