585 St Regis Lane,Alpharetta, GA 30022
Alpharetta, GA 30022



Description
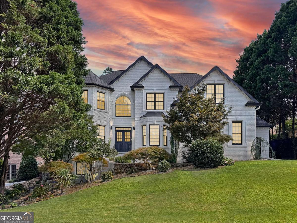
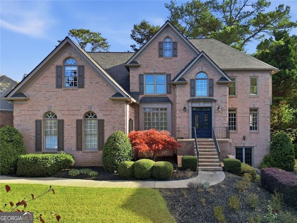
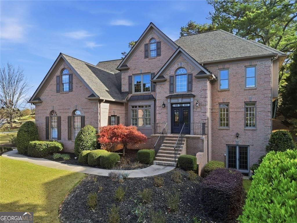
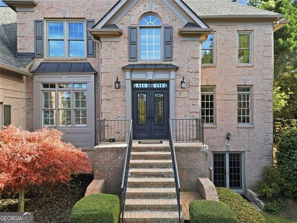
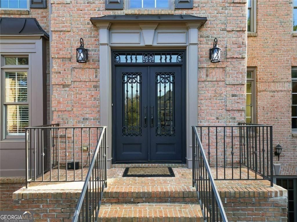
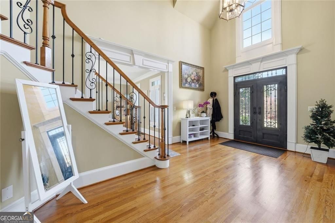
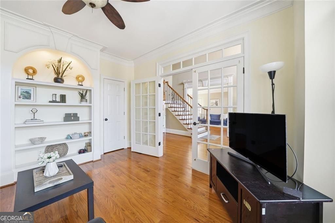
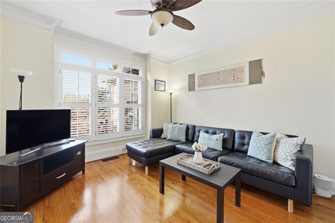
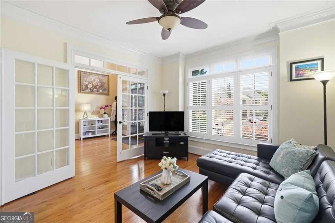
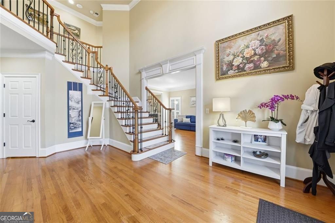
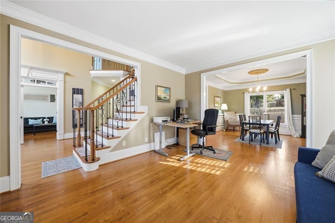
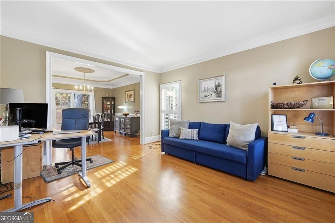
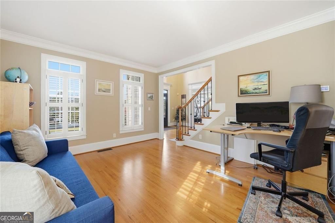
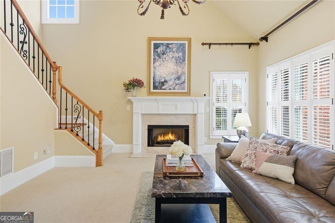
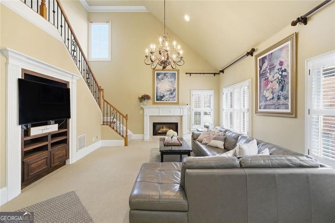
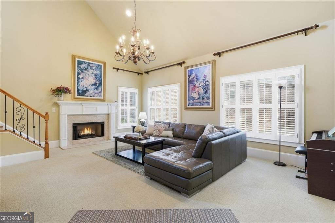
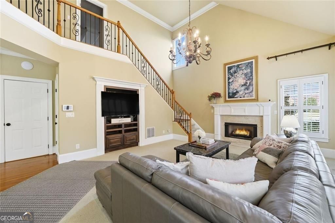
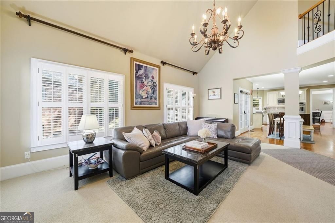
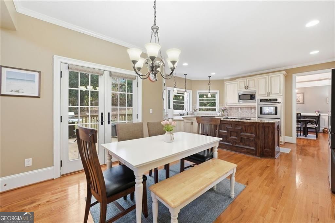
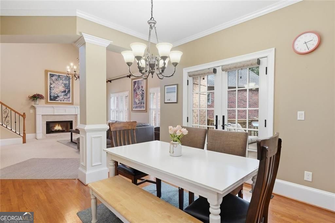
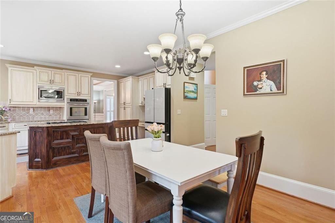
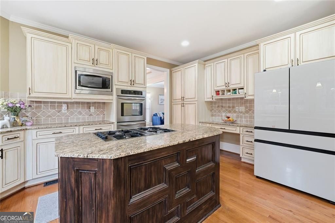
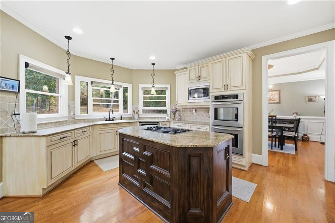
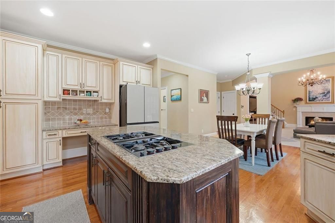
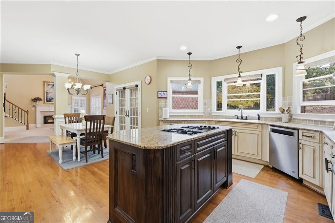
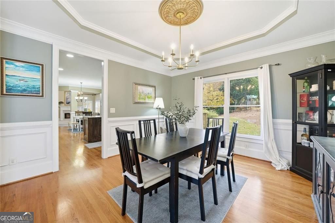
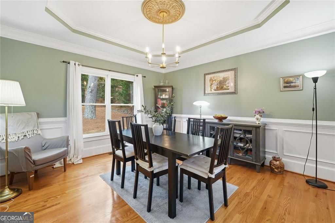
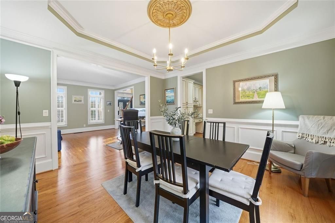
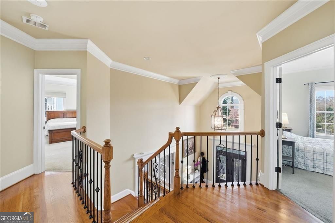
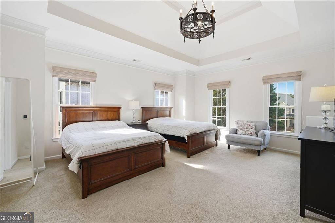
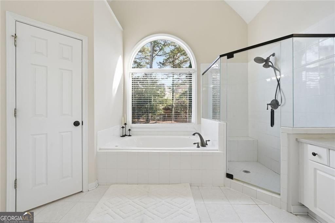
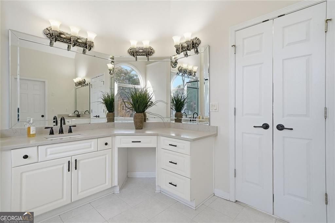
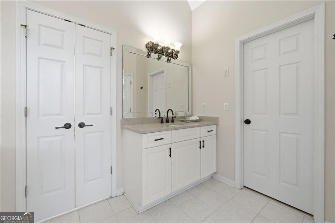
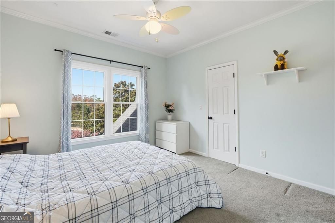
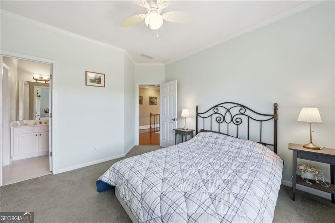
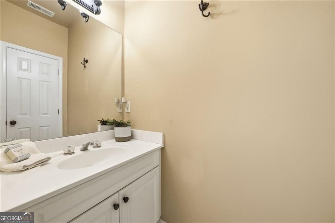
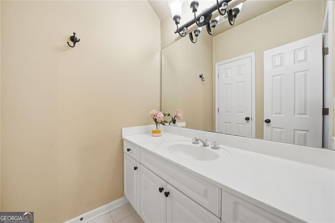
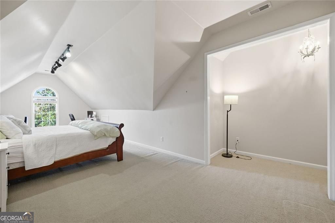
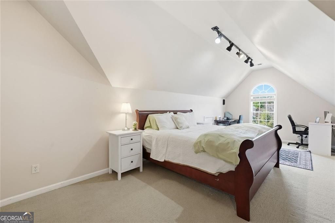
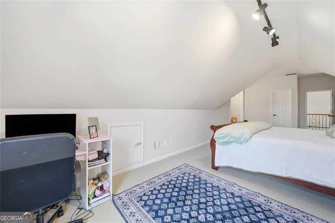
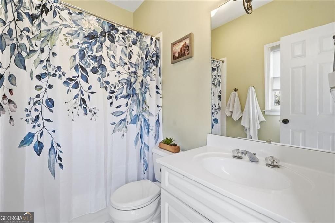
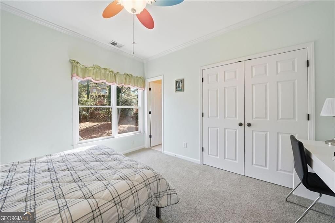
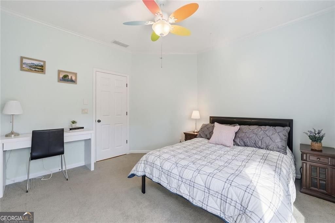
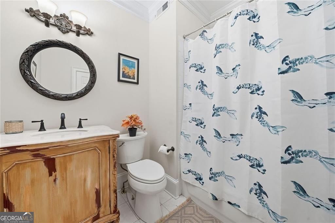
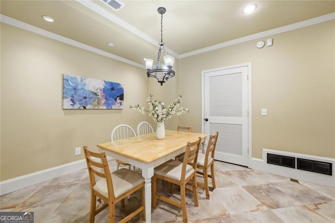
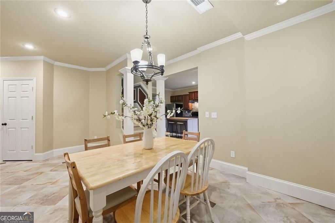
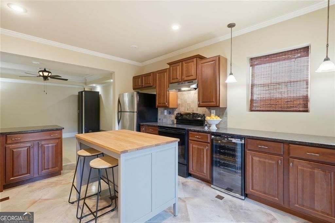
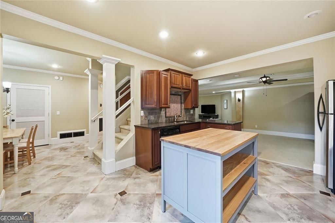
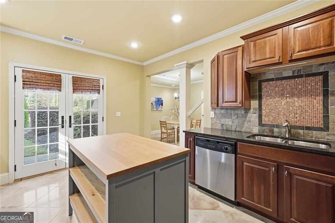
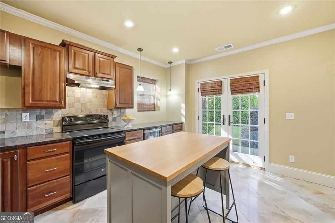
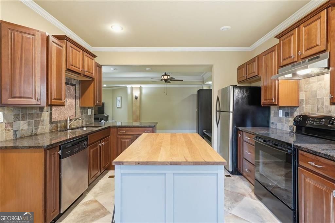
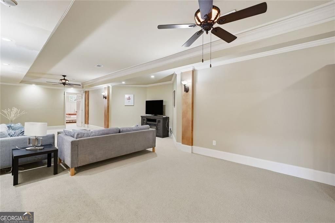
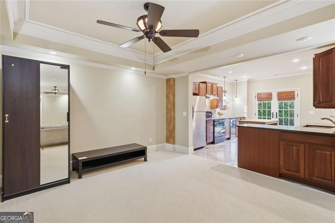
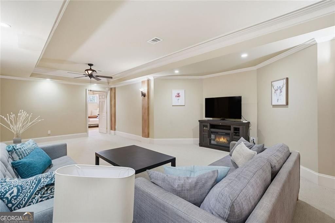
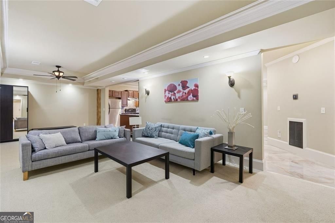
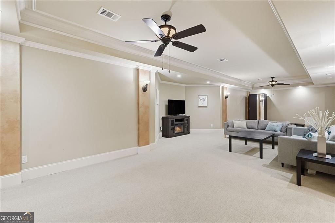
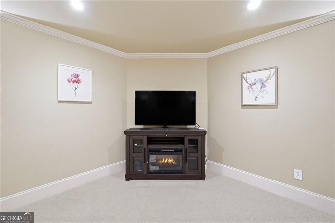
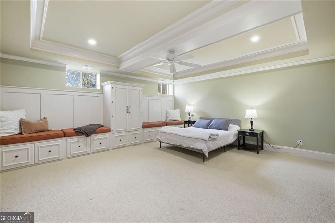
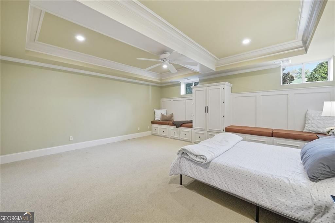
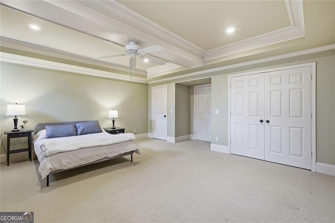
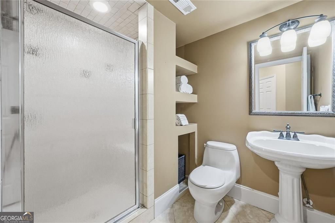
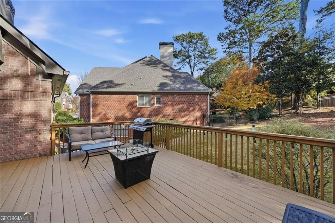
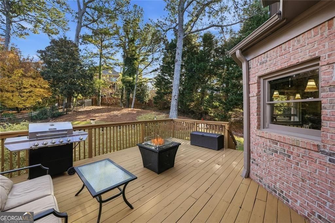
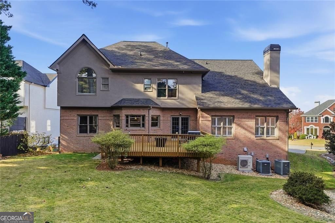
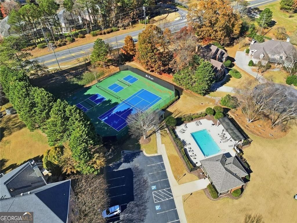
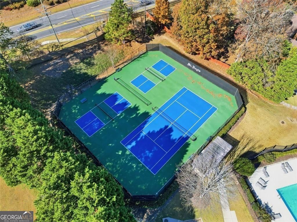
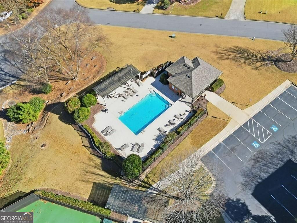
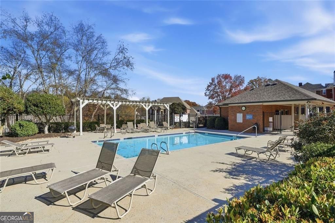
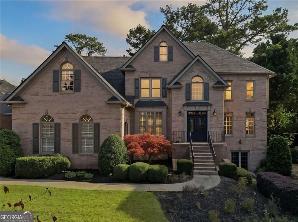
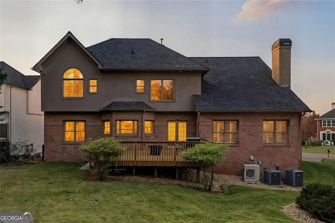
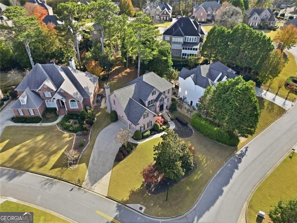
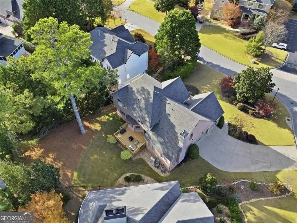
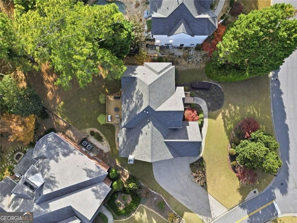
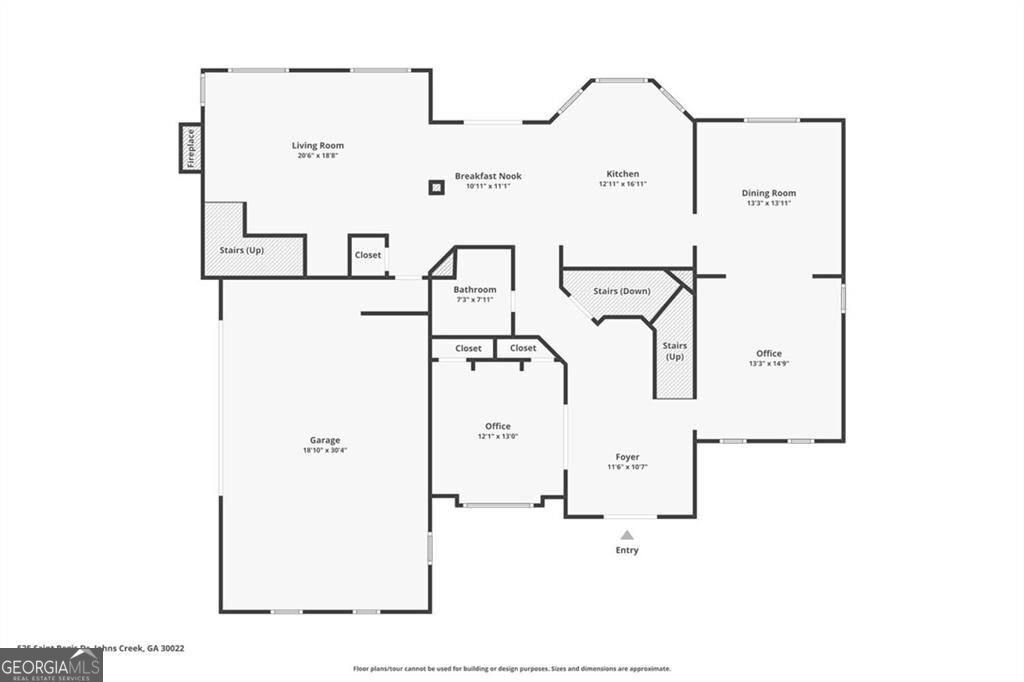
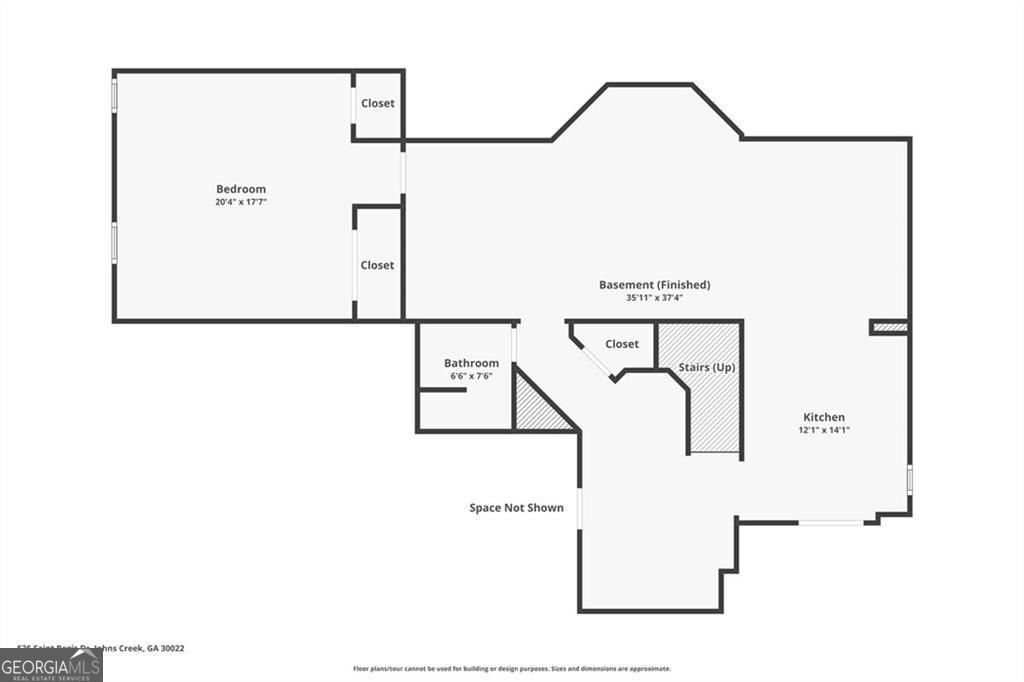
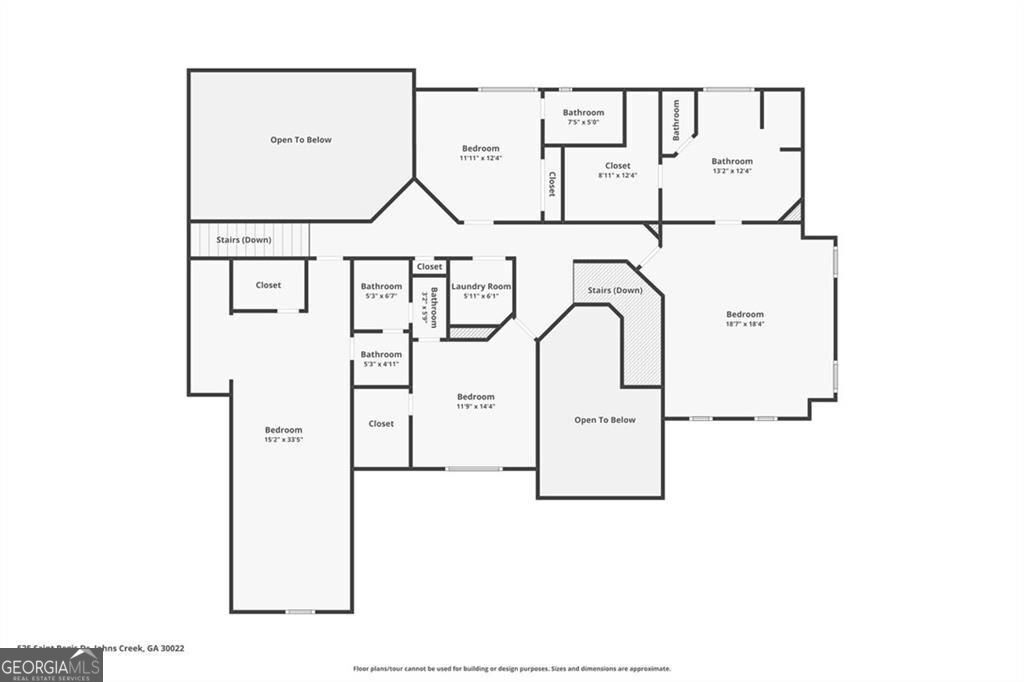
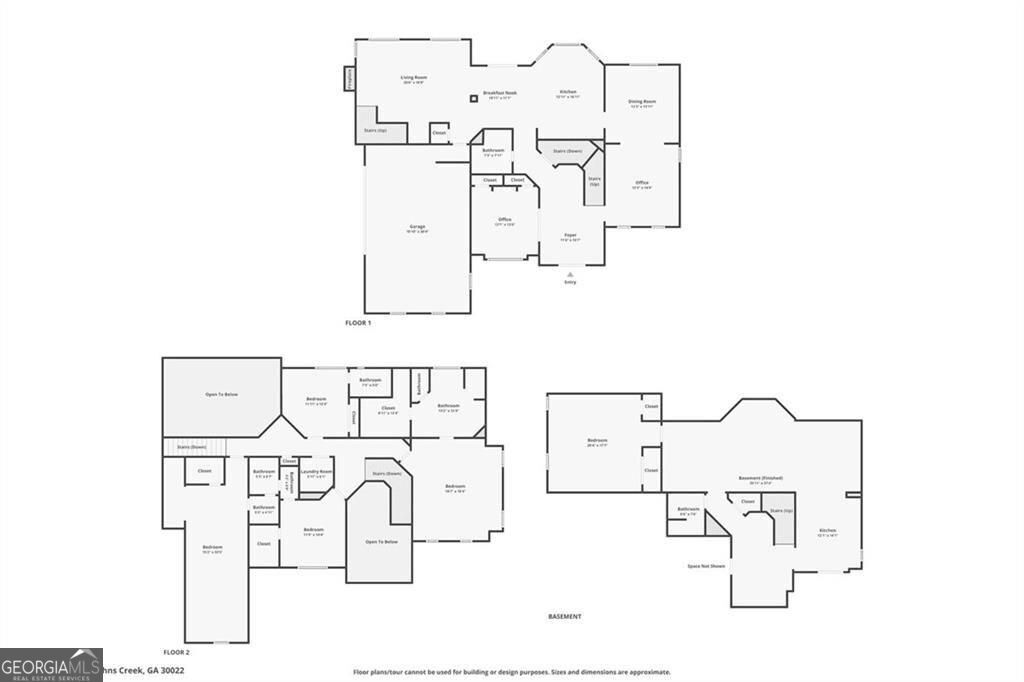
This stunning 6-bedroom, 5-bath, 3-car garage traditional beauty is truly move-in ready, filled with natural light, soaring ceilings, and an ideal floorplan that includes a guest bedroom and full bath on the main level plus a fully finished walkout terrace level with a true in-law suite. All of this sits just steps from the community pool and tennis courts in the highly sought-after St. Regis neighborhood in Johns Creek. The main level features hardwood floors, a welcoming fireside family room, formal living and dining rooms, and a bright, spacious kitchen with stone countertops, stainless steel appliances, double ovens, an island, and a breakfast area with French doors leading out to the large deck and backyard. Upstairs, you will find three generous secondary bedrooms. One offers a private ensuite bath, and the other two share a Jack and Jill bath. The beautiful oversized primary suite includes a trey ceiling, dual walk-in closets, and a thoughtfully designed bathroom with separate vanities, a soaking tub, and a walk-in shower. The daylight terrace level is the perfect extension of living space and includes a full kitchen, large media and family room, oversized guest bedroom, full bath, and additional storage. This level is ideal for multigenerational living or long-term guests. St. Regis offers a prime Johns Creek location with the convenience of walking distance to Centennial High School and close proximity to three major shopping centers (Publix, Kroger, and Fresh Market). The community also provides quick access to GA-400 or Peachtree Industrial, and it is only minutes from the Chattahoochee River, Newtown Park, Historic Roswell, and Downtown Alpharetta.
Details
| MLS # | 10647028 |
|---|---|
| Listing Type | For Sale |
| Style | House |
| HOA Dues | $1,200 |
| Sub-Type | Resale |
| Status | Active |
| Year | 2000 |
| Days On Site | 276 |
| Listing Provided By | Hester Group, REALTORS | Nicole MIller |
Features
| Bed(s) | 6 |
|---|---|
| Bath(s) | 5 Total |
| SQ Feet | 5,288 |
| Basement | Y |
| Story(s) | 2 |
| Acreage | 0.34 |
Interior
| Appliances | Dishwasher, Dryer, Washer, Disposal, Refrigerator |
|---|---|
| Interior Features | Double Vanity, Tray Ceiling(s), Vaulted Ceiling(s), Walk-In Closet(s) |
| Cooling | Central Air |
| Cooling Yes / No | Yes |
| Heating | Forced Air, Natural Gas |
| Heating Yes / No | Yes |
| Fireplace Yes / No | Yes |
| Fireplaces Total | 1 |
| Fireplace Features | Family Room, Gas Log |
| Window Features | Double Pane Windows |
| Room Kitchen Features | Pantry, Kitchen Island, Second Kitchen, Breakfast Bar, Solid Surface Counters |
| Room Dining Room Features | Separate Room |
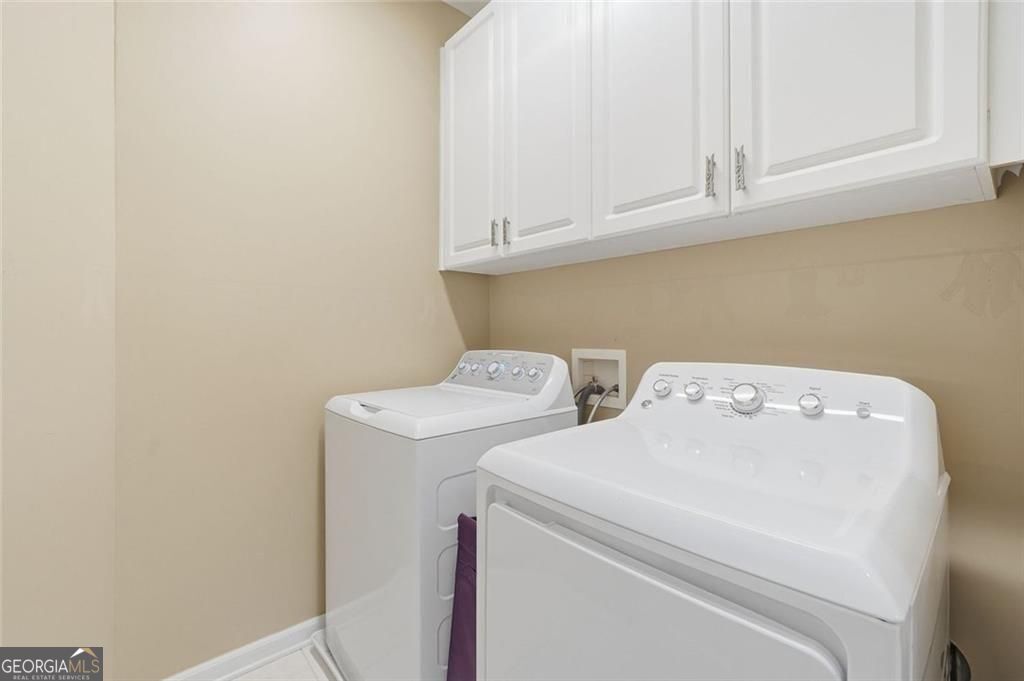
| Laundry Features | Upper Level |
Exterior
| Accessibility Features | Other |
|---|---|
| Exterior Features | Other |
| Lot Features | Corner Lot |
| Construction Materials | Brick, Stucco |
| Roof | Composition |
| Fencing | Back Yard |
| Foundation Details | Slab |
| Patio And Porch Features | Deck |
| Security Features | Smoke Detector(s) |
Parking
| Attached Garage Yes / No | Yes |
|---|---|
| Garage Yes / No | Yes |
| Parking Features | Garage, Attached, Garage Door Opener |
Utilities
| Utilities | Cable Available, Electricity Available, Natural Gas Available, Sewer Available, Underground Utilities, Water Available |
|---|---|
| Sewer | Public Sewer |
| Electric | 220 Volts |
Taxes
| Tax Annual Amount | 5972 |
|---|---|
| Tax Year | 2024 |
Location
| Community Features | Pool, Street Lights, Tennis Court(s) |
|---|
Area Information
| State | GA |
|---|---|
| County | Fulton |
| City | Alpharetta |
| Zip Code | 30022 |
| Area | Fulton |
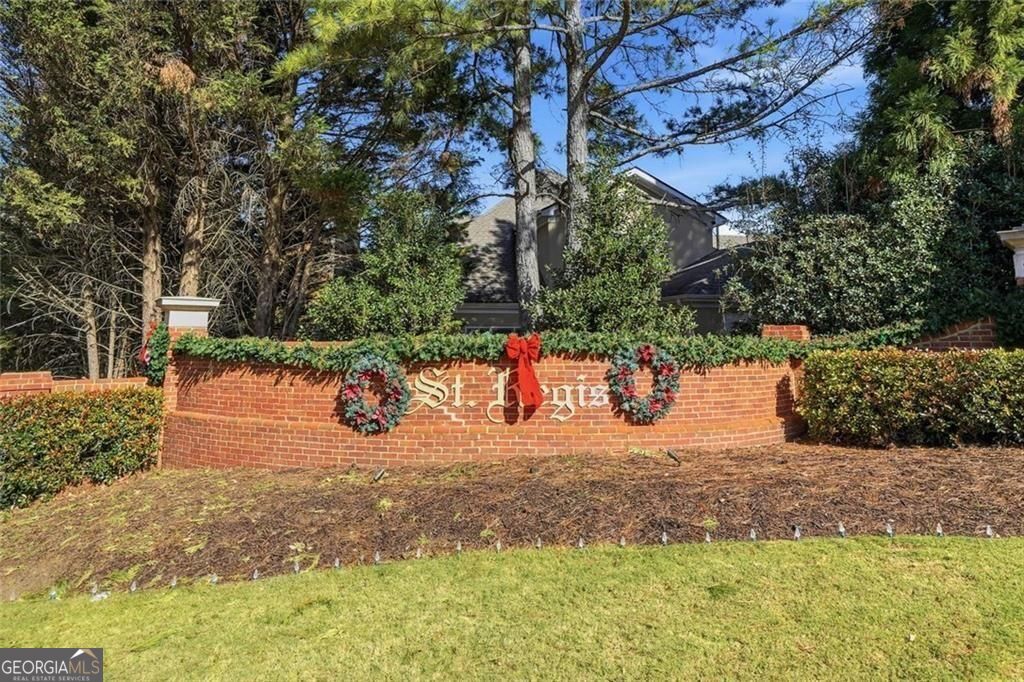
| Community Name | St. Regis |
| School District | Centennial |
| Elementary School | Hillside |
| High School | Centennial |
Request a showing
Request a showing
Contact
Learn More About This Property

| State | GA |
|---|---|
| County | Fulton |
| City | Alpharetta |
| Zip Code | 30022 |
| Area | Fulton |
| Community Name | St. Regis |
| School District | Centennial |
| Elementary School | Hillside |
| High School | Centennial |