
593 Amy's Creek Road,Clarkesville, GA 30523
Clarkesville, GA 30523

Description
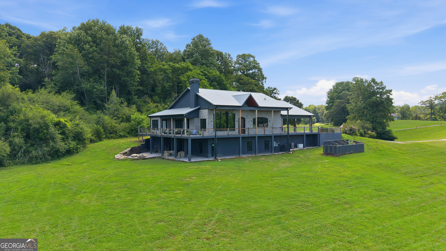
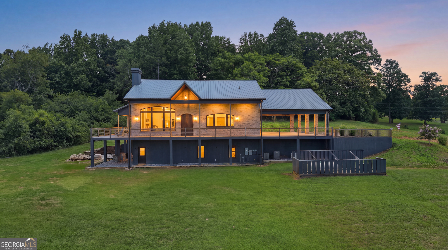
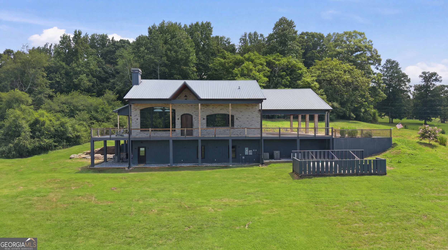
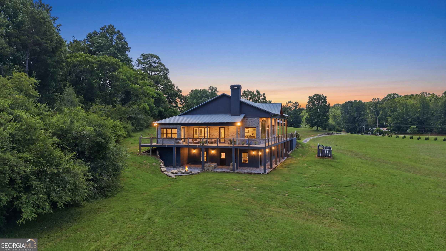
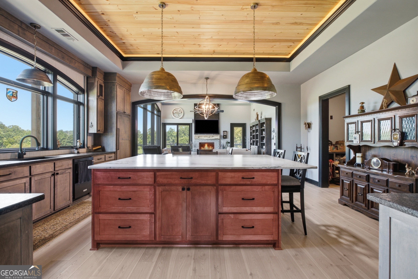
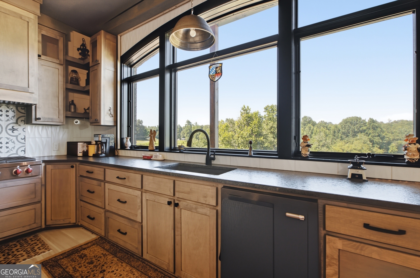
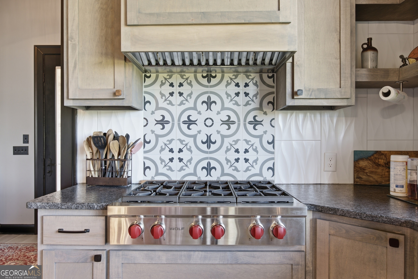
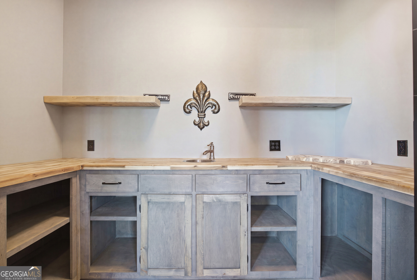
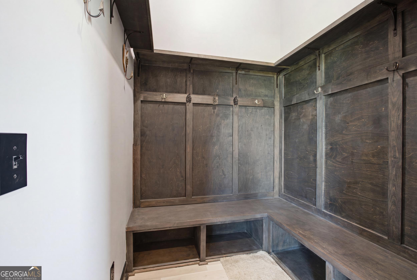
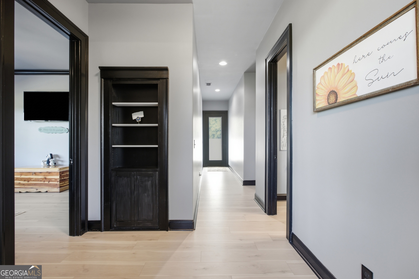
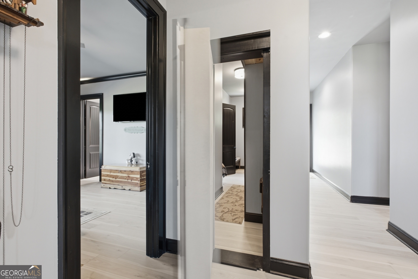
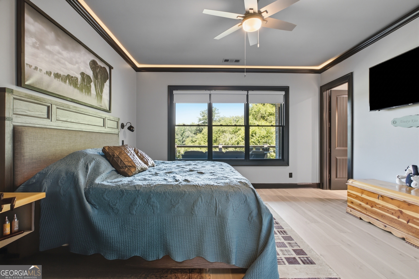
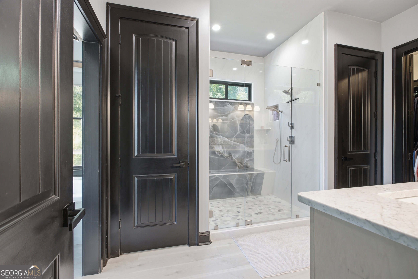
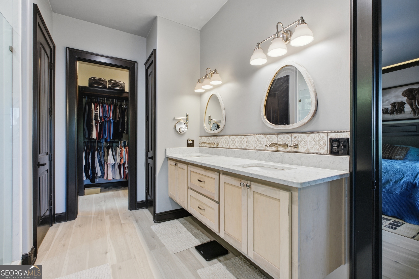
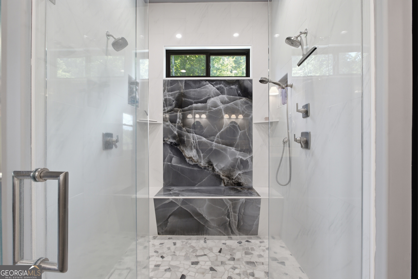
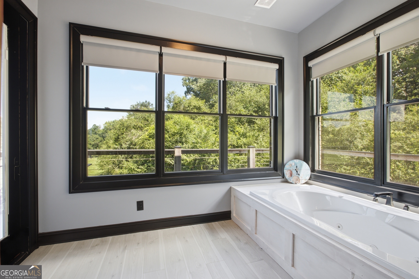
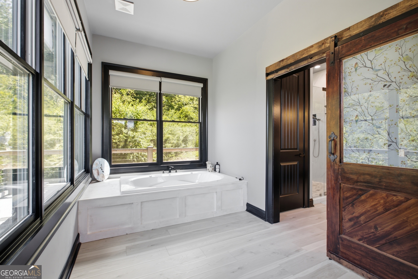
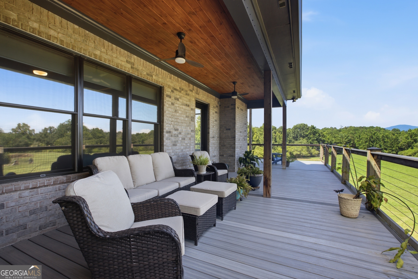
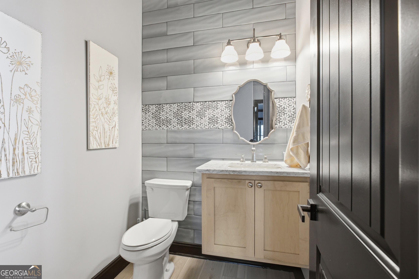
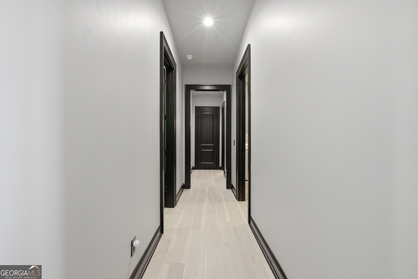
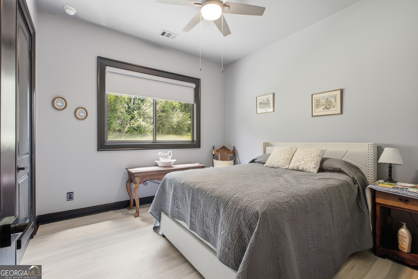
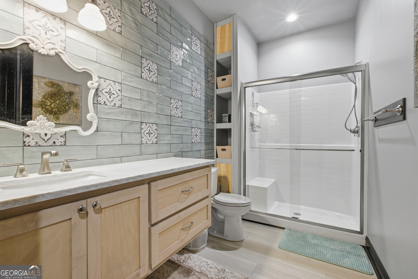
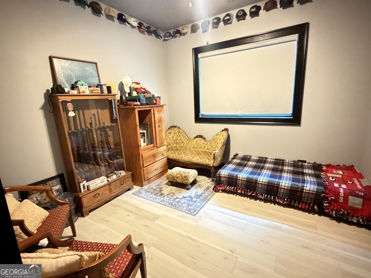
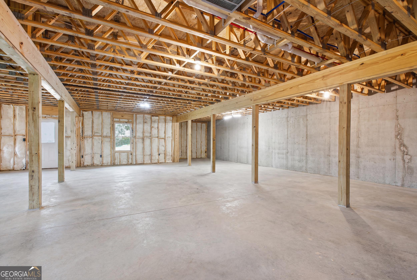
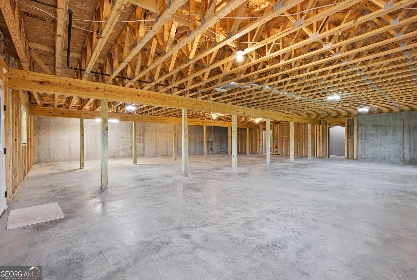
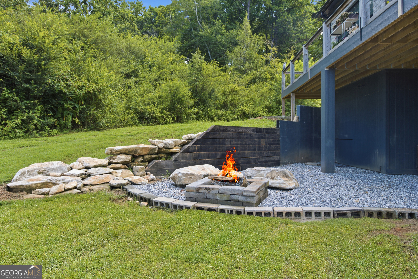
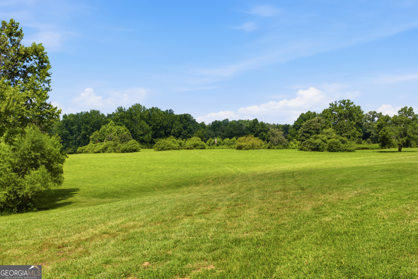
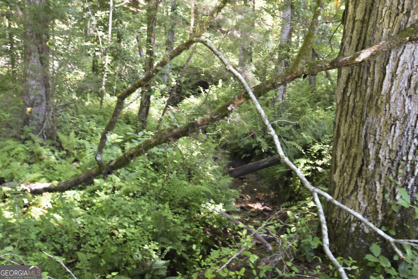
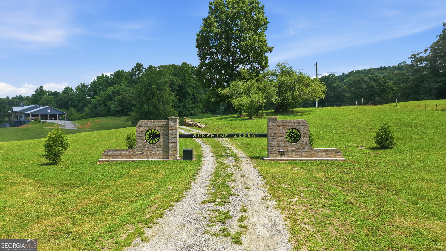
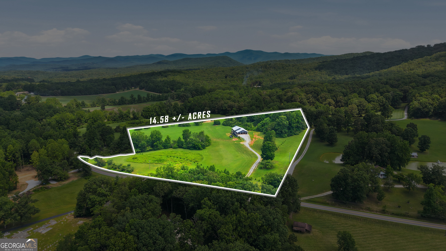
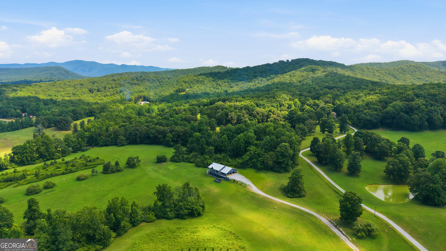
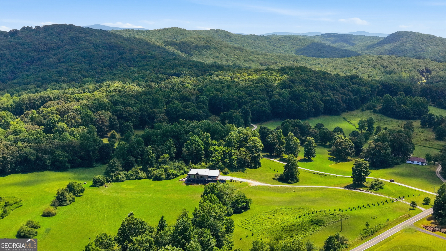
Luxury country estate with majestic Mountain View's nestled on 14.58 pristine acres of rolling pasture, mature, woods, and two flowing streams, this exceptional country estate offers the ultimate and privacy and refined living. Built just two years ago, the 6892 total sqft 3 bedroom, 2 1/2 bath main residence features first class craftsmanship throughout, headlined by a spectacular chef's kitchen. Equipped with a massive island and a kitchen sink position perfectly to overlook the farms stunning views of Mount Yonah, the kitchen flows seamlessly into the dining area and a grand living room, boasting 14 foot ceilings and a massive fireplace. The luxurious owner suite serves as a private sanctuary, complete with the high ceilings and spa like wet room featuring dual showers, two separate water closets, and a private nook with a large jetted tub positioned to take in the property's gorgeous vistas. For the automotive enthusiast or outdoor adventure, a spacious 4-bay carport provides ample room for all your vehicles and toys. Additionally, a full unfinished daylight basement with a separate entrance offers endless customization potential.
Details
| MLS # | 10809929 |
|---|---|
| Listing Type | For Sale |
| Style | House |
| Sub-Type | Resale |
| Status | Active |
| Year | 2024 |
| Days On Site | 38 |
| Listing Provided By | Nacoochee Real Estate | Lindsey Bell |
Features
| Bed(s) | 3 |
|---|---|
| Bath(s) | 3 Total |
| SQ Feet | 2,821 |
| Car Port | Yes |
| Basement | Y |
| Story(s) | 2 |
| Acreage | 14.58 |
| Water Front | Yes |
| Property View | Yes |
Interior
| Appliances | Dishwasher, Electric Water Heater, Microwave, Range, Refrigerator, Tankless Water Heater |
|---|---|
| Interior Features | Bookcases, Double Vanity, High Ceilings, Master On Main Level, Rear Stairs, Separate Shower, Soaking Tub, Tile Bath, Walk-In Closet(s) |
| Cooling | Ceiling Fan(s), Central Air, Electric, Heat Pump |
| Cooling Yes / No | Yes |
| Heating | Electric |
| Heating Yes / No | Yes |
| Fireplace Yes / No | Yes |
| Fireplaces Total | 1 |
| Fireplace Features | Family Room |
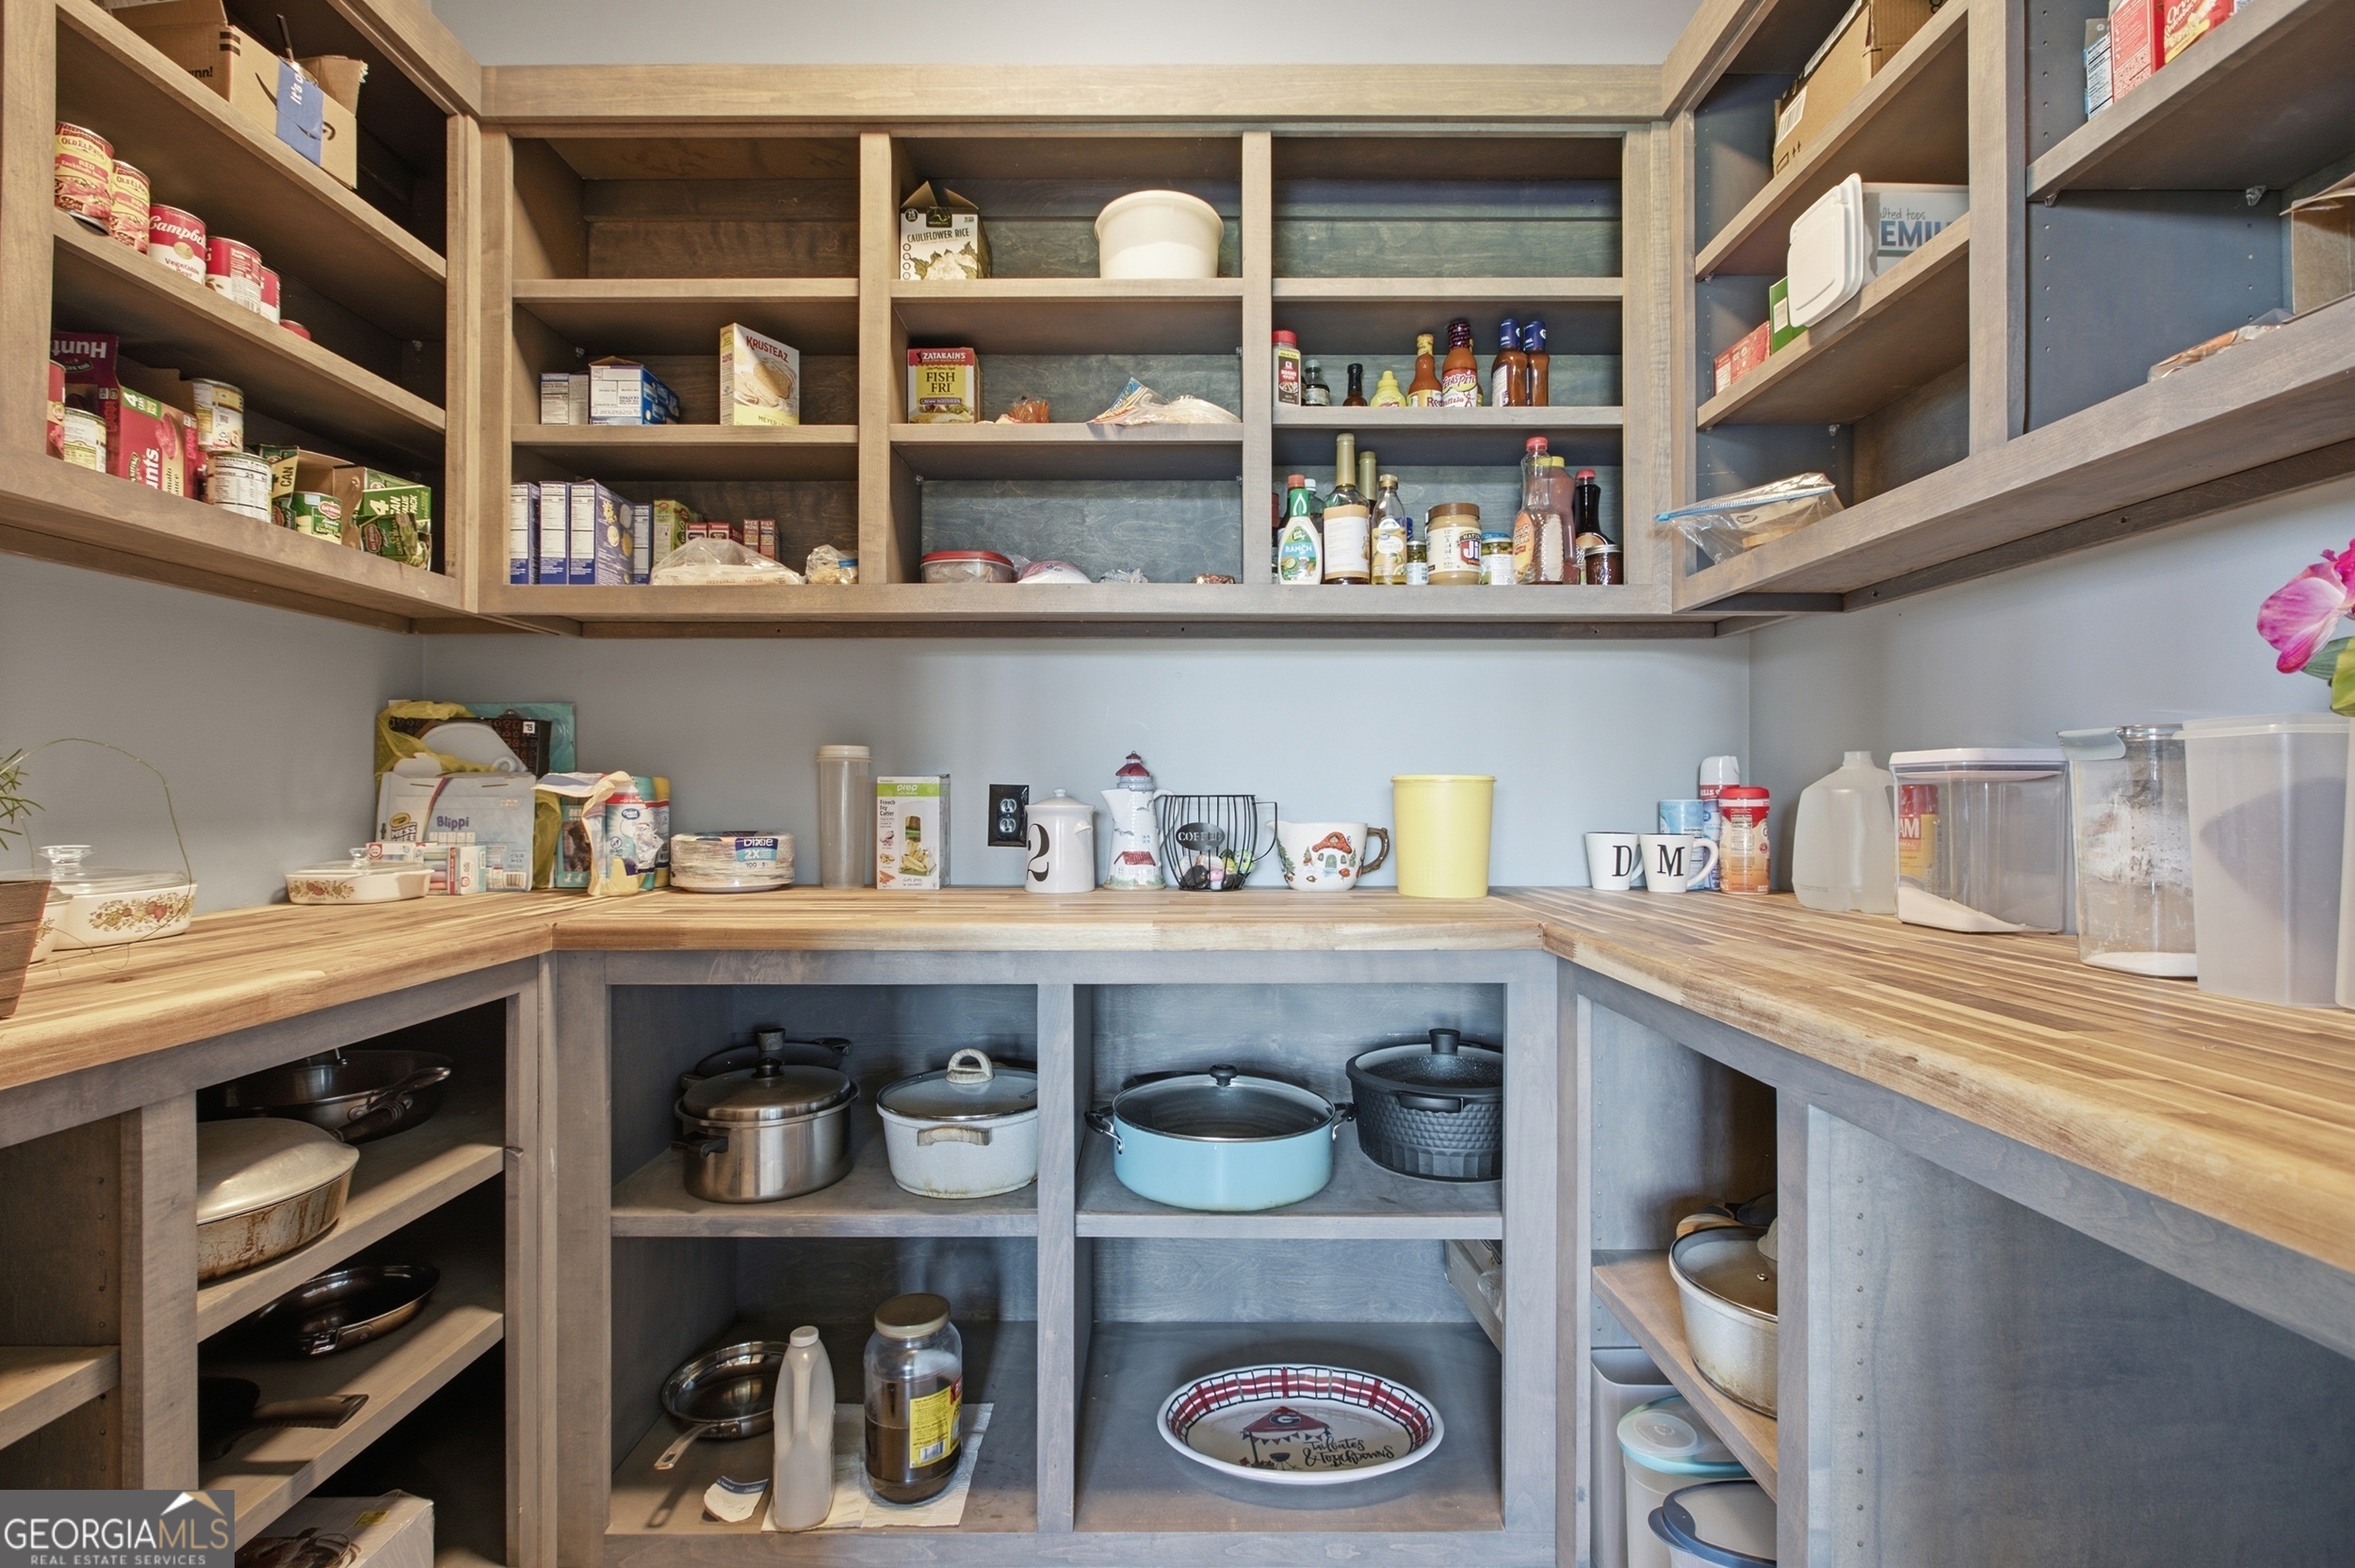
| Room Kitchen Features | Kitchen Island, Pantry, Solid Surface Counters, Walk-in Pantry |
| Room Dining Room Features | Dining Rm/Living Rm Combo |
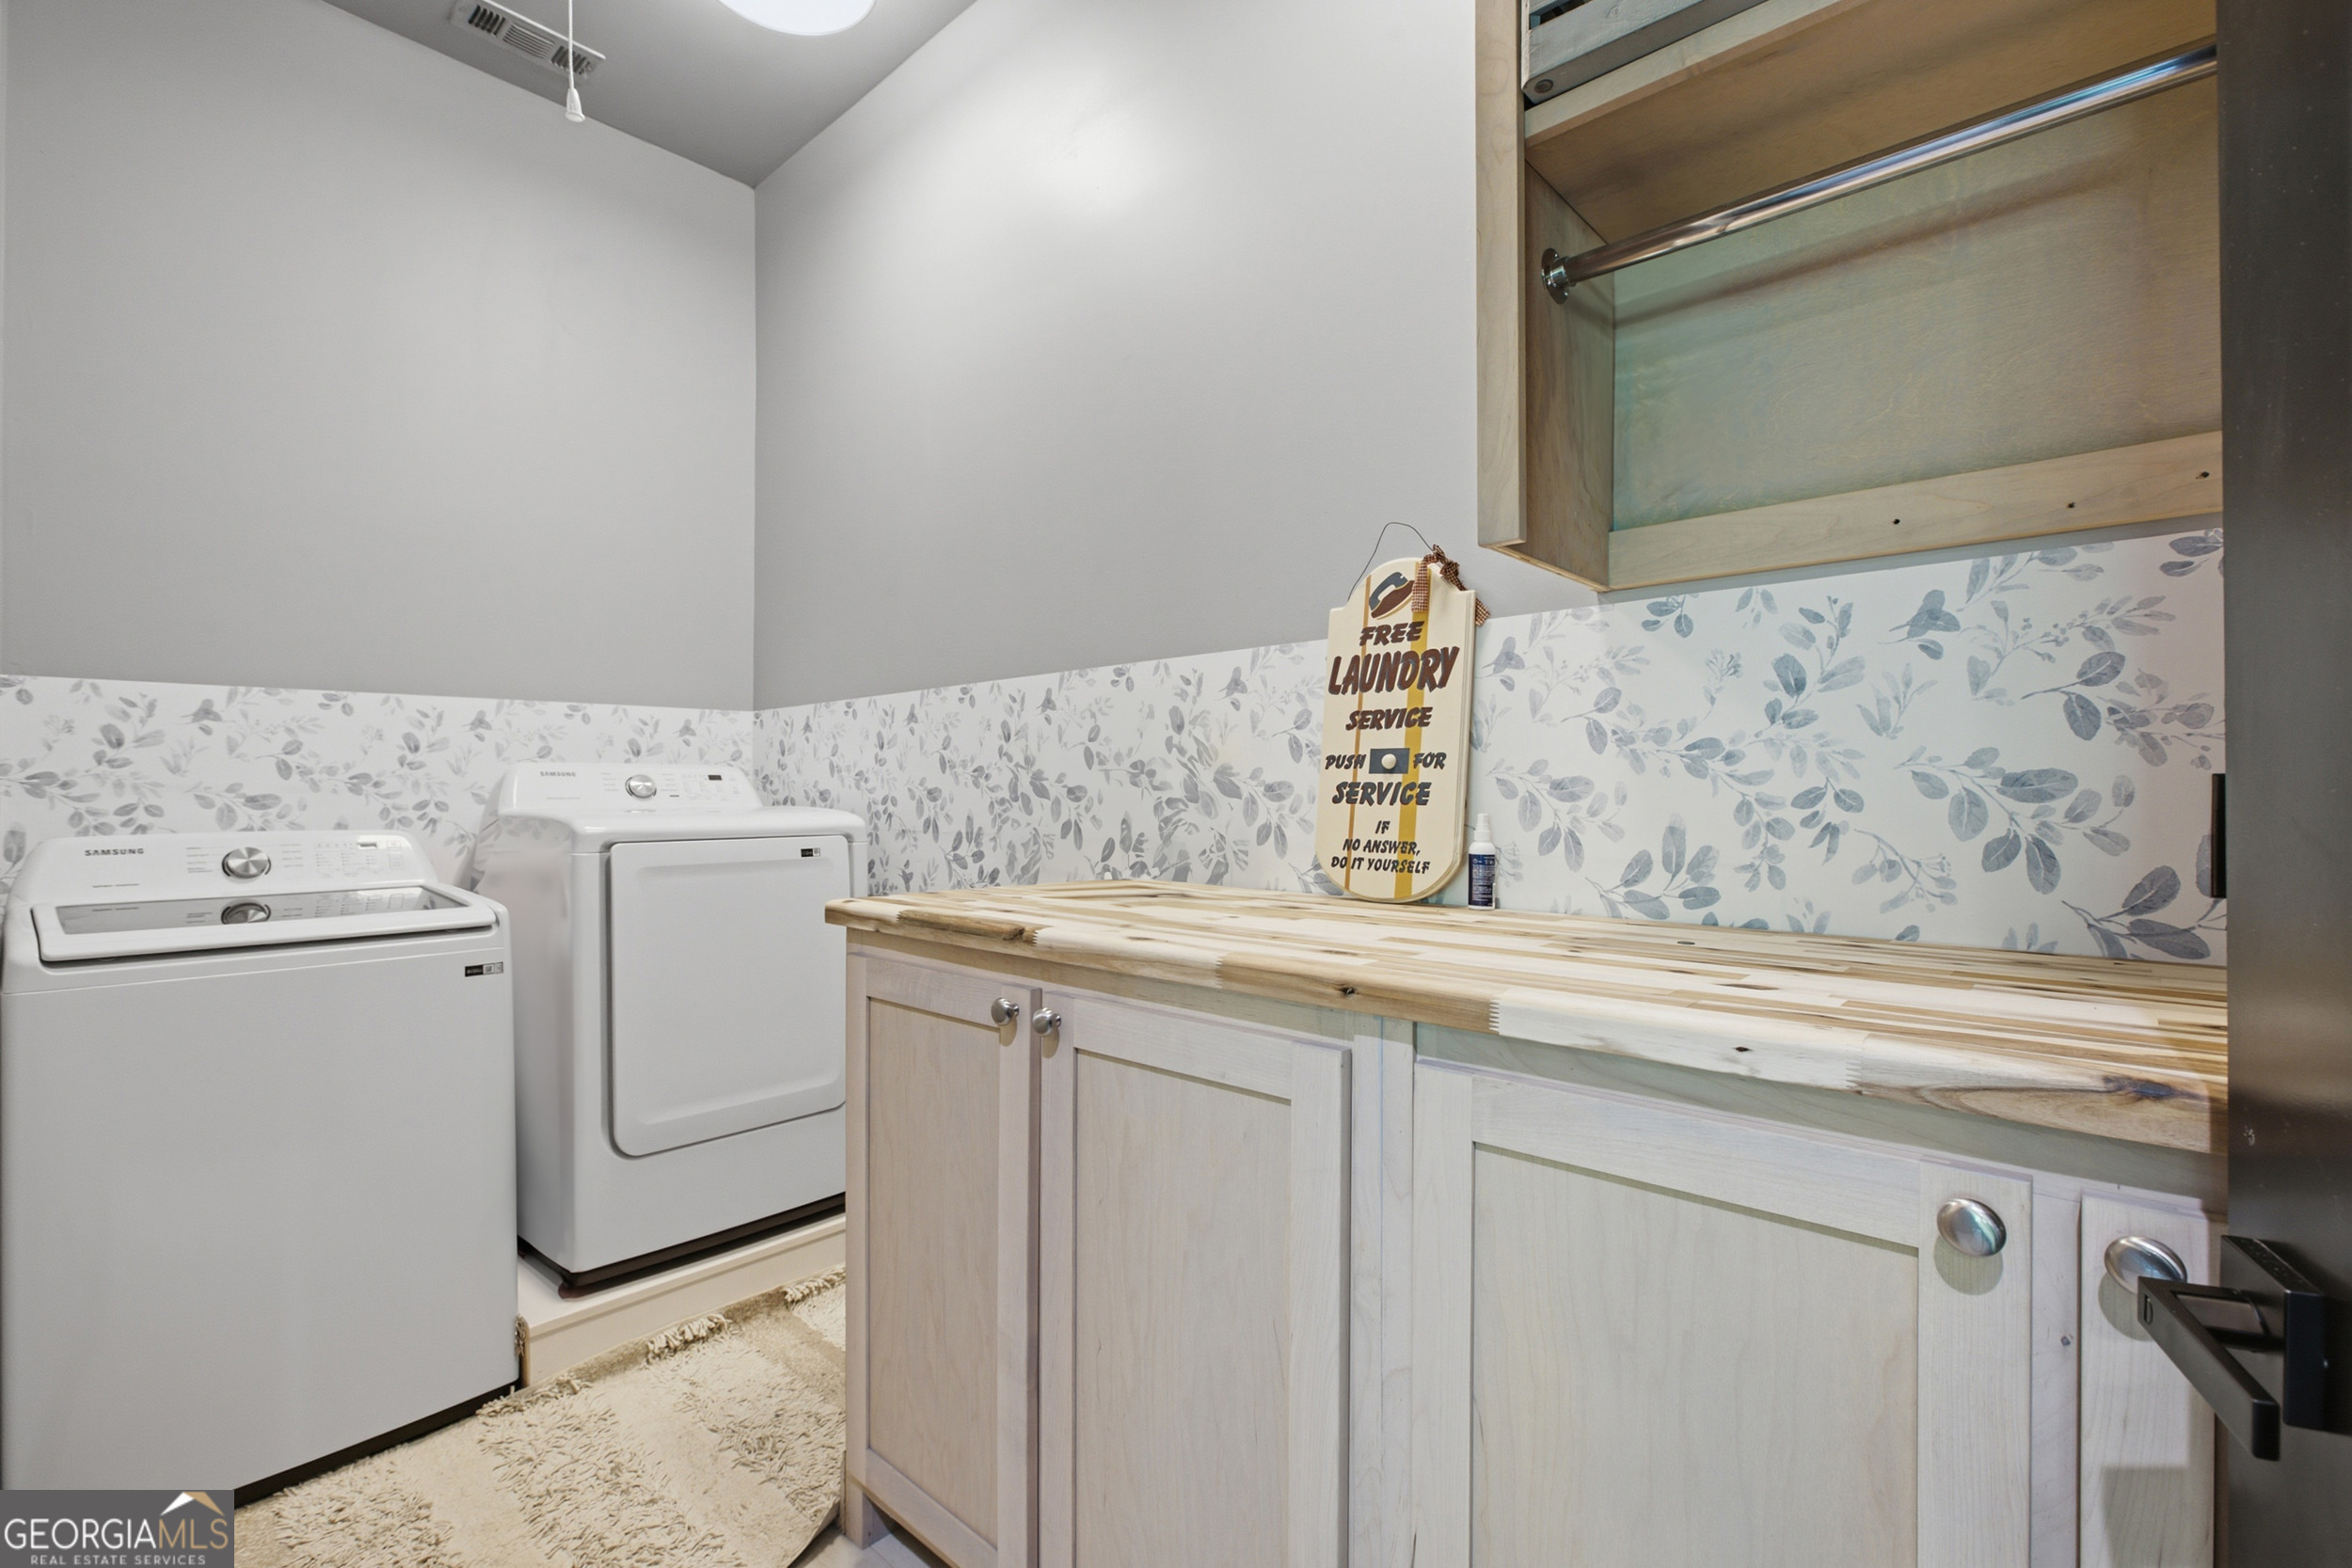
| Laundry Features | Other |
Exterior
| Exterior Features | Balcony |
|---|---|
| Lot Features | Level, Pasture |
| Construction Materials | Concrete |
| Roof | Composition |
| Waterfront Features | Stream |
Parking
| Attached Garage Yes / No | No |
|---|---|
| Garage Yes / No | Yes |
| Parking Features | Carport |
Utilities
| Utilities | Electricity Available, High Speed Internet, Water Available |
|---|---|
| Sewer | Septic Tank |
| Electric | 220 Volts |
Taxes
| Tax Annual Amount | 9911.68 |
|---|---|
| Tax Year | 24 |
Location
| Community Features | None |
|---|
Area Information
| State | GA |
|---|---|
| County | Habersham |
| City | Clarkesville |
| Zip Code | 30523 |
| Area | Habersham |
| School District | Habersham Central |
| Elementary School | Fairview |
| High School | Habersham Central |
| Listing VS Median (in 30523) | |
Price: $1,599,000 low | high Med: $534,450 sqft: 2,821 low | high Med: 3,438 $ / sqft: $567 low | high Med: $158 On site: 38 low | high Med: 111 | |
Market Activity 30523
Request a showing
Request a showing
Contact
Learn More About This Property

| State | GA |
|---|---|
| County | Habersham |
| City | Clarkesville |
| Zip Code | 30523 |
| Area | Habersham |
| School District | Habersham Central |
| Elementary School | Fairview |
| High School | Habersham Central |
| Listing VS Median (in 30523) | |
Price: $1,599,000 low | high Med: $534,450 sqft: 2,821 low | high Med: 3,438 $ / sqft: $567 low | high Med: $158 On site: 38 low | high Med: 111 | |