In-Person: 08/30 1:00 PM - 4:00 PM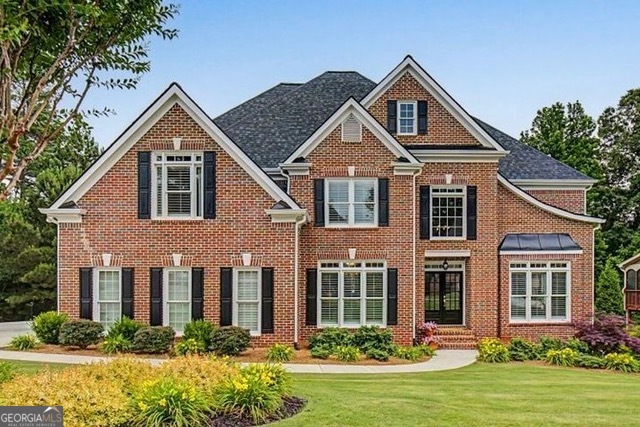
5972 Downington Ridge NW,Acworth, GA 30101
Acworth, GA 30101

Description
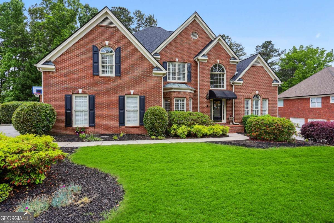
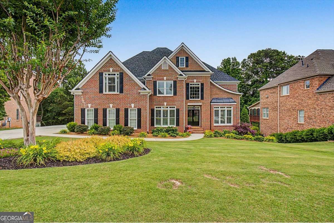
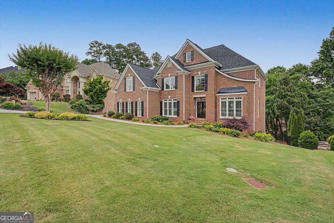
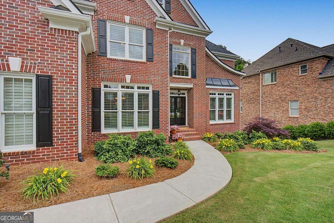
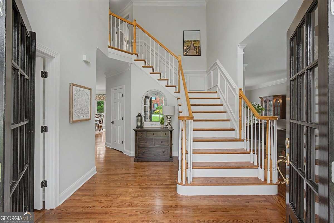
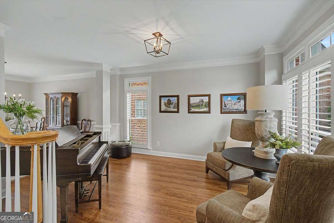
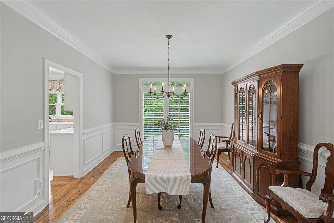
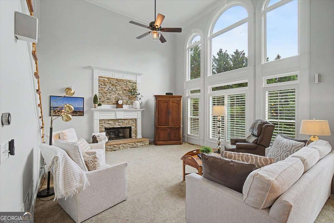
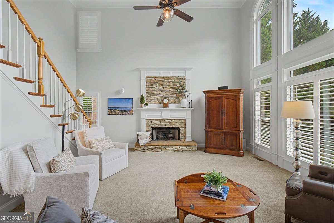
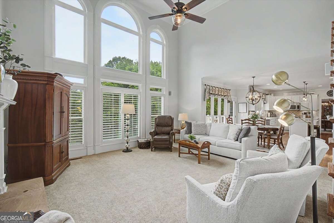
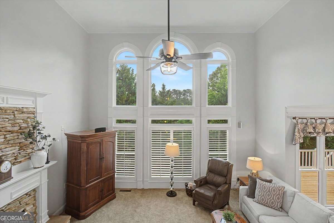
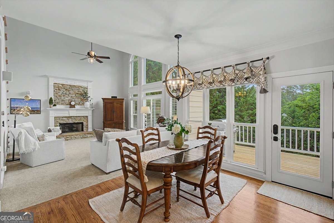
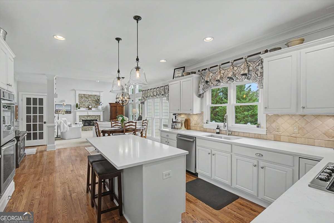
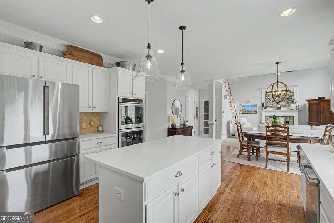
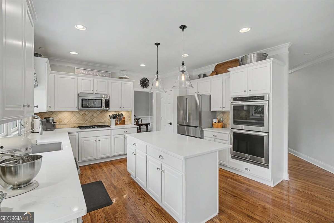
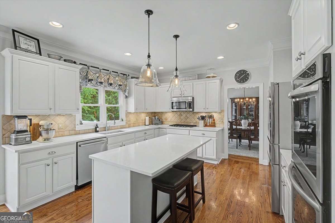
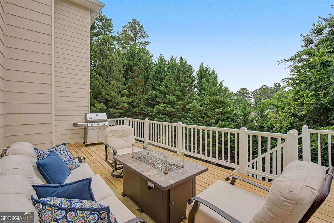
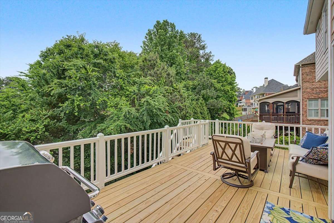
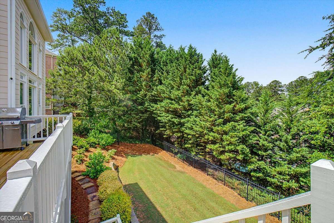
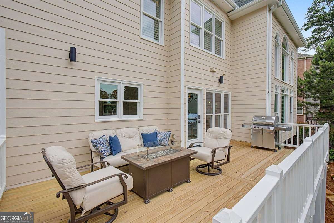
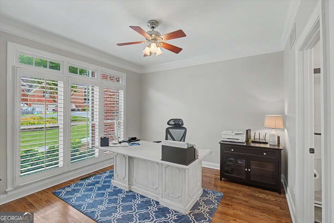
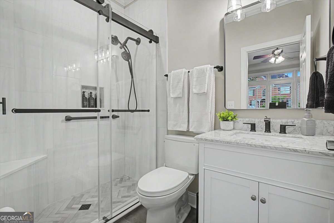
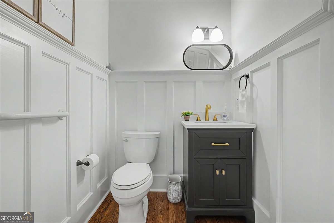
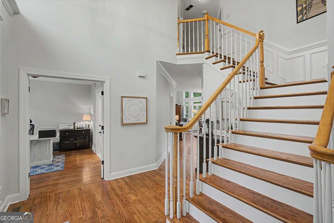
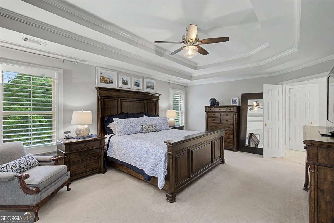
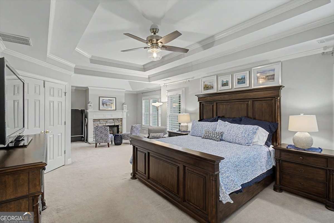
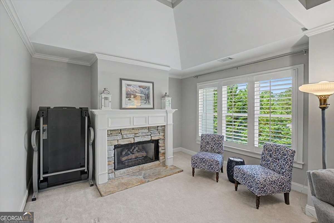
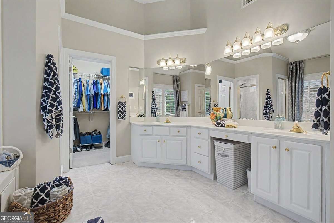
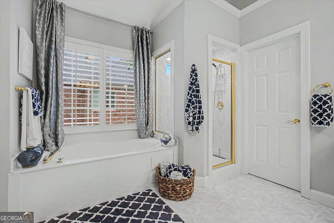
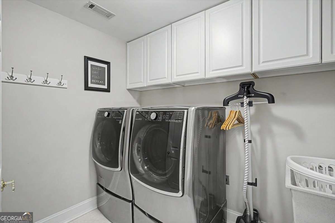
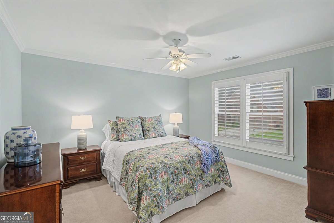
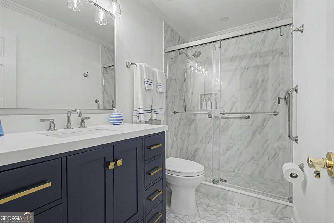
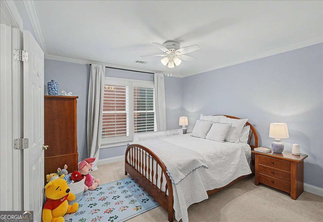
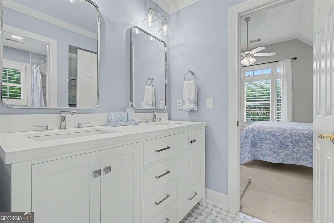
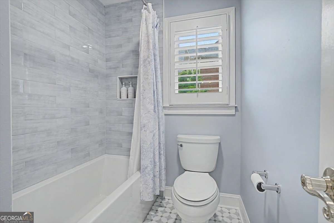
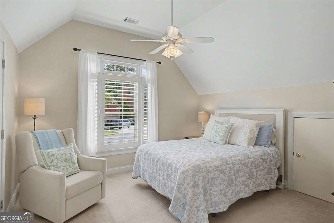
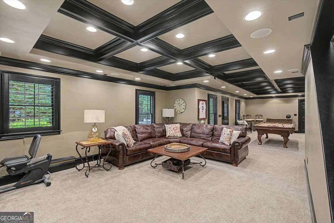
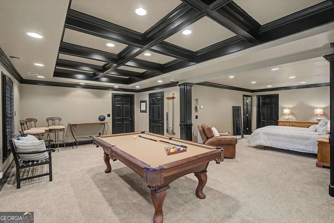
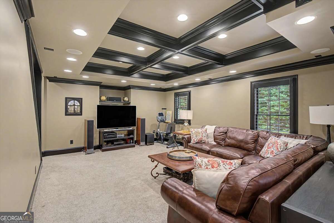
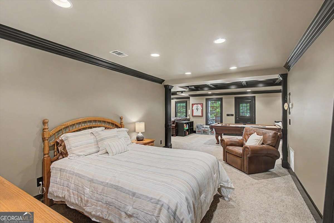
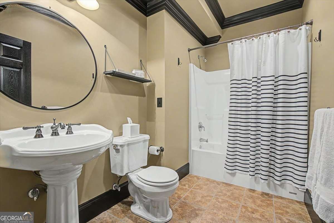
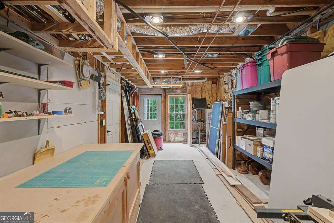
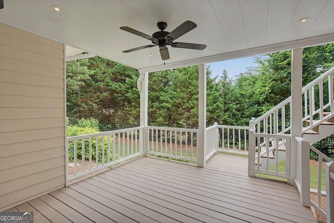
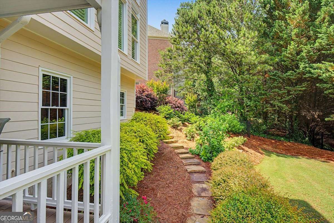
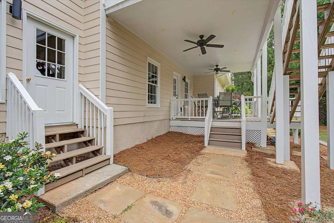
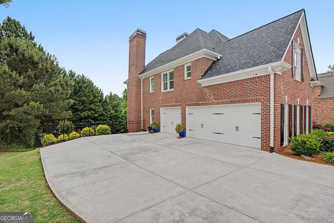
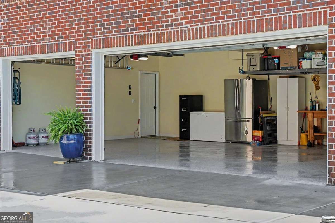
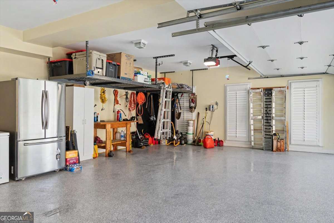
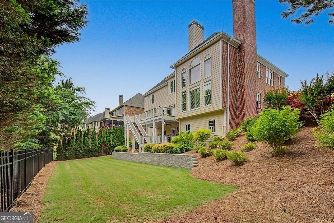
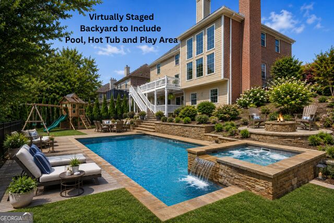
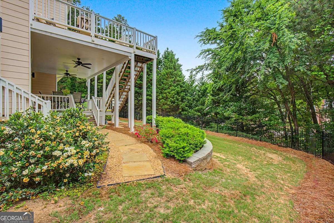
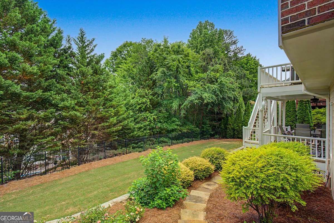
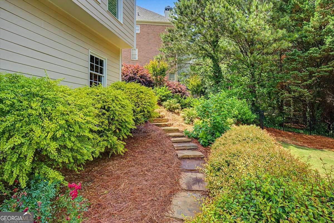
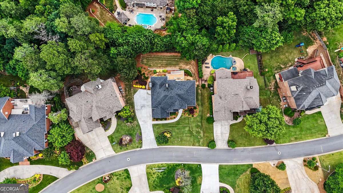
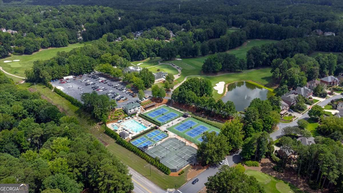
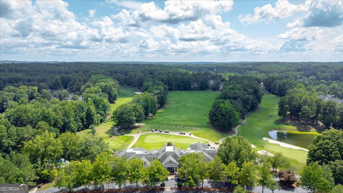
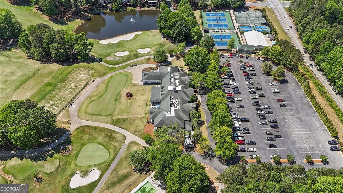
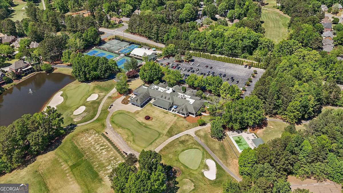
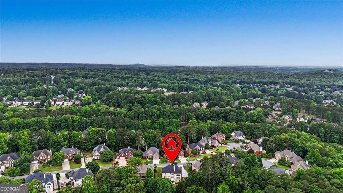
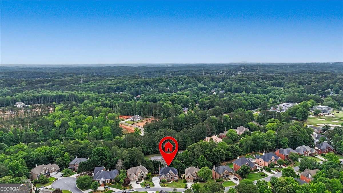
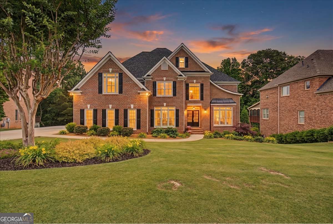
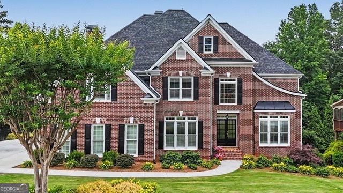
Beautifully maintained including a NEW ROOF and NEW WINDOWS on first and second levels, this elegant BROOKSTONE home is pristine, move-in ready, and tucked away on a quiet CUL-DE-SAC STREET in one of Brookstone's most sought-after phases. Recent updates include NEW NEWLY poured driveway and walkway leading to the side-entry 3-CAR GARAGE with epoxy flooring and overhead storage. This floor plan offers a SECONDARY EN SUITE BEDROOM/BATH on the MAIN LEVEL. The gorgeous double front-door entry and soaring wall of windows overlooking the private backyard are highlights of the abundance of NATURAL DAYLIGHT in this home. The updated Kitchen features new quartz countertops, soft-close cabinetry with pull-out drawers, under-cabinet lighting, two pantries, newer Bosch and KitchenAid stainless appliances, gas cooktop, center island, and sunny breakfast area. Upstairs, the spacious Primary Suite includes a private SITTING ROOM with fireplace and dual closets. Also on the upper floor: three generously sized secondary bedrooms, laundry room, and BEAUTIFULLY RENOVATED SECONDARY BATHROOMS (4) with upgraded designer finishes. The finished Terrace Level offers expansive, flexible living space with STUNNING FINISHES, a full bath, abundant storage, heated/cooled workshop, and plumbing stubbed for a future bar or kitchenette. Additional highlights include upgraded molding and finishes, plantation shutters throughout, and a low-maintenance exterior. Outdoor living includes TWO SPACIOUS DECKS and a fully FENCED, PRIVATE BACKYARD, professionally landscaped with evergreen buffers and attractive hard scapes. And there's room for a future pool! This home is conveniently located near top-rated schools, shopping, dining, parks, and community events. Optional subdivision swim/tennis available: WITH ACCEPTABLE OFFER, SELLER TO CONTRIBUTE FIVE YEARS of BROOKSTONE SUBDIVISION SWIM/TENNIS DUES. Easy walk to the Brookstone Country Club, featuring a $5 million enhancement with golf course, clubhouse, pool, tennis courts, and fitness center. The Country Club offers incentives to join (optional)after home purchase.
Details
| MLS # | 10770685 |
|---|---|
| Listing Type | For Sale |
| Style | House |
| HOA Dues | $400 |
| Sub-Type | Resale |
| Status | Active |
| Year | 2000 |
| Days On Site | 96 |
| Listing Provided By | Atlanta Communities | Carol C. Burns |
Features
| Bed(s) | 5 |
|---|---|
| Bath(s) | 6 Total |
| SQ Feet | 4,707 |
| Basement | Y |
| Acreage | 0.35 |
| Golf Course | Yes |
| Water Front | Yes |
Interior
| Appliances | Convection Oven, Cooktop, Dishwasher, Disposal, Double Oven, Gas Water Heater, Microwave, Oven, Stainless Steel Appliance(s) |
|---|---|
| Interior Features | Double Vanity, High Ceilings, Separate Shower, Split Bedroom Plan, Tray Ceiling(s), Entrance Foyer, Walk-In Closet(s) |
| Cooling | Ceiling Fan(s), Central Air, Electric |
| Cooling Yes / No | Yes |
| Heating | Forced Air, Natural Gas |
| Heating Yes / No | Yes |
| Fireplace Yes / No | Yes |
| Fireplaces Total | 2 |
| Fireplace Features | Family Room, Gas Log, Master Bedroom |
| Window Features | Double Pane Windows |
| Room Kitchen Features | Breakfast Area, Breakfast Bar, Kitchen Island, Pantry, Solid Surface Counters, Walk-in Pantry |
| Room Dining Room Features | Separate Room |
| Laundry Features | In Hall, Upper Level |
Exterior
| Accessibility Features | Other |
|---|---|
| Exterior Features | Sprinkler System |
| Lot Features | Level, Private, Sloped |
| Construction Materials | Brick |
| Roof | Composition |
| Fencing | Back Yard, Fenced |
| Foundation Details | Pillar/Post/Pier |
| Waterfront Features | No Dock Or Boathouse |
| Patio And Porch Features | Deck |
| Security Features | Carbon Monoxide Detector(s), Security System, Smoke Detector(s) |
Parking
| Attached Garage Yes / No | Yes |
|---|---|
| Garage Yes / No | Yes |
| Parking Features | Garage, Attached, Kitchen Level, Garage Door Opener, Side/Rear Entrance |
Utilities
| Utilities | Cable Available, Electricity Available, High Speed Internet, Natural Gas Available, Phone Available, Sewer Connected, Underground Utilities, Water Available |
|---|---|
| Sewer | Public Sewer |
Taxes
| Tax Annual Amount | 1873 |
|---|---|
| Tax Year | 2025 |
Location
| Community Features | Clubhouse, Fitness Center, Golf, Playground, Pool, Sidewalks, Street Lights, Tennis Court(s) |
|---|
Area Information
| State | GA |
|---|---|
| County | Cobb |
| City | Acworth |
| Zip Code | 30101 |
| Area | Cobb |
| Community Name | Brookstone |
| School District | Harrison |
| Elementary School | Mary Ford |
| High School | Harrison |
| Listing VS Median (in Brookstone) | |
Price: $799,900 low | high Med: $527,500 sqft: 4,707 low | high Med: 3,810 $ / sqft: $170 low | high Med: $140 On site: 96 low | high Med: 109.5 | |
Market Activity 30101
Request a showing
Request a showing
Contact
Learn More About This Property

| Open House |
|---|
| In-Person 08/30 1:00 PM - 4:00 PM |
| State | GA |
|---|---|
| County | Cobb |
| City | Acworth |
| Zip Code | 30101 |
| Area | Cobb |
| Community Name | Brookstone |
| School District | Harrison |
| Elementary School | Mary Ford |
| High School | Harrison |
| Listing VS Median (in Brookstone) | |
Price: $799,900 low | high Med: $527,500 sqft: 4,707 low | high Med: 3,810 $ / sqft: $170 low | high Med: $140 On site: 96 low | high Med: 109.5 | |