
 In-Person: 08/29 10:00 AM - 6:00 PM
In-Person: 08/30 1:00 PM - 4:00 PM

$374,900 $2,013 est/mo Sourced by Back At You
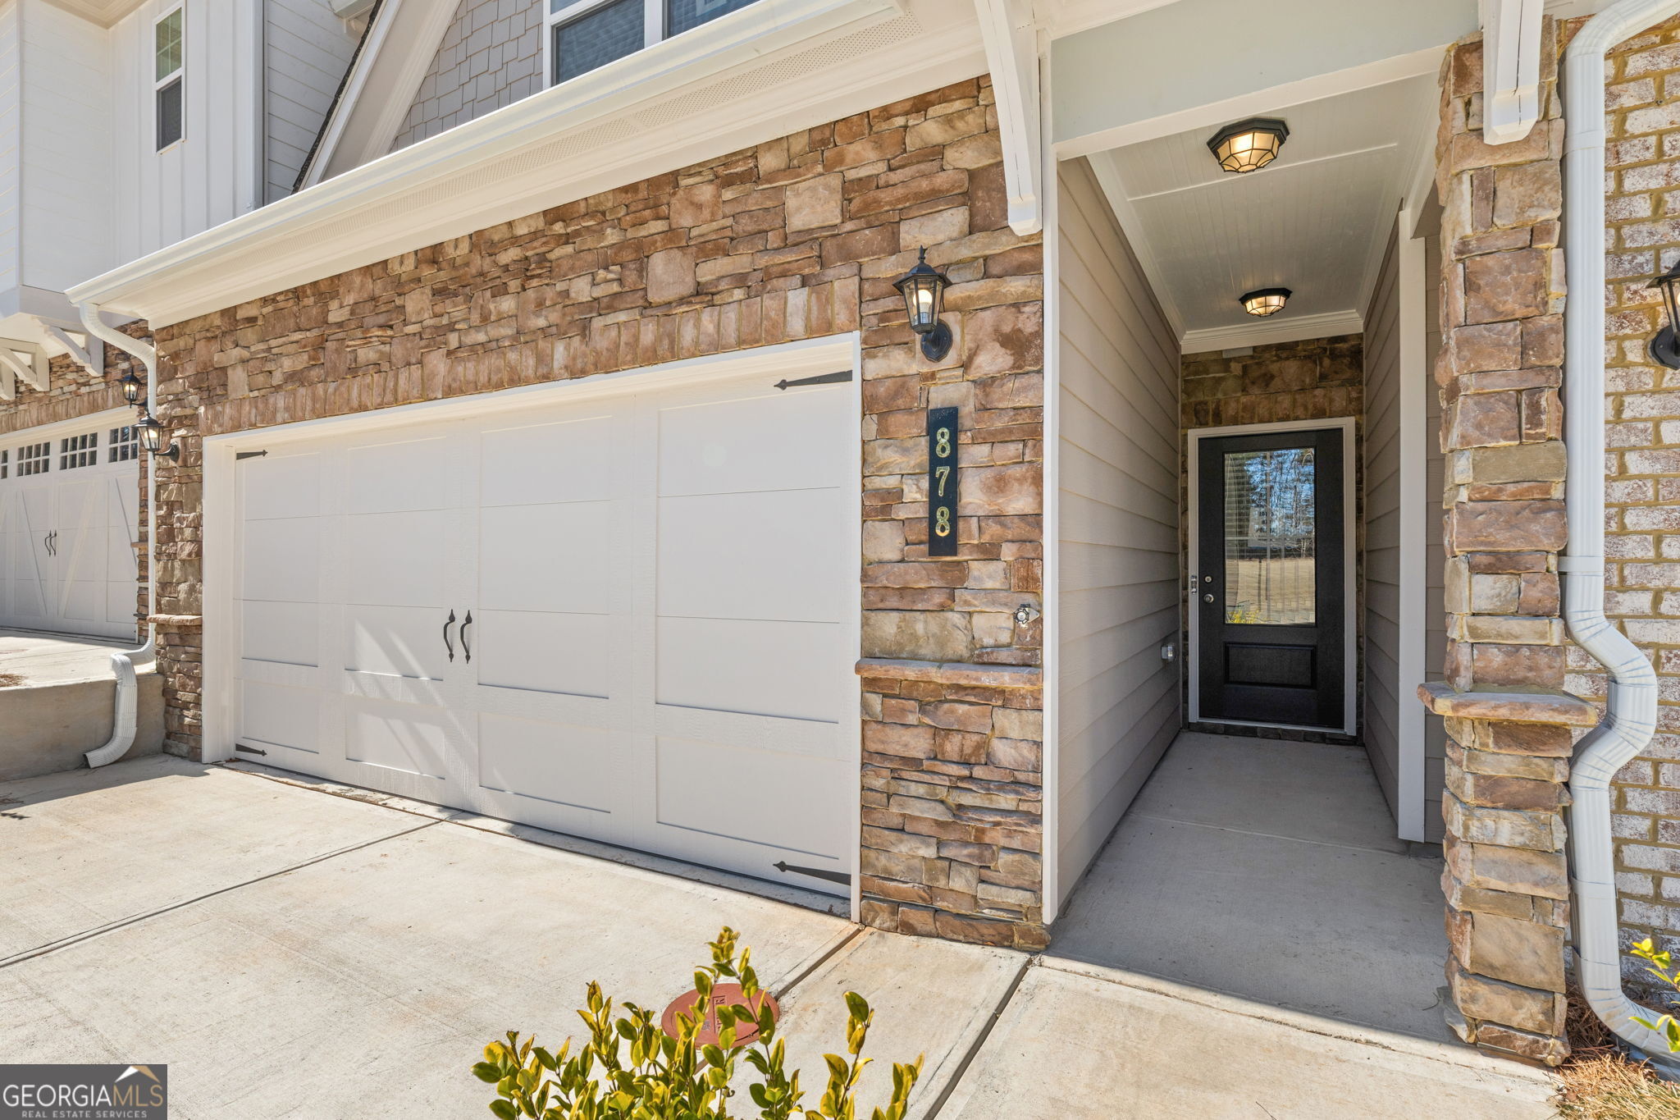
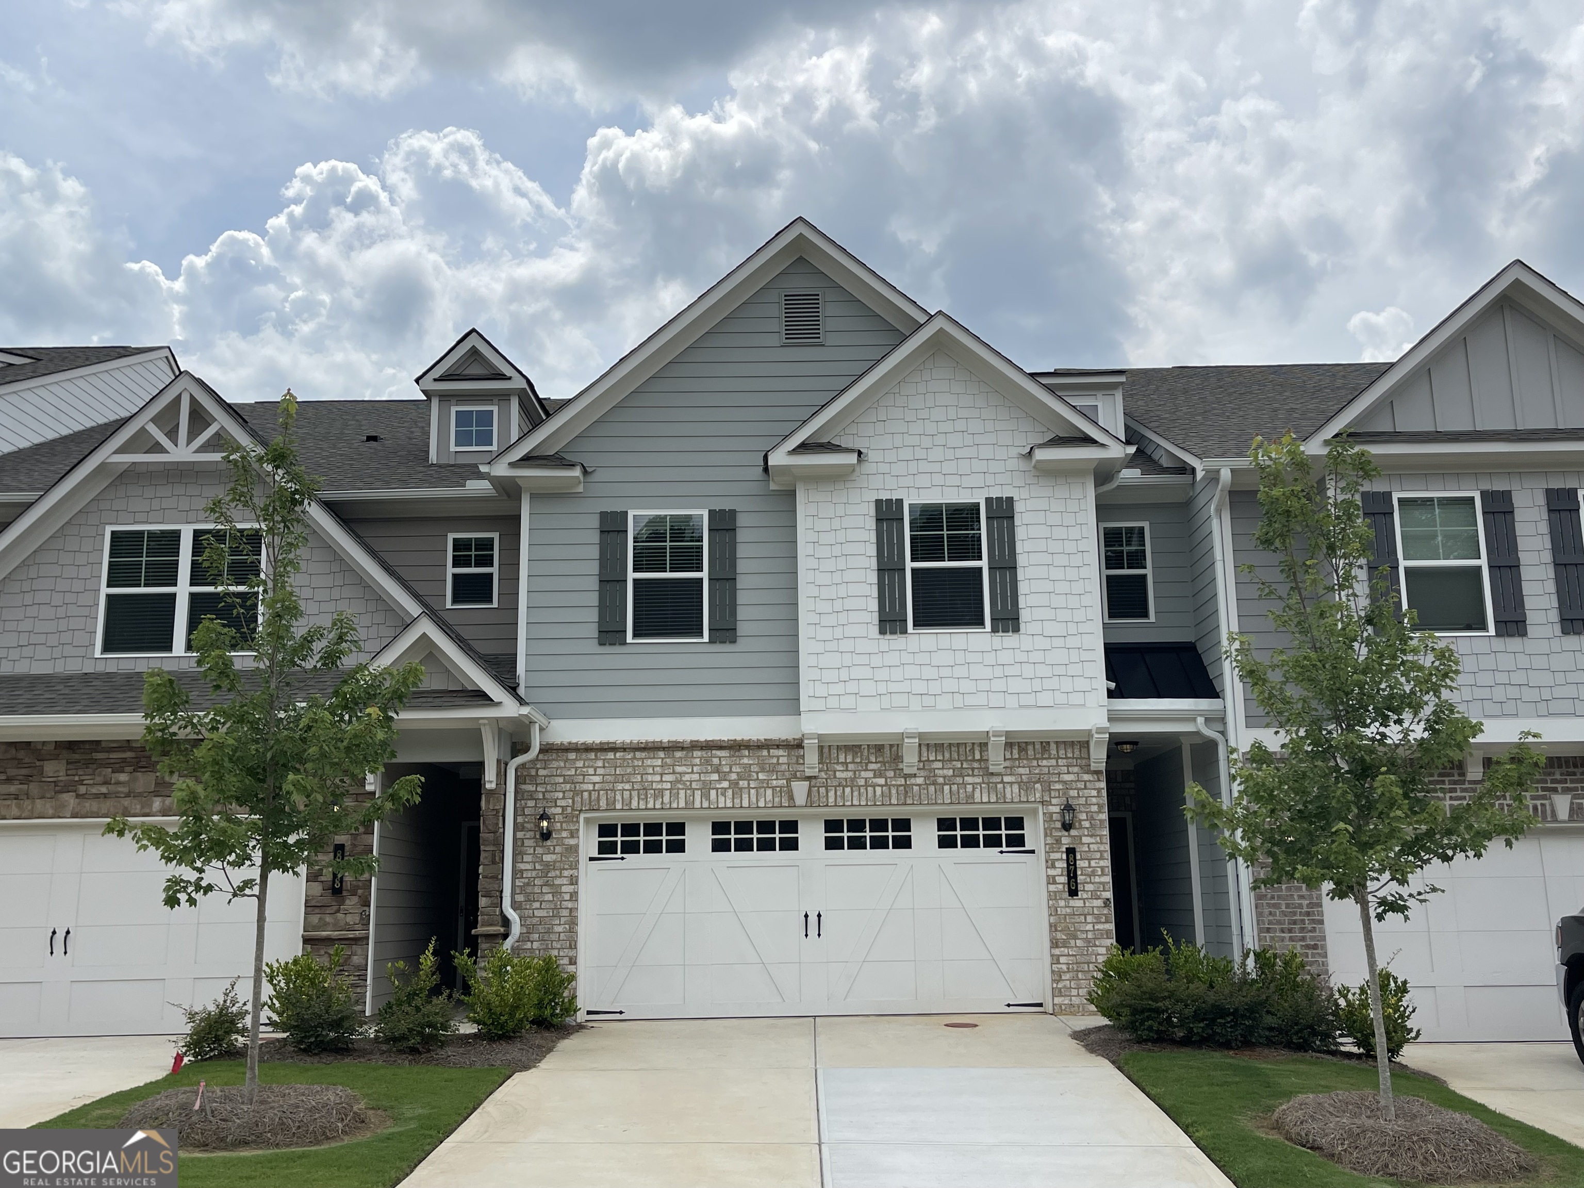
878 Porter Ridge Lane Lot 3,Decatur, GA 30032
Decatur, GA 30032









Description
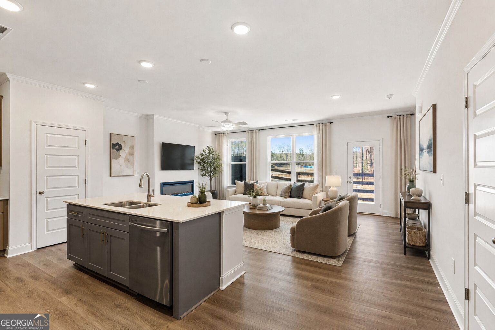
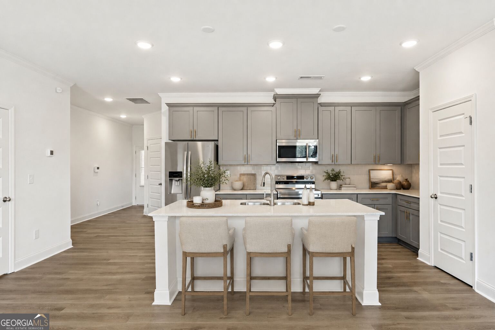
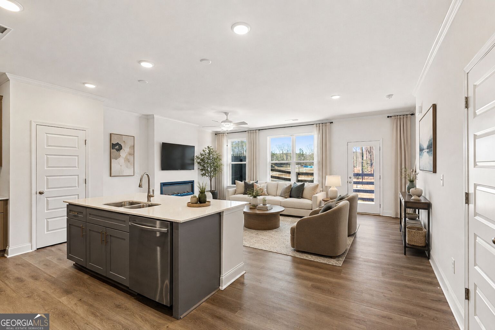
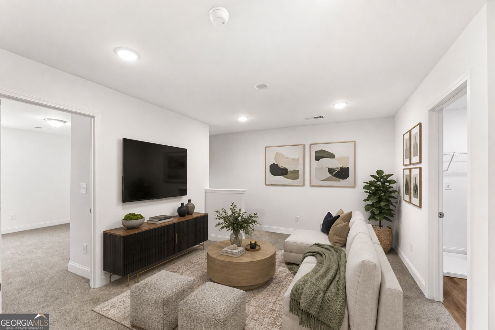
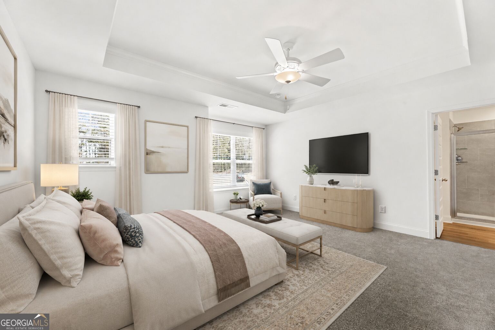
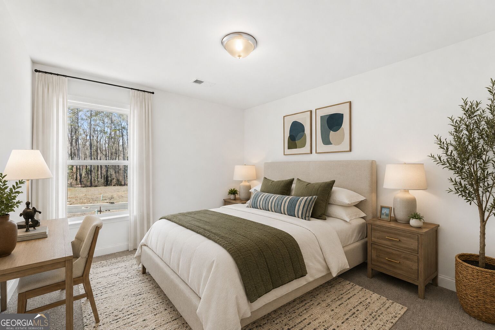
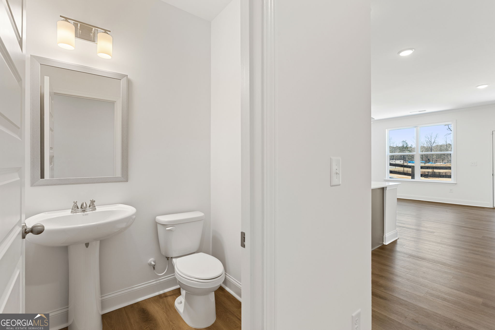
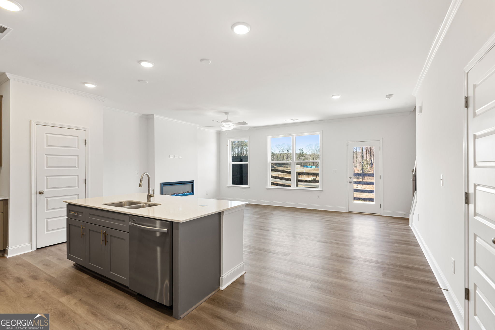
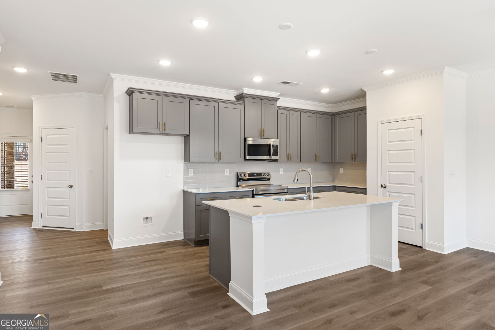
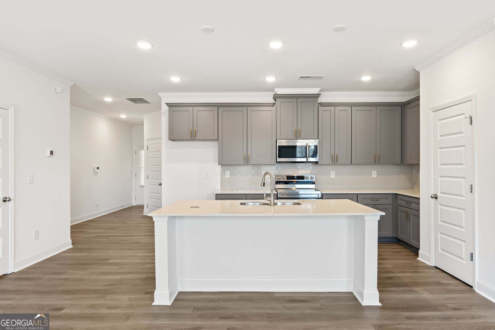
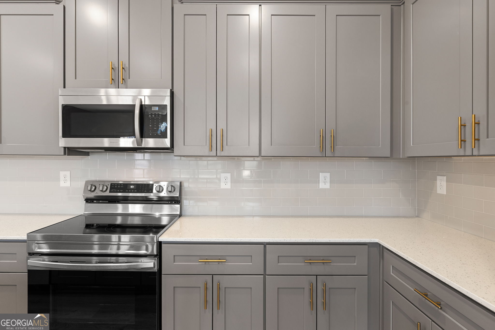
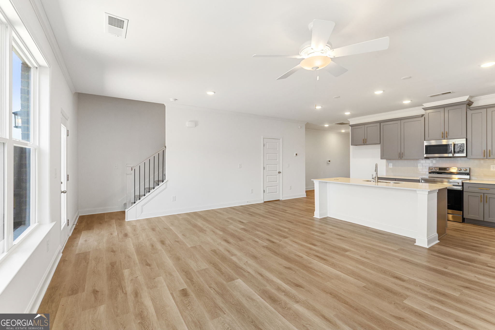
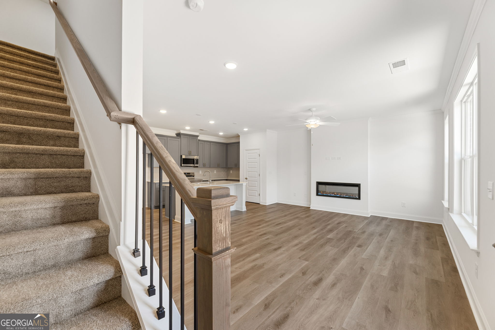
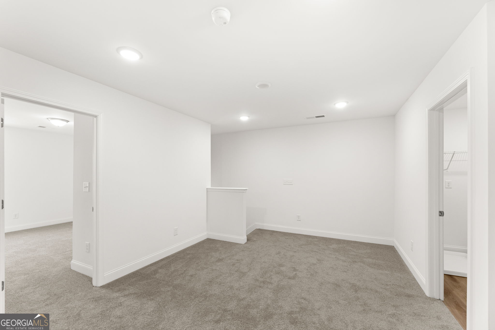
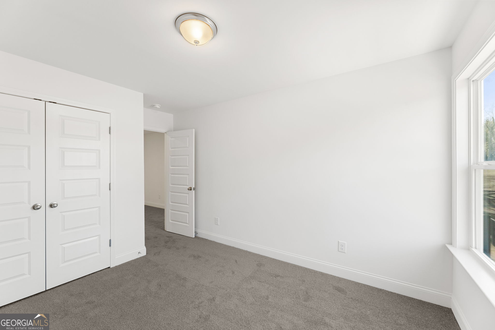
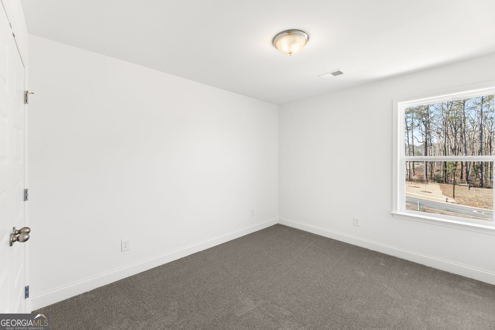
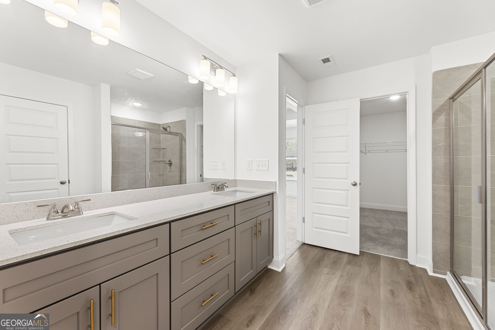
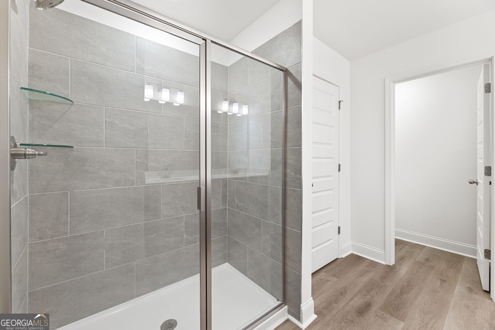
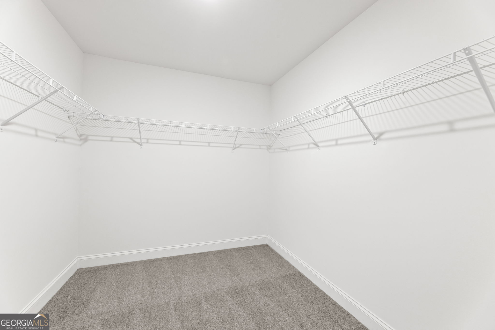
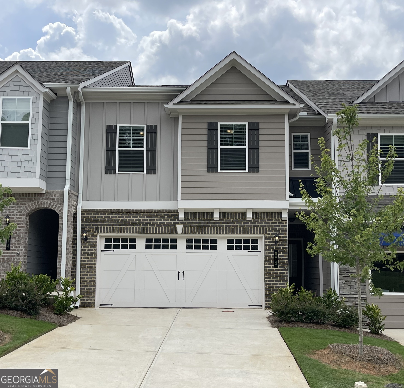
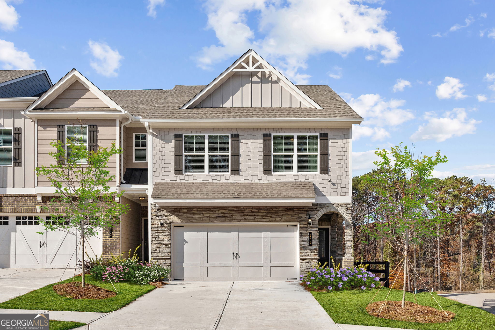
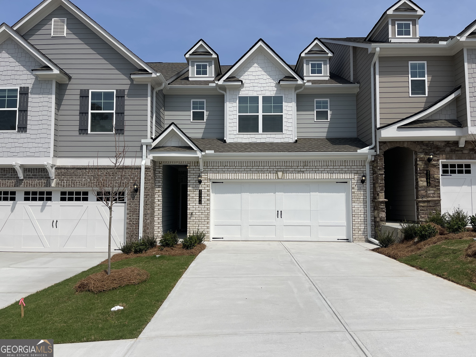
Up to $15,000 toward closing cost assistance when using the preferred lender. Schedule a Tour. Low HOA $90 monthly includes Lawn Maintenance & Dog Park. Cabot offers modern open-concept living with stylish designer finishes and quality craftsmanship throughout. This new construction home features a spacious family room, chef-inspired kitchen with quartz countertops, stainless steel appliances, a large island, and a private owner's suite with a walk-in closet and spa-like bath. Enjoy spacious secondary bedrooms, energy-efficient features, and a covered patio. Conveniently located near shopping, dining, parks, and major highways. Ask about available builder incentives and closing cost assistance. Schedule your private tour today!
Details
| MLS # | 10798786 |
|---|---|
| Listing Type | For Sale |
| Style | Town House |
| HOA Dues | $1,080 |
| Sub-Type | Resale |
| Status | Active |
| Year | 2026 |
| Days On Site | 54 |
| Listing Provided By | McKinley Properties LLC | April Jenkins |
Features
| Bed(s) | 3 |
|---|---|
| Bath(s) | 3 Total |
| SQ Feet | 1,857 |
| Story(s) | 2 |
| Acreage | 0.05 |
Interior
| Appliances | Dishwasher, Disposal, Electric Water Heater, Microwave, Range, Stainless Steel Appliance(s) |
|---|---|
| Interior Features | Double Vanity, Separate Shower, Tray Ceiling(s), Walk-In Closet(s) |
| Cooling | Ceiling Fan(s), Central Air, Electric, Zoned |
| Cooling Yes / No | Yes |
| Heating | Central, Electric |
| Heating Yes / No | Yes |
| Fireplace Yes / No | Yes |
| Fireplaces Total | 1 |
| Fireplace Features | Factory Built |
| Room Kitchen Features | Breakfast Area, Kitchen Island, Pantry, Solid Surface Counters |
| Room Dining Room Features | Dining Rm/Living Rm Combo |
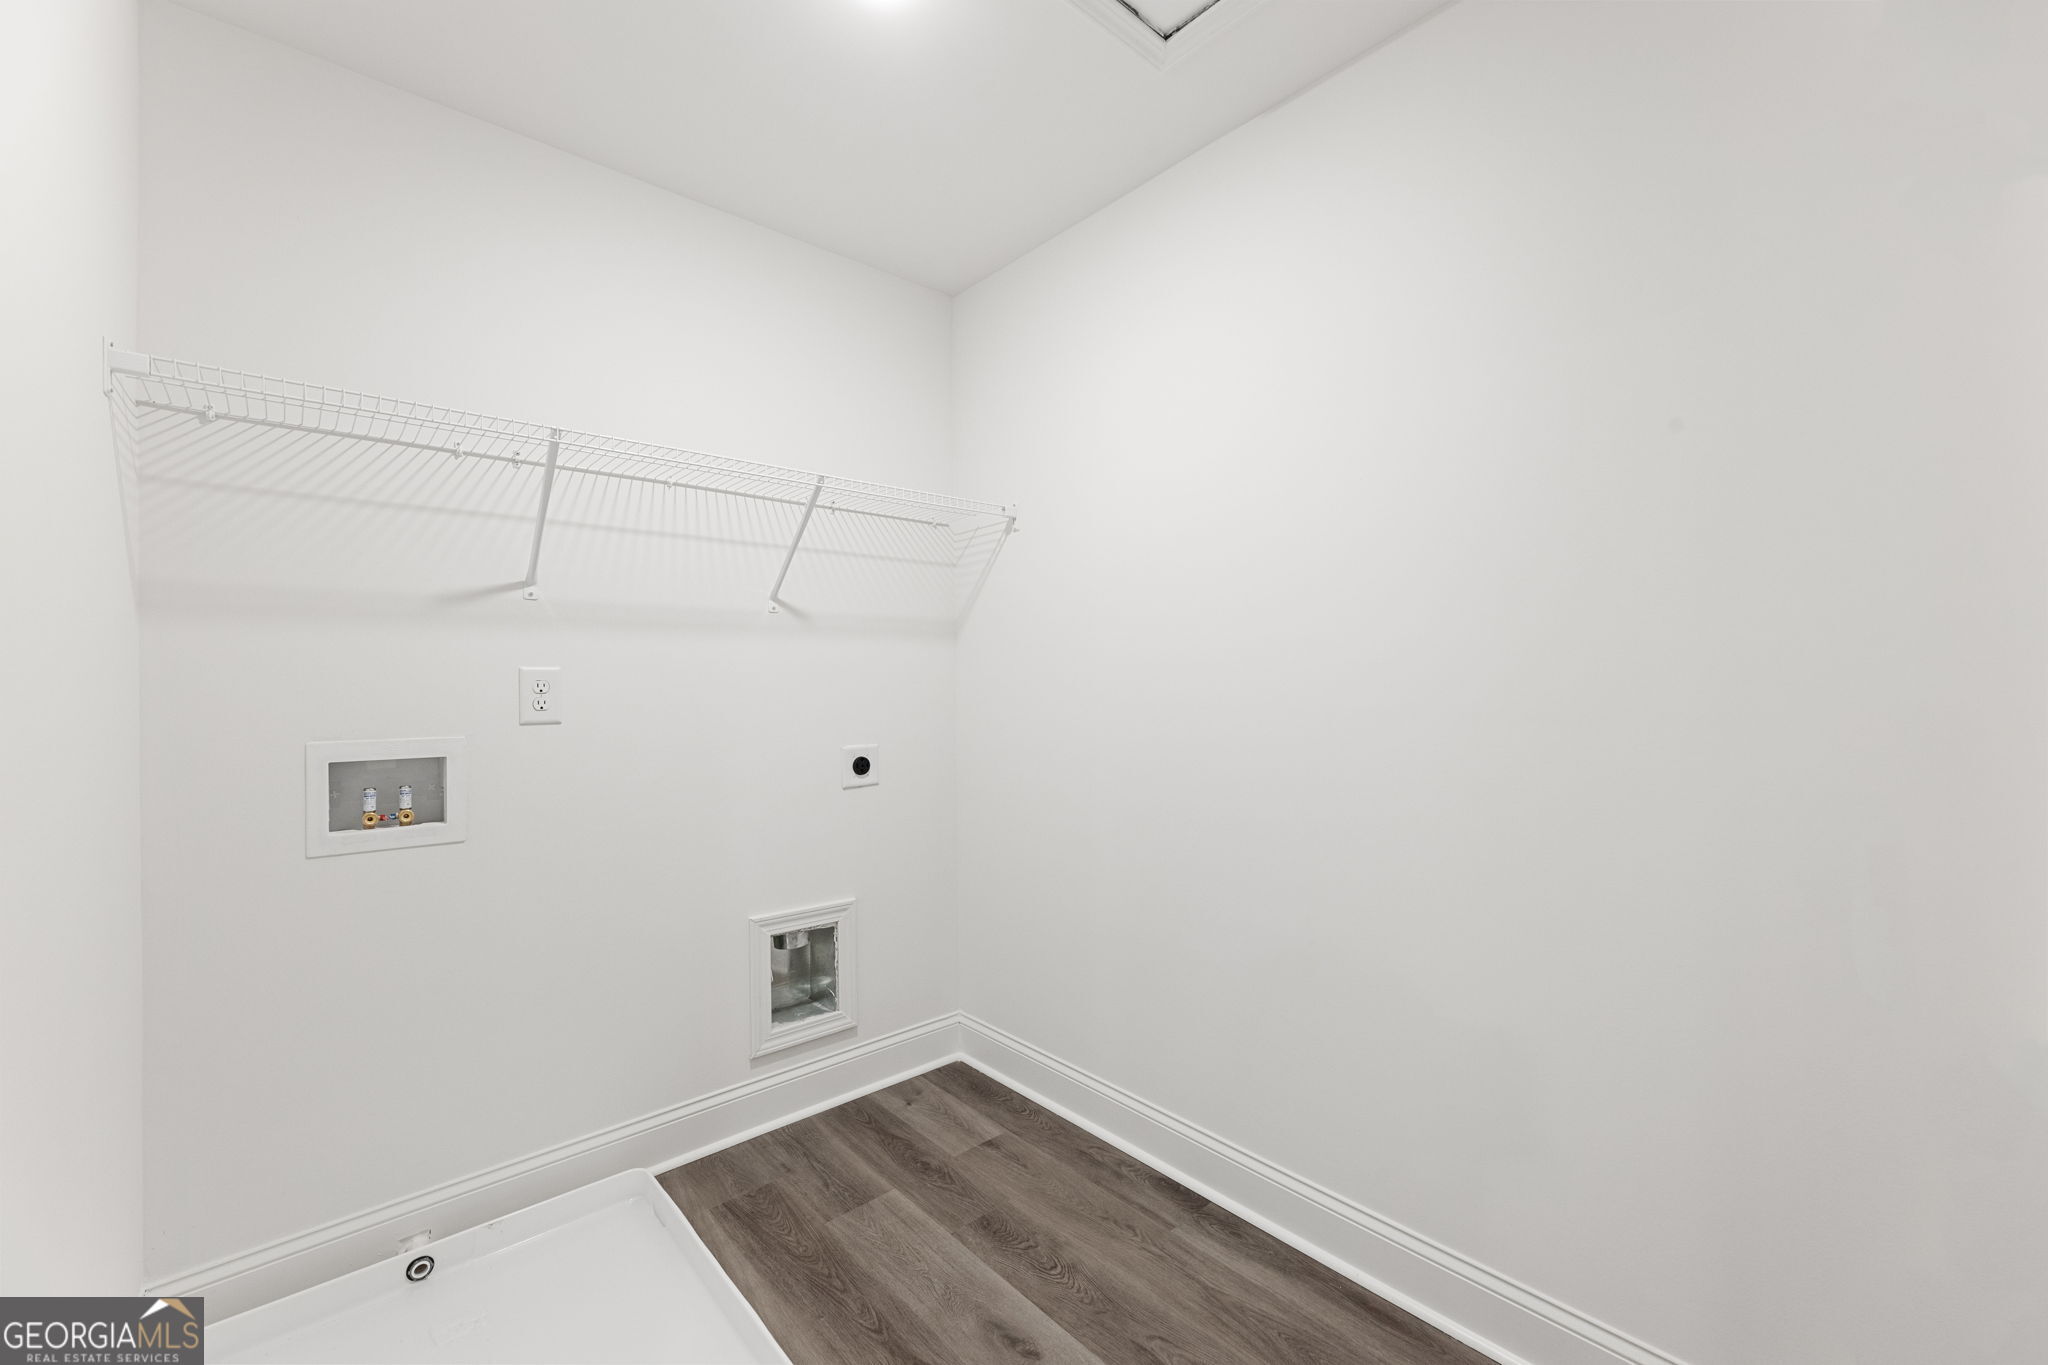
| Laundry Features | Laundry Closet, Upper Level |
Exterior
| Lot Features | None |
|---|---|
| Construction Materials | Concrete, Stone |
| Roof | Composition |
| Security Features | Security System, Smoke Detector(s) |
Parking
| Attached Garage Yes / No | Yes |
|---|---|
| Garage Yes / No | Yes |
| Parking Features | Garage, Attached, Kitchen Level, Garage Door Opener |
Utilities
| Utilities | Cable Available, Electricity Available, High Speed Internet |
|---|---|
| Sewer | Public Sewer |
Taxes
| Tax Annual Amount | 0 |
|---|---|
| Tax Year | 2024 |
Location
| Community Features | Sidewalks, Street Lights |
|---|
Area Information
| State | GA |
|---|---|
| County | DeKalb |
| City | Decatur |
| Zip Code | 30032 |
| Area | DeKalb |
| Community Name | Porter Reserve |
| School District | Towers |
| Elementary School | Peachcrest |
| High School | Towers |
| Listing VS Median (in Porter Reserve) | |
Price: $374,900 low | high Med: $423,620 sqft: 1,857 low | high Med: 1,912 $ / sqft: $202 low | high Med: $222 On site: 54 low | high Med: 34 | |
Market Activity 30032
Request a showing
Request a showing
Contact
Learn More About This Property

| Open House |
|---|
| In-Person 08/29 10:00 AM - 6:00 PM |
| In-Person 08/30 1:00 PM - 4:00 PM |
| In-Person 08/31 11:00 AM - 6:00 PM |
| State | GA |
|---|---|
| County | DeKalb |
| City | Decatur |
| Zip Code | 30032 |
| Area | DeKalb |
| Community Name | Porter Reserve |
| School District | Towers |
| Elementary School | Peachcrest |
| High School | Towers |
| Listing VS Median (in Porter Reserve) | |
Price: $374,900 low | high Med: $423,620 sqft: 1,857 low | high Med: 1,912 $ / sqft: $202 low | high Med: $222 On site: 54 low | high Med: 34 | |
Nearby Listings (Within 1/10 mile)
Price: $281K - $468K
sqft: 1,000 - 2,000
Listing Updated: August 24, 2026 at 12:54:13 AM PDT