9229 Carnes Crossing Circle,Jonesboro, GA 30236
Jonesboro, GA 30236

Description
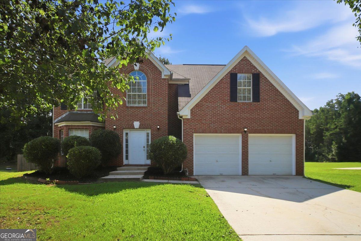
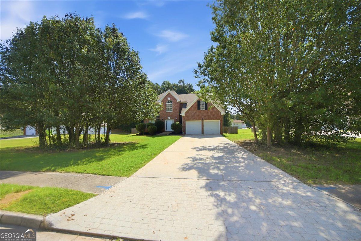
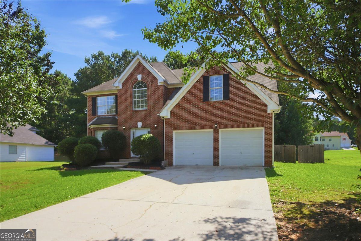
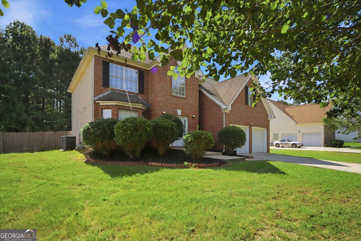
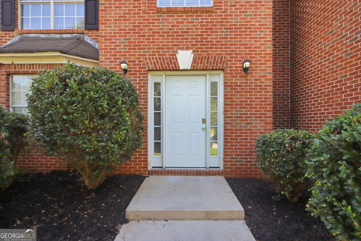
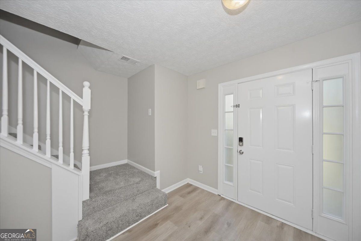
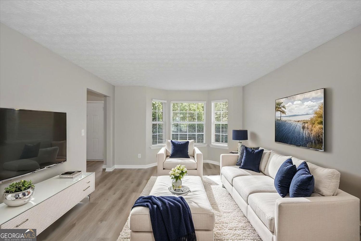
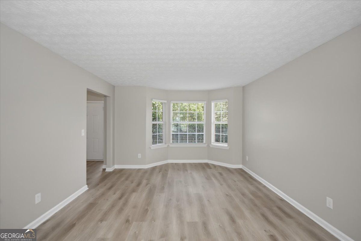
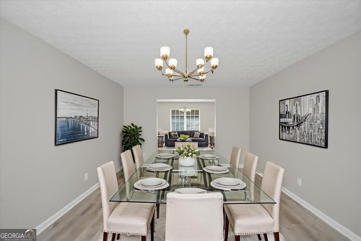
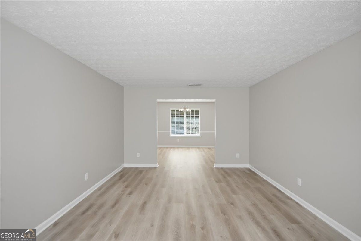
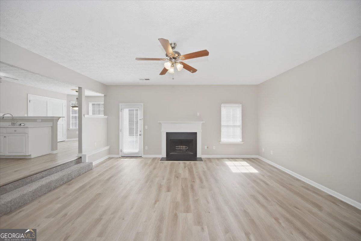
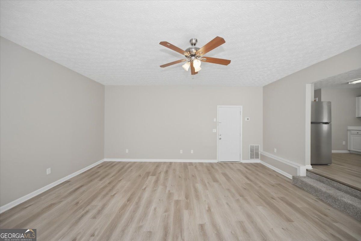
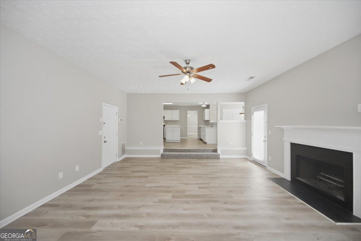
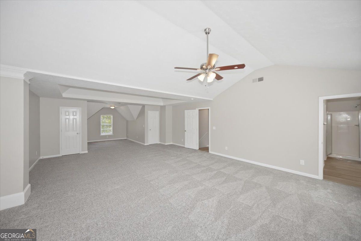
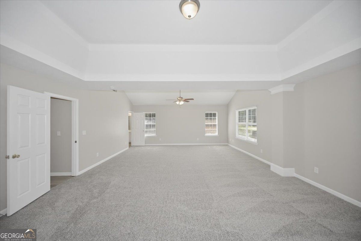
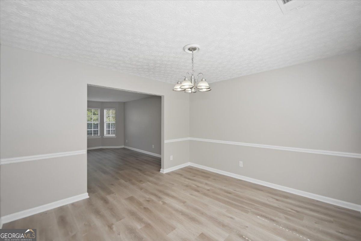
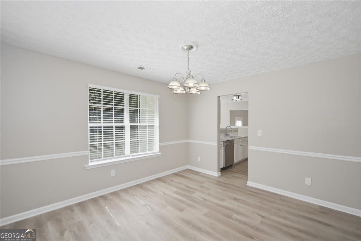
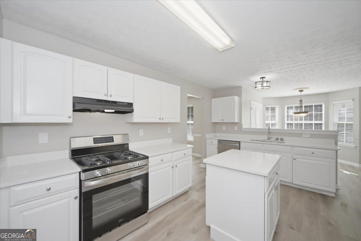
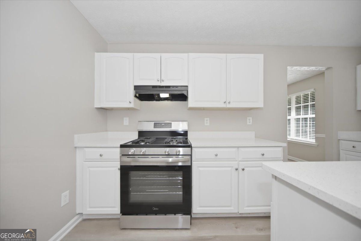
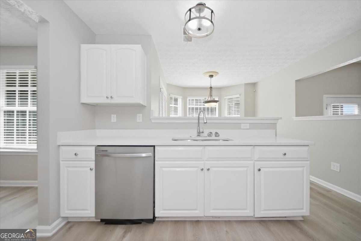
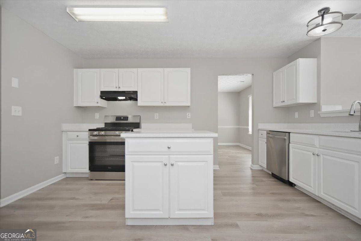
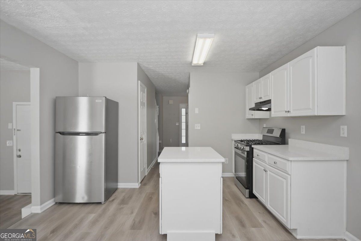
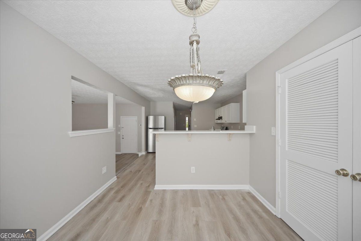
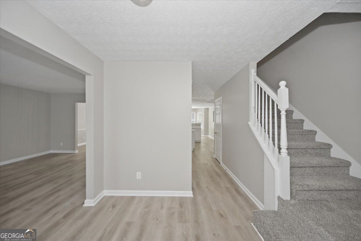
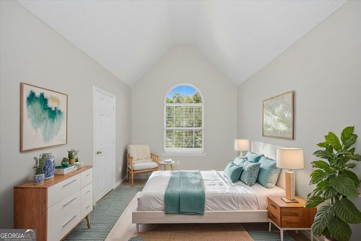
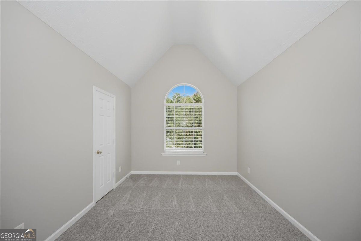
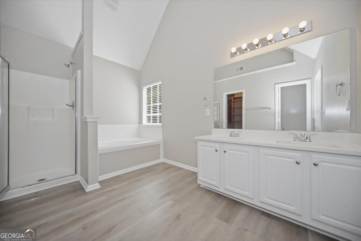
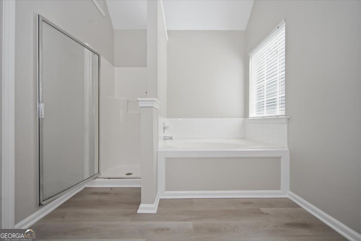
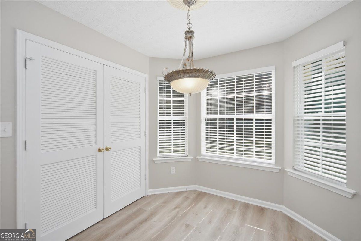
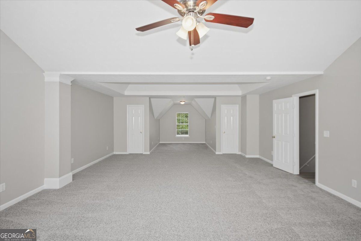
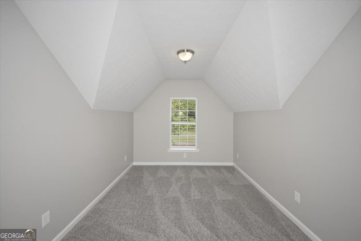
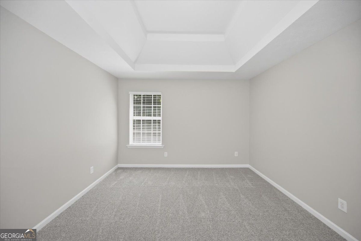
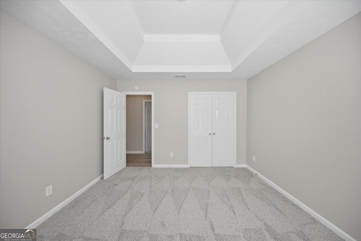
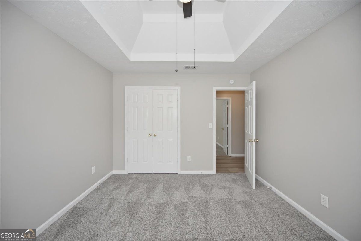
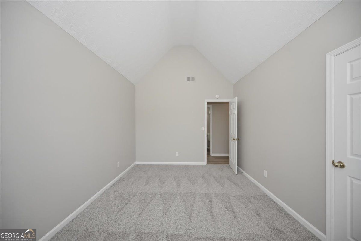
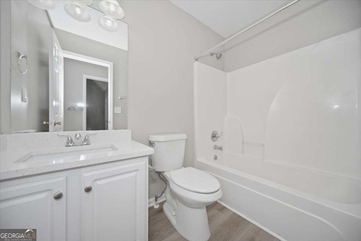
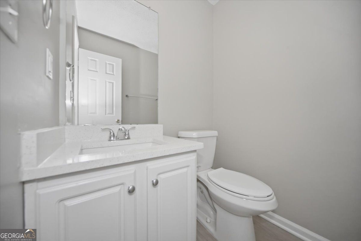
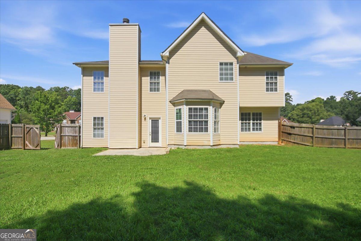
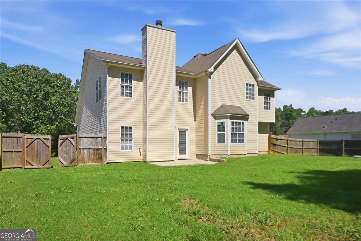
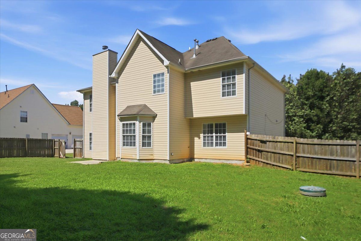
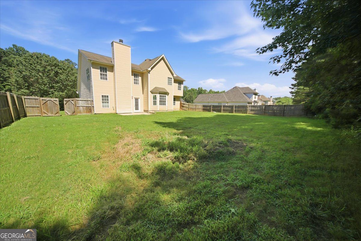
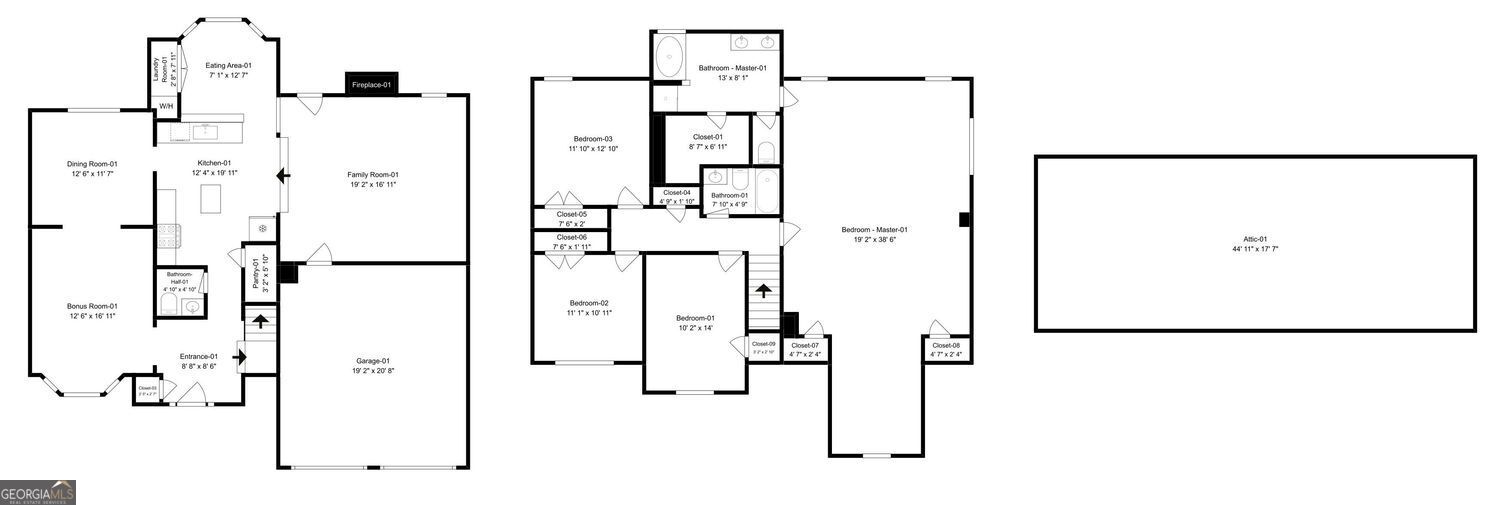
Welcome to this beautifully maintained home in the highly desirable Carnes Crossing community! Situated on a large lot with mature shade trees and lush landscaping, this charming brick home offers exceptional curb appeal highlighted by elegant bay windows. Step inside to discover a bright, open-concept floor plan featuring fresh interior paint, durable LVP flooring, plush carpet, soaring vaulted ceilings upstairs, and ceiling fans throughout. The spacious kitchen is equipped with white cabinetry, stainless steel appliances, abundant counter space, and seamlessly flows into the living and dining areas, making it ideal for entertaining. Escape to the oversized primary suite featuring generous walk-in closets and a luxurious en-suite bathroom complete with a dual vanity, separate soaking tub, and walk-in shower. Combining timeless style, functional living spaces, and a prime location, this move-in-ready home is an incredible opportunity you won't want to miss!
Details
| MLS # | 10811367 |
|---|---|
| Listing Type | For Sale |
| Style | House |
| Sub-Type | Resale |
| Status | Active Under Contract |
| Year | 2003 |
| Days On Site | 35 |
| Listing Provided By | GK Properties LLC | Cheryl Kypreos |
Features
| Bed(s) | 4 |
|---|---|
| Bath(s) | 3 Total |
| SQ Feet | 2,869 |
| Story(s) | 2 |
| Acreage | 0.50 |
Interior
| Appliances | Dishwasher, Refrigerator, Range |
|---|---|
| Interior Features | Double Vanity, Walk-In Closet(s), Vaulted Ceiling(s) |
| Cooling | Central Air, Ceiling Fan(s) |
| Cooling Yes / No | Yes |
| Heating | Central |
| Heating Yes / No | Yes |
| Fireplace Yes / No | Yes |
| Fireplaces Total | 1 |
| Fireplace Features | Family Room |
| Window Features | Bay Window(s), Window Treatments |
| Room Kitchen Features | Walk-in Pantry |
| Laundry Features | Other |
Exterior
| Lot Features | Private |
|---|---|
| Construction Materials | Brick, Vinyl Siding |
| Roof | Composition |
| Fencing | Back Yard, Fenced, Wood |
| Foundation Details | Slab |
| Patio And Porch Features | Patio |
| Security Features | Smoke Detector(s) |
Parking
| Attached Garage Yes / No | No |
|---|---|
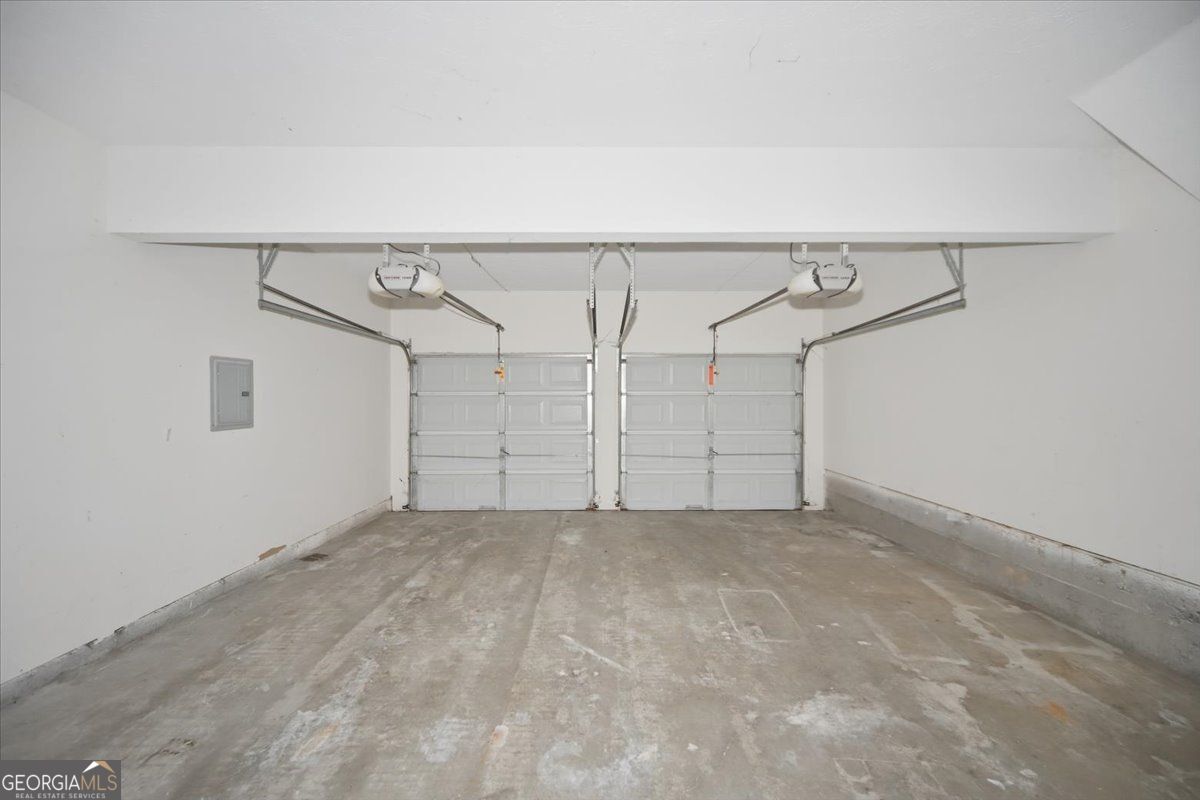
| Garage Yes / No | Yes |
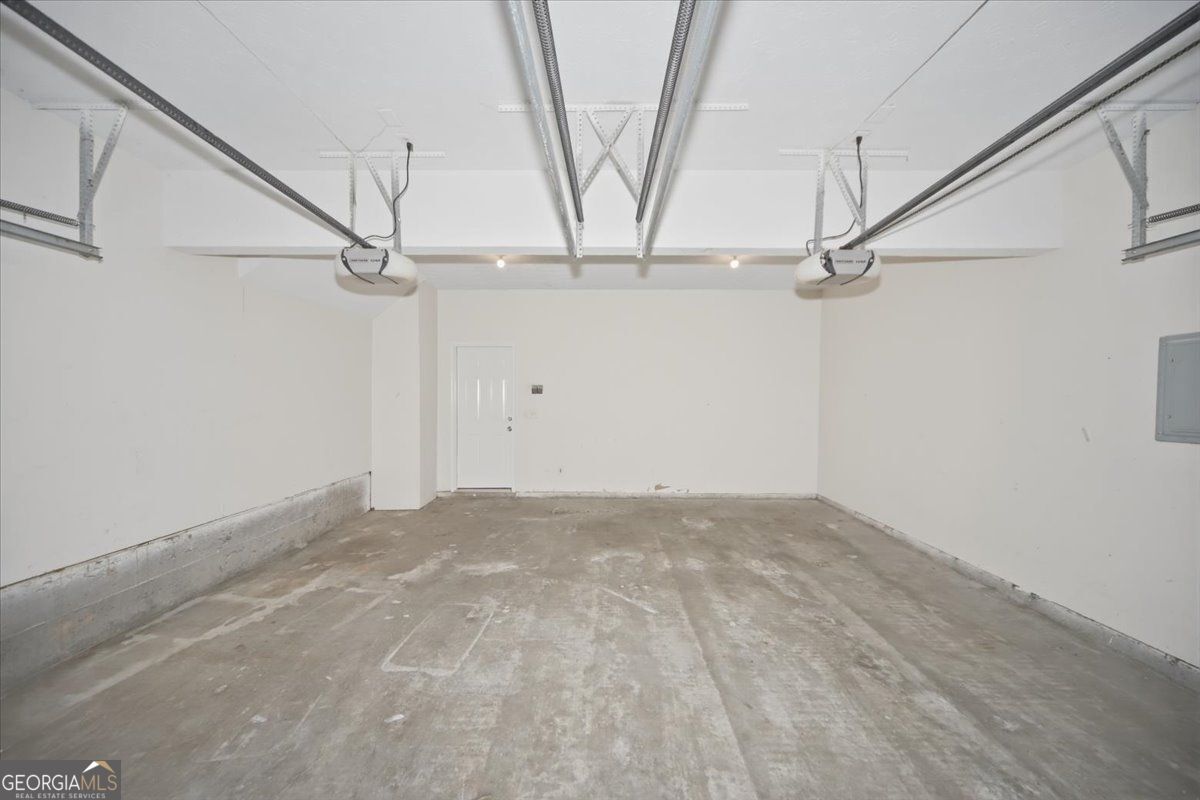
| Parking Features | Garage |
Utilities
| Utilities | Electricity Available, Natural Gas Available, Water Available, Sewer Available |
|---|---|
| Sewer | Septic Tank |
Taxes
| Tax Annual Amount | 5143 |
|---|---|
| Tax Year | 2025 |
Location
| Community Features | None |
|---|
Area Information
| State | GA |
|---|---|
| County | Clayton |
| City | Jonesboro |
| Zip Code | 30236 |
| Area | Clayton |
| Community Name | CARNES CROSSING |
| School District | Jonesboro |
| Elementary School | Suder |
| High School | Jonesboro |
| Listing VS Median (in CARNES CROSSING) | |
Price: $339,900 low | high Med: $339,900 sqft: 2,869 low | high Med: 2,869 $ / sqft: $118 low | high Med: $118 On site: 35 low | high Med: 35 | |
Market Activity 30236
Request a showing
Request a showing
Contact
Learn More About This Property

| State | GA |
|---|---|
| County | Clayton |
| City | Jonesboro |
| Zip Code | 30236 |
| Area | Clayton |
| Community Name | CARNES CROSSING |
| School District | Jonesboro |
| Elementary School | Suder |
| High School | Jonesboro |
| Listing VS Median (in CARNES CROSSING) | |
Price: $339,900 low | high Med: $339,900 sqft: 2,869 low | high Med: 2,869 $ / sqft: $118 low | high Med: $118 On site: 35 low | high Med: 35 | |