




Description
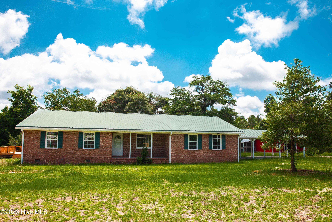
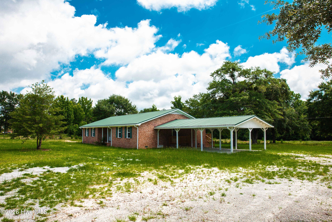
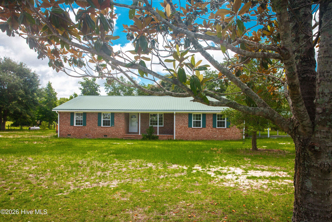
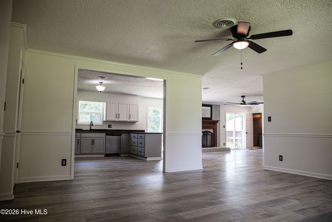
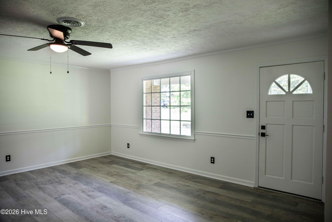
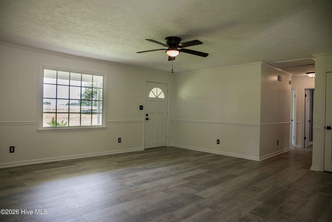
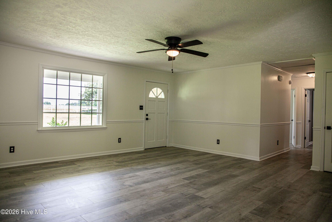
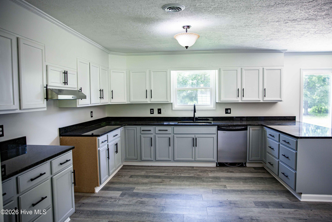
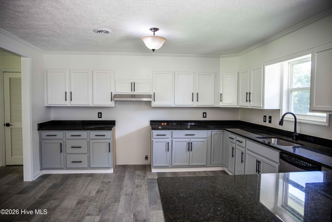
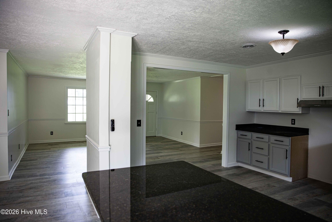
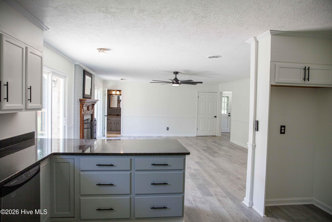
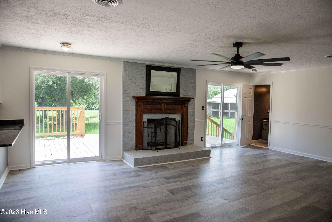
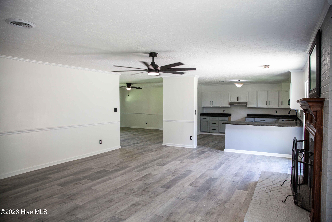
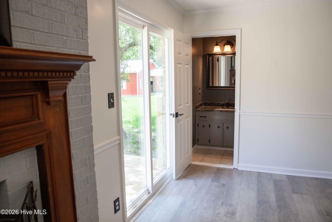
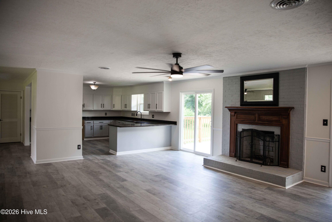
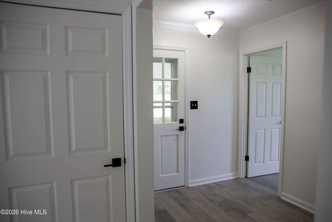
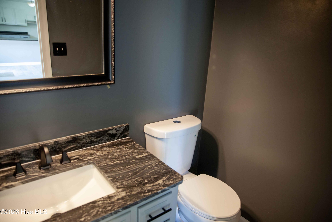
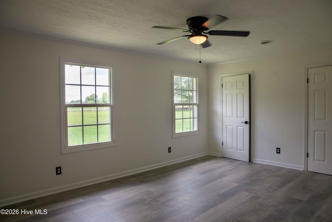
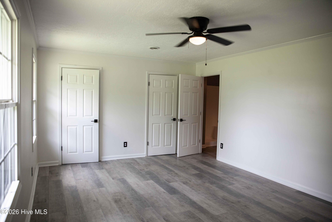
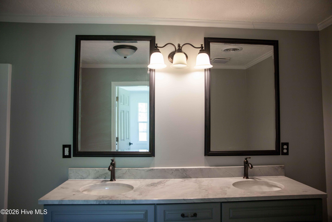
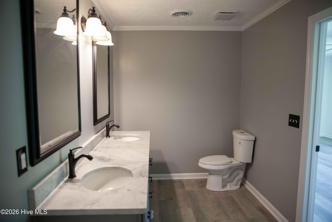
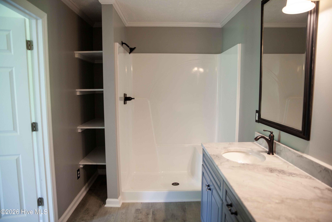
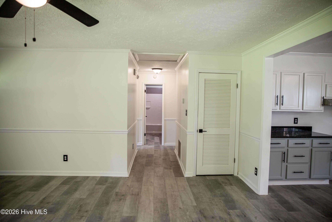
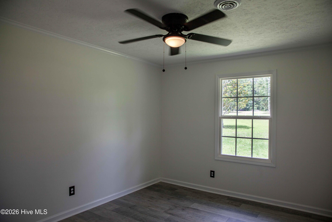
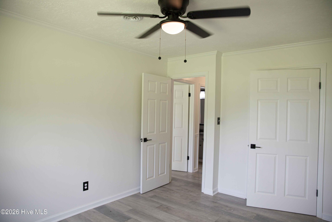
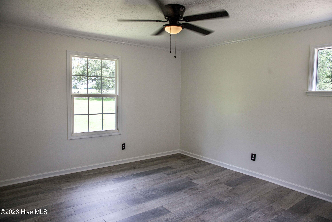
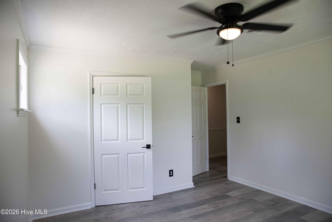
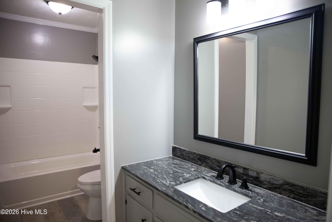
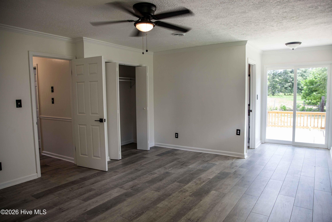
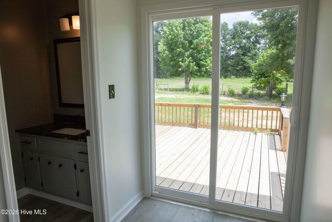
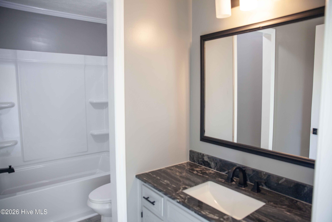
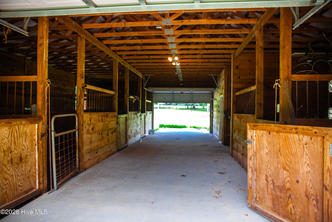
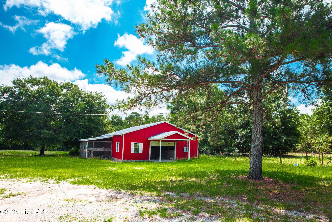
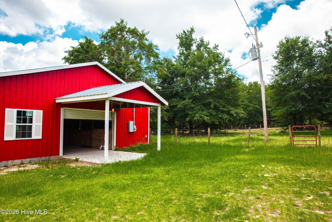
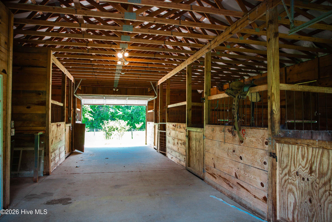
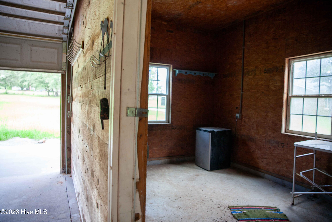
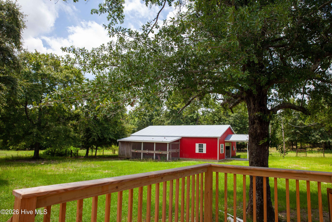
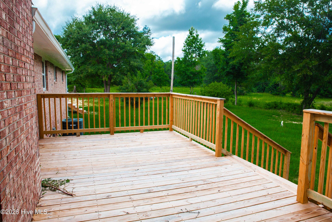
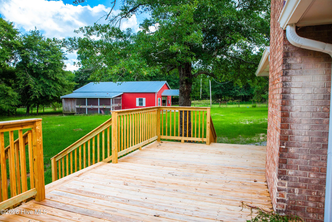
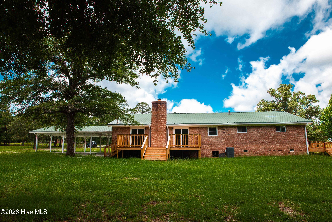
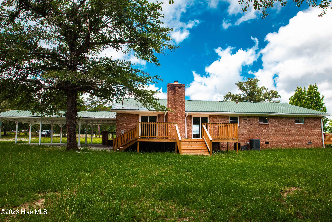
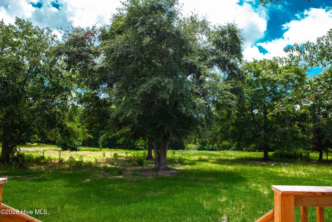
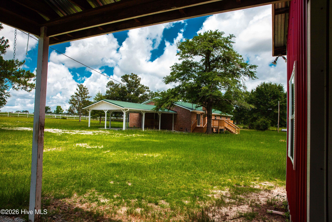
Escape the hustle and bustle and enjoy the peaceful country setting this beautifully renovated property known as Becky Dale Farms, has to offer. Situated on 5.53 acres, this property provides the perfect blend of modern updates, comfortable living, and outdoor space for animals, hobbies, or simply enjoying the quiet surroundings. Step up to the inviting rocking chair front porch and enter into the spacious open floor plan. The dining area flows seamlessly into the large kitchen featuring new granite countertops, updated cabinetry, and plenty of workspace. The adjacent living room is highlighted by a beautiful brick fireplace, creating a warm and welcoming gathering space. Two sets of doors lead to the rear deck, making entertaining family and friends a breeze. Conveniently located off the main living area are a half bath and laundry room. The split-bedroom floor plan offers privacy for everyone. The owner's suite occupies one side of the home and features an ensuite bath with double vanities, a walk-in shower, his-and-her closets. On the opposite side of the home, you'll find three additional bedrooms and a full guest bath. One of the bedrooms features its own private ensuite bath and exterior access to the side deck, making it an ideal setup for a mother-in-law suite, guest quarters, or private retreat. Outside, the possibilities continue. The attached 21' x 25' carport provides ample space for two vehicles or other toys/equipment. A versatile barn offers 6 stalls, storage, workshop space, a lean-to, and is equipped with power, perfect for livestock, equipment, projects, or recreational use. Whether you're looking for a mini-farm, hobby property, or simply a peaceful place to call home, this move-in-ready property delivers country living at its finest with room to grow, play, and enjoy the outdoors. Great location, private and peaceful, yet approx 15 minutes to I-20, & Pumpkin Center.
Details
| MLS # | 100585099 |
|---|---|
| Listing Type | For Sale |
| Style | House |
| Sub-Type | Resale |
| Status | Active |
| Year | 1976 |
| Days On Site | 61 |
| Listing Provided By | DeFoor Realty | John DeFoor |
Features
| Bed(s) | 4 |
|---|---|
| Bath(s) | 4 Total |
| SQ Feet | 2,433 |
| Car Port | Yes |
| Story(s) | 1 |
| Zoning | R1 |
| Acreage | 5.53 |
| Property View | See Remarks |
Interior
| Interior Features | Ceiling Fan(s) |
|---|---|
| Heating Yes / No | Yes |
| Cooling Yes / No | Yes |
| Cooling | Central Air, Ceiling Fan(s) |
| Fireplaces Total | 1 |
| Fireplace Yes / No | Yes |
| Laundry Features | Dryer Hookup, Washer Hookup |
| Rooms Total | 7 |
Exterior
| Roof | Metal |
|---|---|
| Foundation Details | Crawl Space |
| Lot Features | Front Yard, Farm, Pasture |
| View | See Remarks |
| Construction Materials | Brick, Wood Frame |
Parking
| Attached Garage Yes / No | No |
|---|---|
| Garage Yes / No | No |
| Parking Features | Covered, Additional Parking, Gravel, Other |
Utilities
| Utilities | Cable Available, Water Connected |
|---|
Taxes
| Tax Assessed Value | 121446 |
|---|---|
| Tax Book Number | Q |
| Tax Legal Description | 00630112 |
| Tax Year | 2025 |
Area Information
| State | GA |
|---|---|
| County | McDuffie |
| City | Thomson |
| Zip Code | 30824 |
| Elementary School | Dearing |
| High School | THOMSON |
| Listing VS Median (in 30824) | |
Price: $525,000 low | high Med: $273,675 sqft: 2,433 low | high Med: 1,939 $ / sqft: $216 low | high Med: $141 On site: 61 low | high Med: 60 | |
Market Activity 30824
Request a showing
Request a showing
Contact
Learn More About This Property

| State | GA |
|---|---|
| County | McDuffie |
| City | Thomson |
| Zip Code | 30824 |
| Elementary School | Dearing |
| High School | THOMSON |
| Listing VS Median (in 30824) | |
Price: $525,000 low | high Med: $273,675 sqft: 2,433 low | high Med: 1,939 $ / sqft: $216 low | high Med: $141 On site: 61 low | high Med: 60 | |
