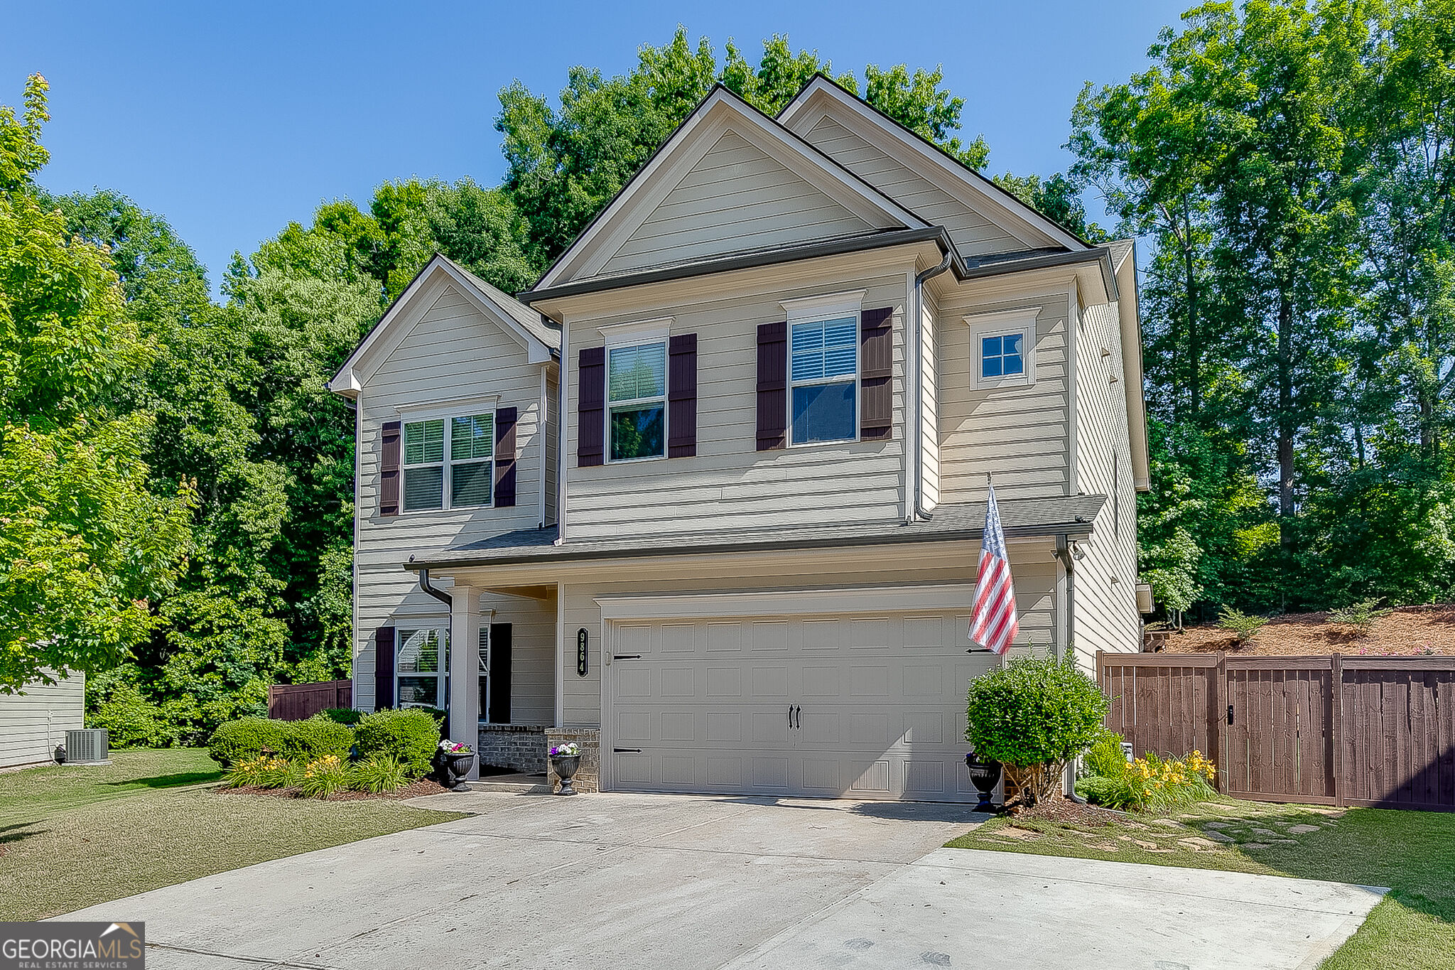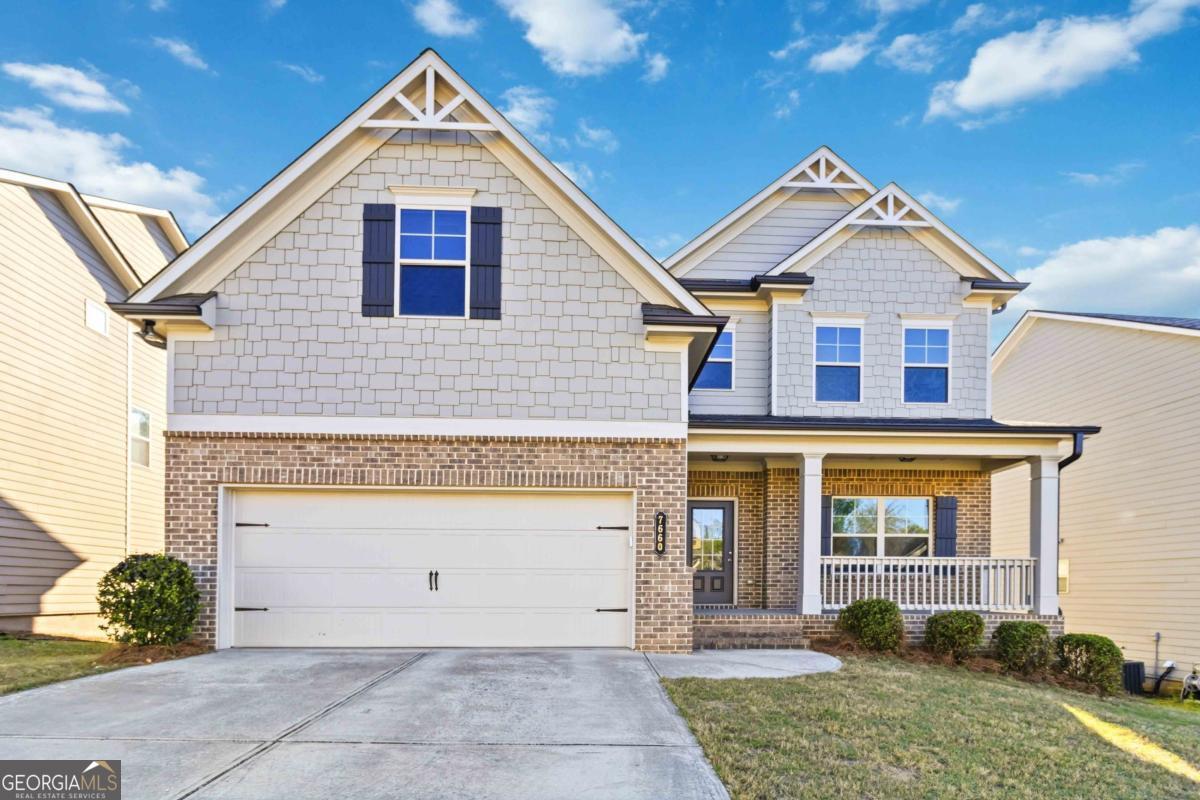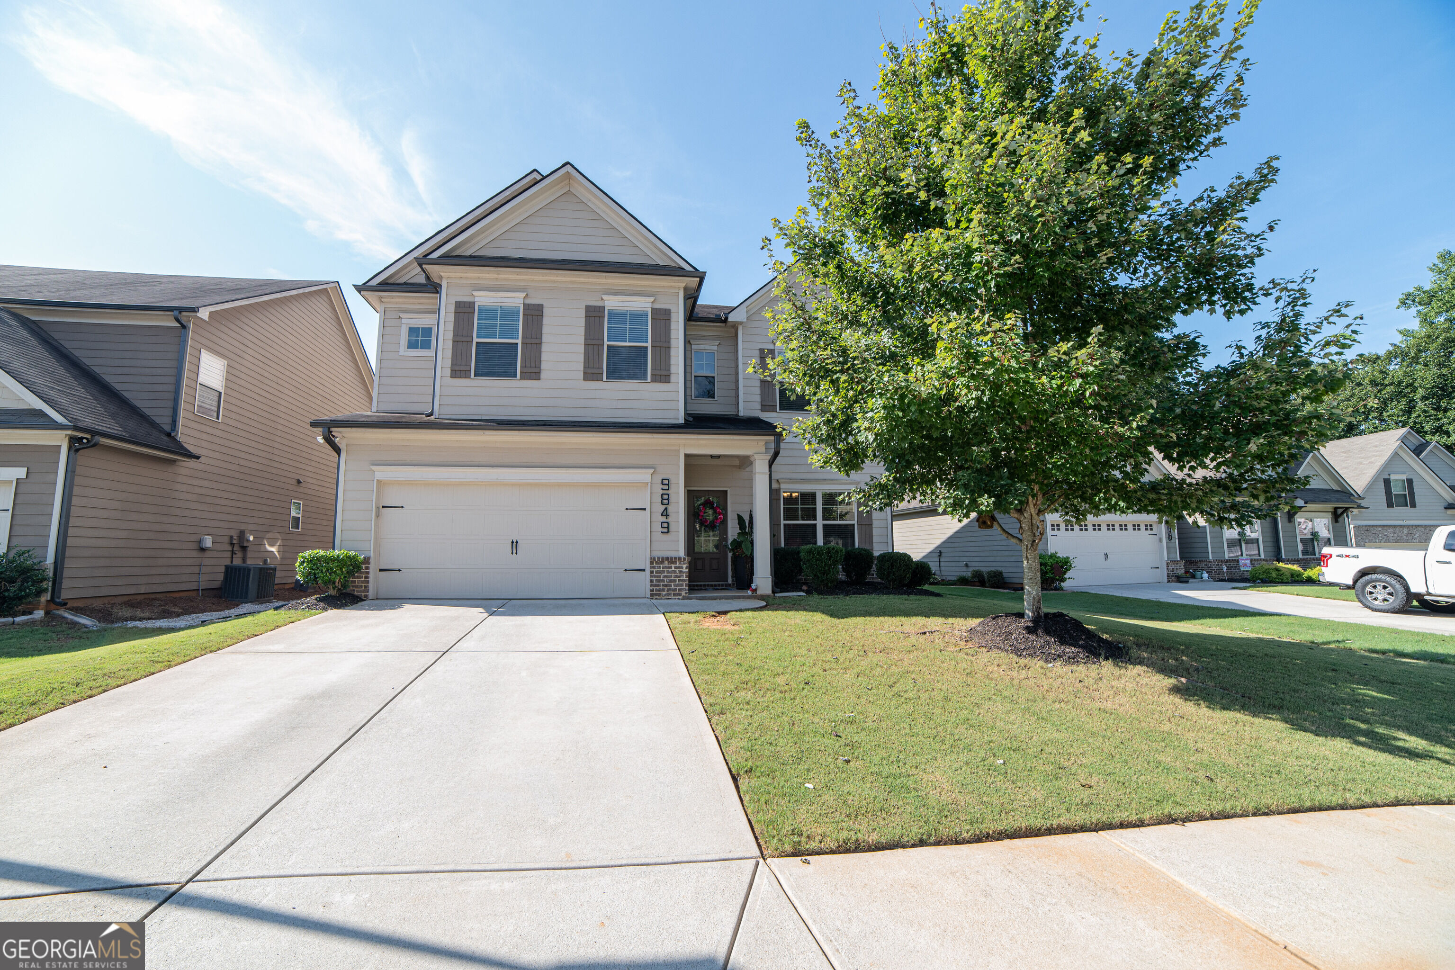
9849 Elderberry Pointe,Braselton, GA 30517
Braselton, GA 30517




Description
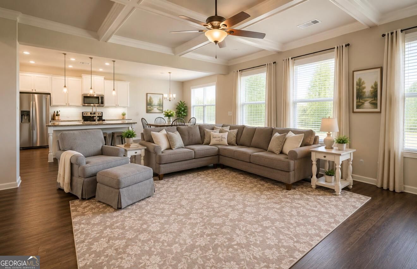
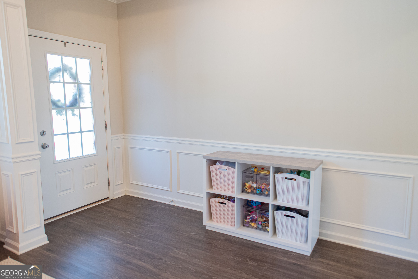
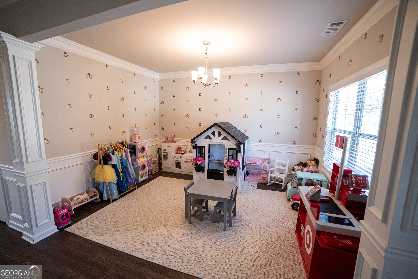
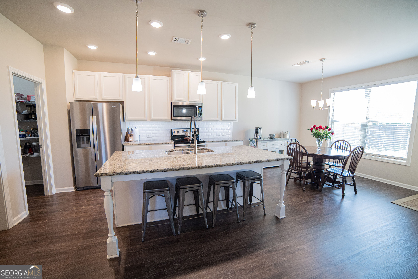
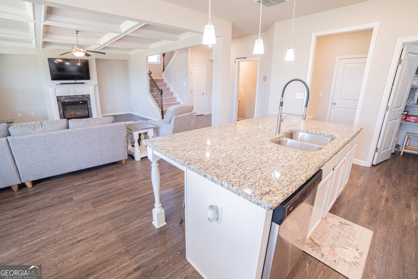
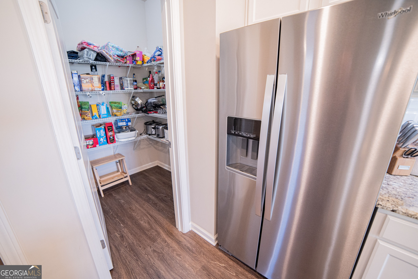
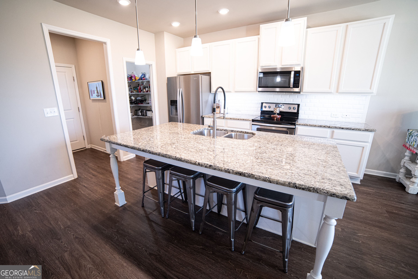
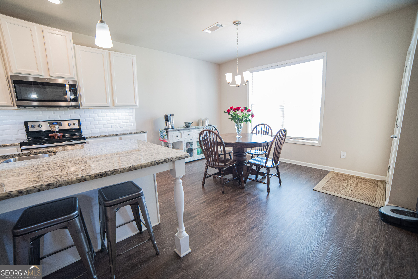
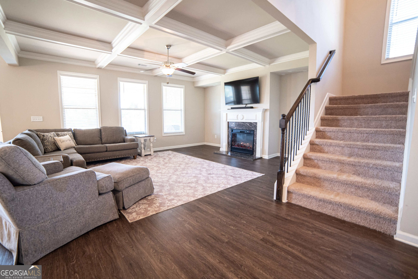
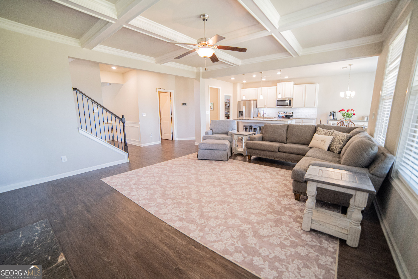
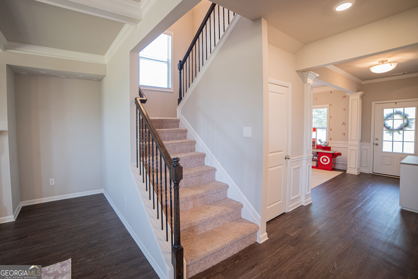
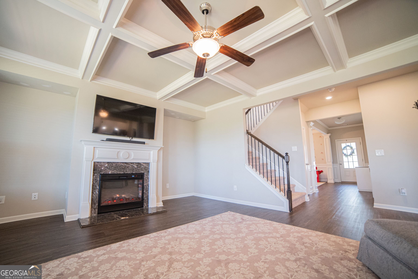
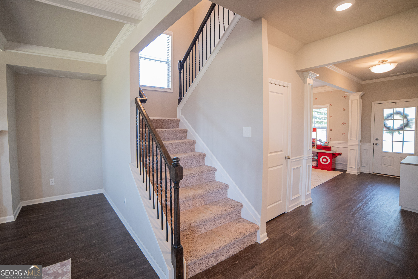
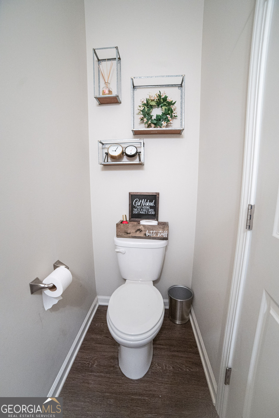
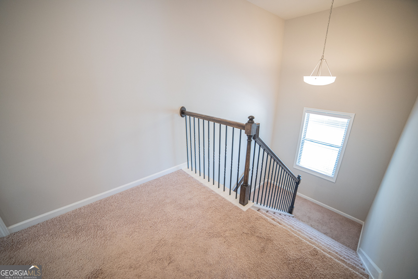
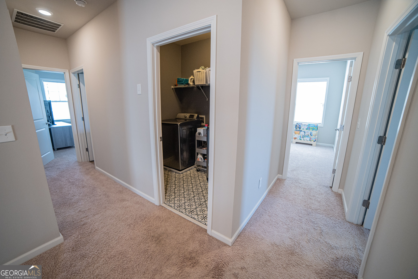
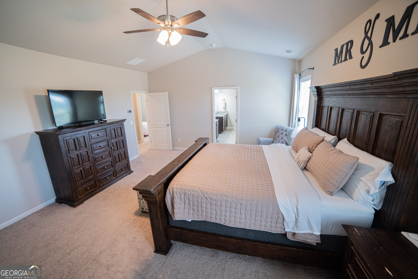
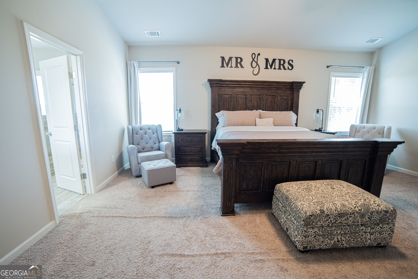
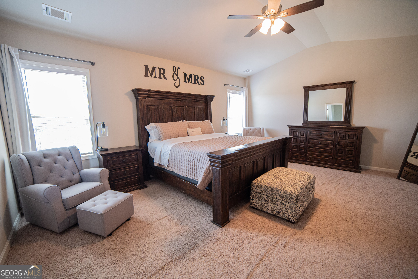
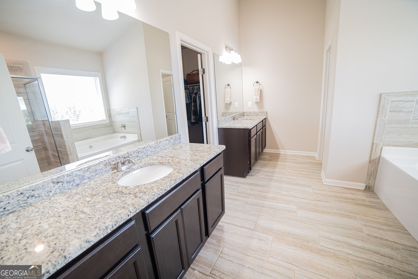
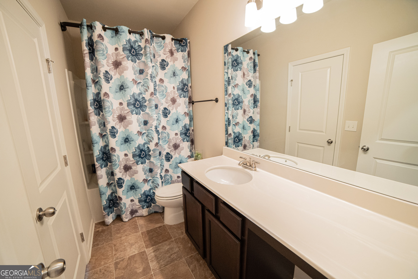
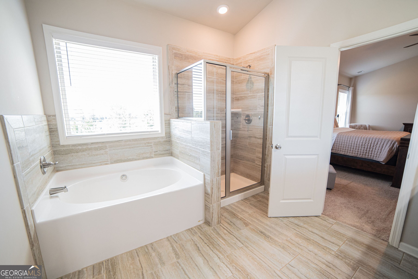
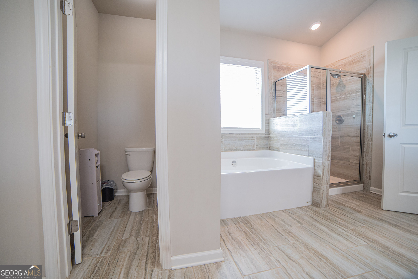
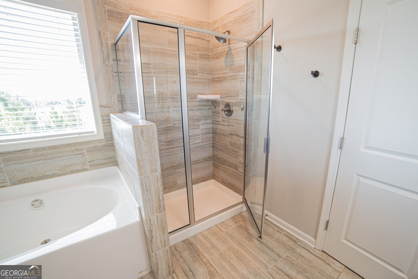
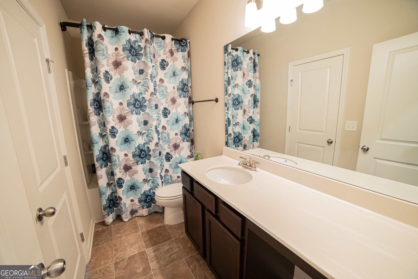
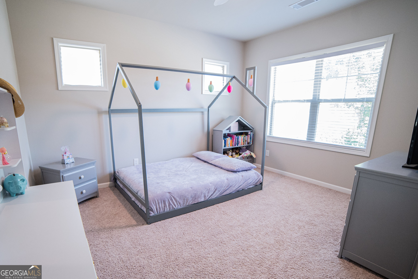
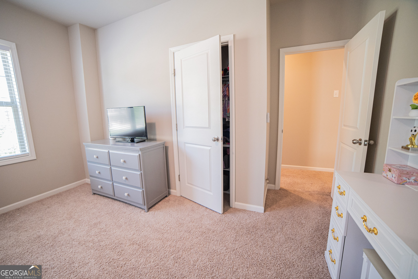
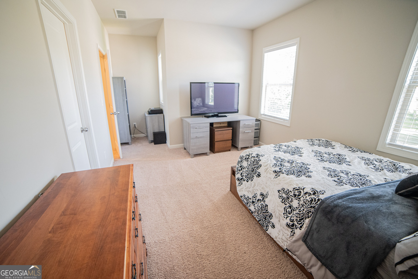
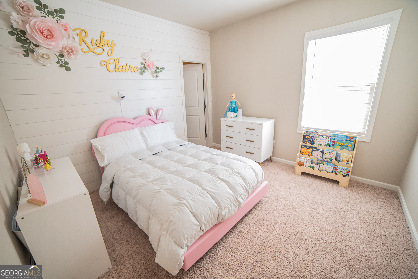
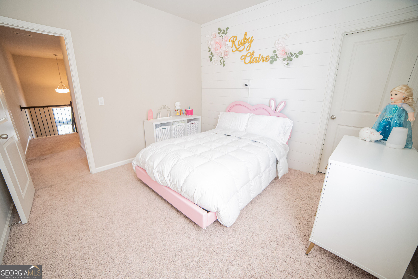
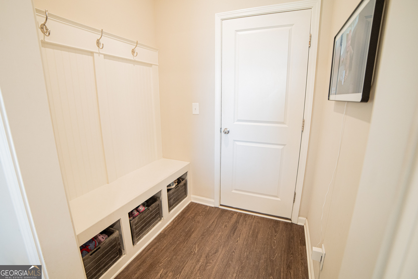
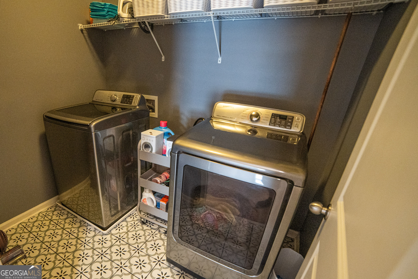
Built in 2018 and beautifully maintained, this stunning move-in-ready home seamlessly blends modern efficiency with timeless architectural details. The main level showcases durable LVP flooring throughout, a formal dining room with elegant wainscoting, and a convenient powder room. At the heart of the home, the impressive great room features coffered ceilings and an electric fireplace, opening directly into a chef's kitchen boasting a massive island with bar stool seating and a generous walk-in pantry. A functional mudroom with built-in hooks and cubbies sits right off the main living space. All four bedrooms and two full bathrooms are situated upstairs alongside a dedicated laundry room for maximum convenience. The oversized primary suite serves as a true retreat with vaulted ceilings, a large walk-in closet, and a spa-like bath featuring separate vanities, a separate garden tub, and a 4-foot tiled shower. Two of the additional guest bedrooms also offer walk-in closets, and window blinds are installed in all bedrooms for immediate privacy. Additional features include a high-efficiency variable-speed HVAC system and a custom covered back porch equipped with an outdoor fan-perfect for relaxing or entertaining outdoors.
Details
| MLS # | 10830545 |
|---|---|
| Listing Type | For Sale |
| Style | House |
| HOA Dues | $550 |
| Sub-Type | Resale |
| Status | Active |
| Year | 2018 |
| Days On Site | 9 |
| Listing Provided By | Virtual Properties Realty.com | Karla Cruz |
Features
| Bed(s) | 4 |
|---|---|
| Bath(s) | 3 Total |
| SQ Feet | 2,666 |
| Story(s) | 2 |
| Acreage | 0.19 |
| Property View | Yes |
Interior
| Appliances | Dishwasher, Microwave, Range |
|---|---|
| Interior Features | Double Vanity, Other, Separate Shower, Soaking Tub, Walk-In Closet(s) |
| Cooling | Ceiling Fan(s), Central Air |
| Cooling Yes / No | Yes |
| Heating | Electric, Forced Air, Zoned |
| Heating Yes / No | Yes |
| Fireplace Yes / No | Yes |
| Fireplaces Total | 1 |
| Fireplace Features | Factory Built, Family Room, Living Room |
| Room Kitchen Features | Kitchen Island, Solid Surface Counters, Walk-in Pantry |
| Room Dining Room Features | Dining Rm/Living Rm Combo |
| Laundry Features | In Hall, Upper Level |
Exterior
| Exterior Features | Garden, Other |
|---|---|
| Lot Features | Level, Private |
| Construction Materials | Other |
| Roof | Composition |
| Fencing | Back Yard |
| Patio And Porch Features | Patio, Porch |
| Security Features | Smoke Detector(s) |
Parking
| Attached Garage Yes / No | Yes |
|---|---|
| Garage Yes / No | Yes |
| Parking Features | Garage, Attached, Kitchen Level |
Utilities
| Utilities | Cable Available, Electricity Available, Sewer Available, Water Available |
|---|---|
| Sewer | Public Sewer |
Taxes
| Tax Annual Amount | 5017 |
|---|---|
| Tax Year | 2025 |
Location
| Community Features | Pool, Sidewalks |
|---|
Area Information
| State | GA |
|---|---|
| County | Jackson |
| City | Braselton |
| Zip Code | 30517 |
| Area | Jackson |
| Community Name | Creekside at Mulberry |
| School District | Jackson County |
| Elementary School | West Jackson |
| High School | Jackson County |
| Listing VS Median (in Creekside at Mulberry) | |
Price: $435,000 low | high Med: $442,450 sqft: 2,666 low | high Med: 2,703 $ / sqft: $163 low | high Med: $164 On site: 9 low | high Med: 17 | |
Market Activity 30517
Request a showing
Request a showing
Contact
Learn More About This Property

| State | GA |
|---|---|
| County | Jackson |
| City | Braselton |
| Zip Code | 30517 |
| Area | Jackson |
| Community Name | Creekside at Mulberry |
| School District | Jackson County |
| Elementary School | West Jackson |
| High School | Jackson County |
| Listing VS Median (in Creekside at Mulberry) | |
Price: $435,000 low | high Med: $442,450 sqft: 2,666 low | high Med: 2,703 $ / sqft: $163 low | high Med: $164 On site: 9 low | high Med: 17 | |