
1312 Stanley Park Drive,Decatur, GA 30033
Decatur, GA 30033

Description
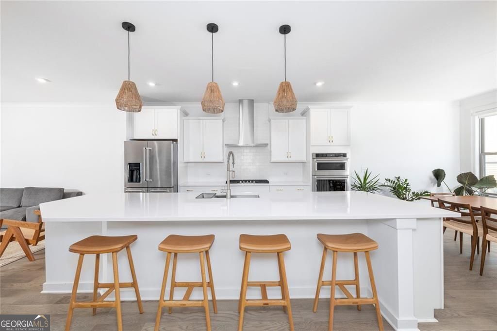
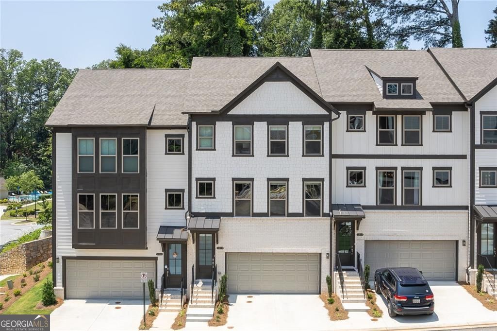
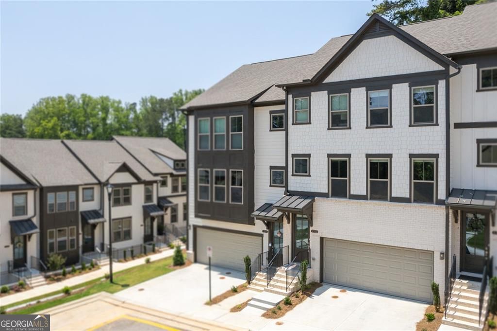
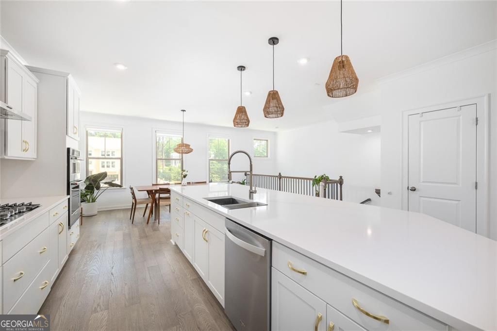
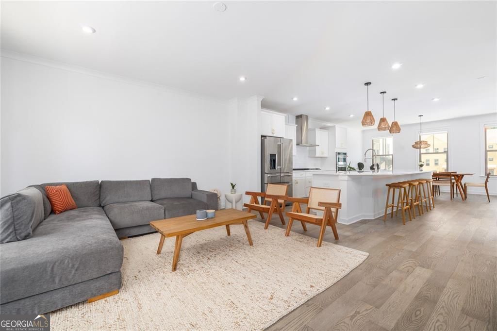
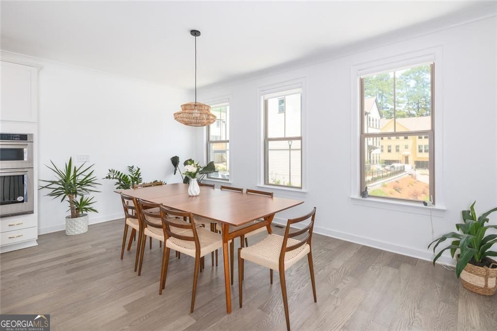
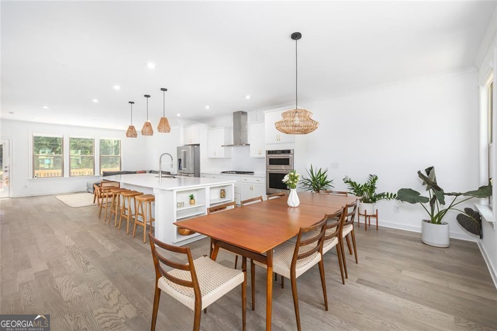
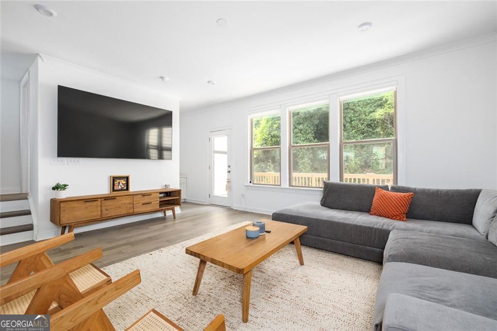
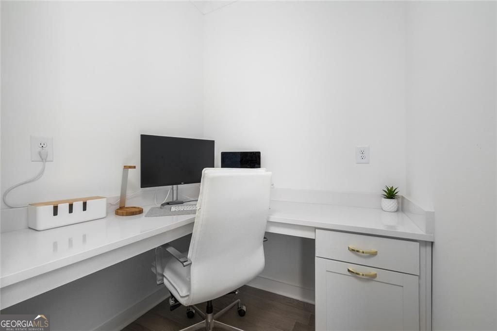
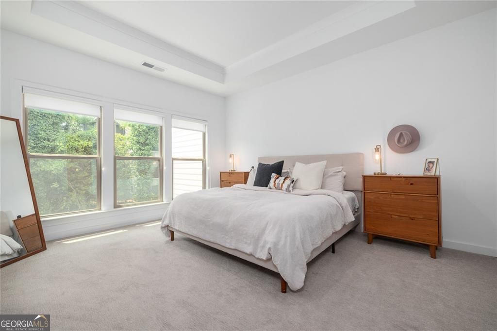
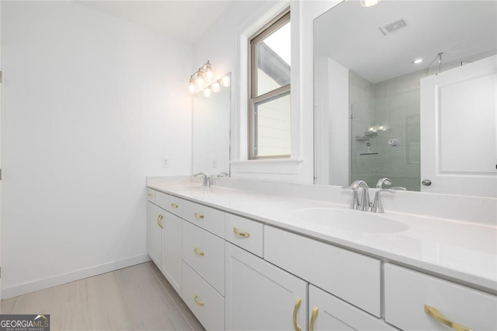
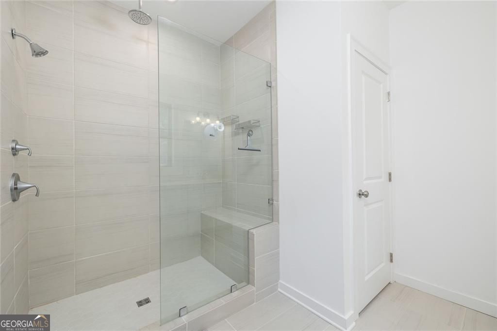
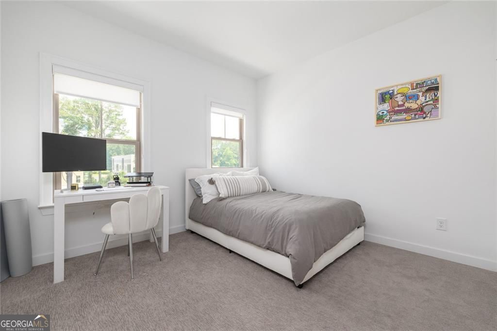
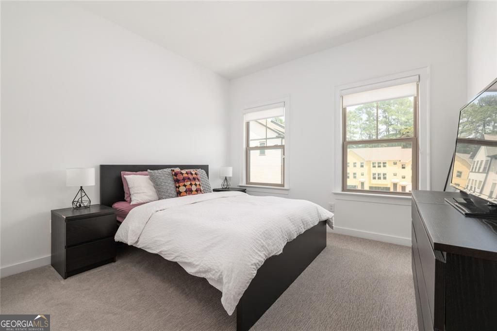
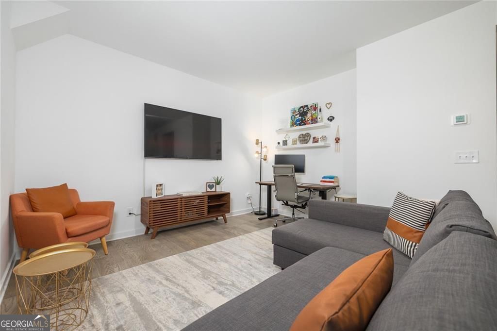
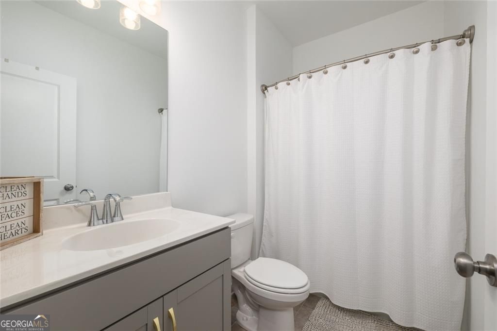
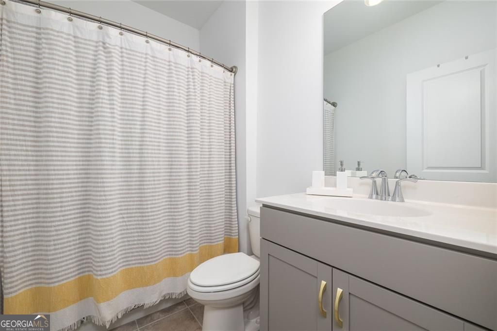
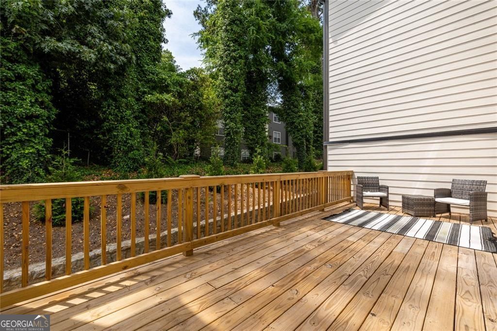
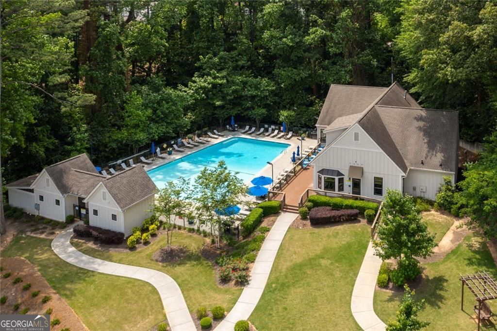
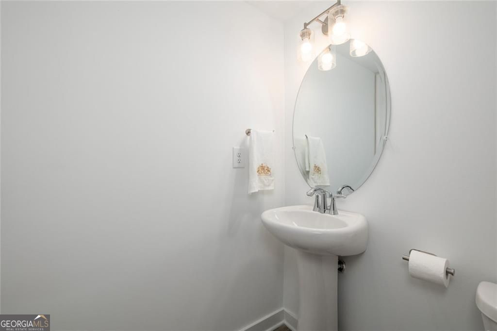
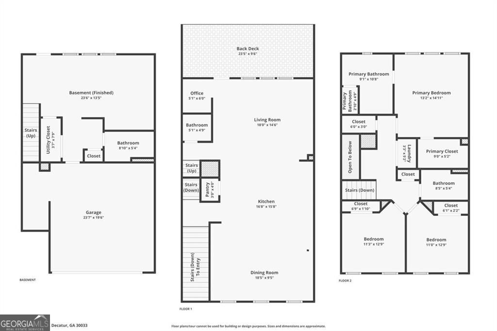
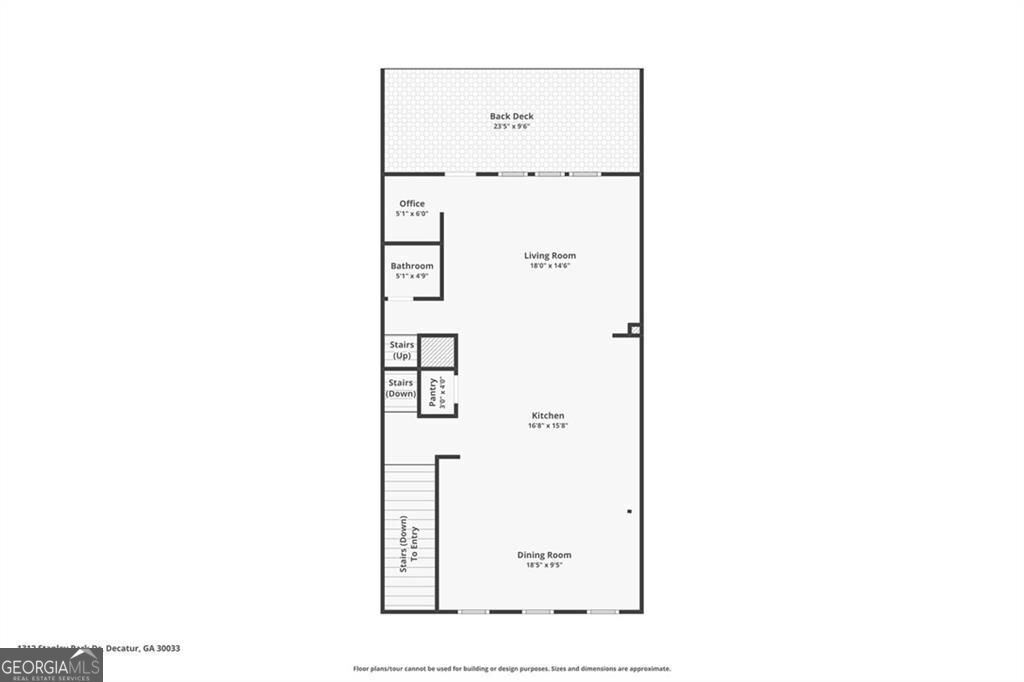
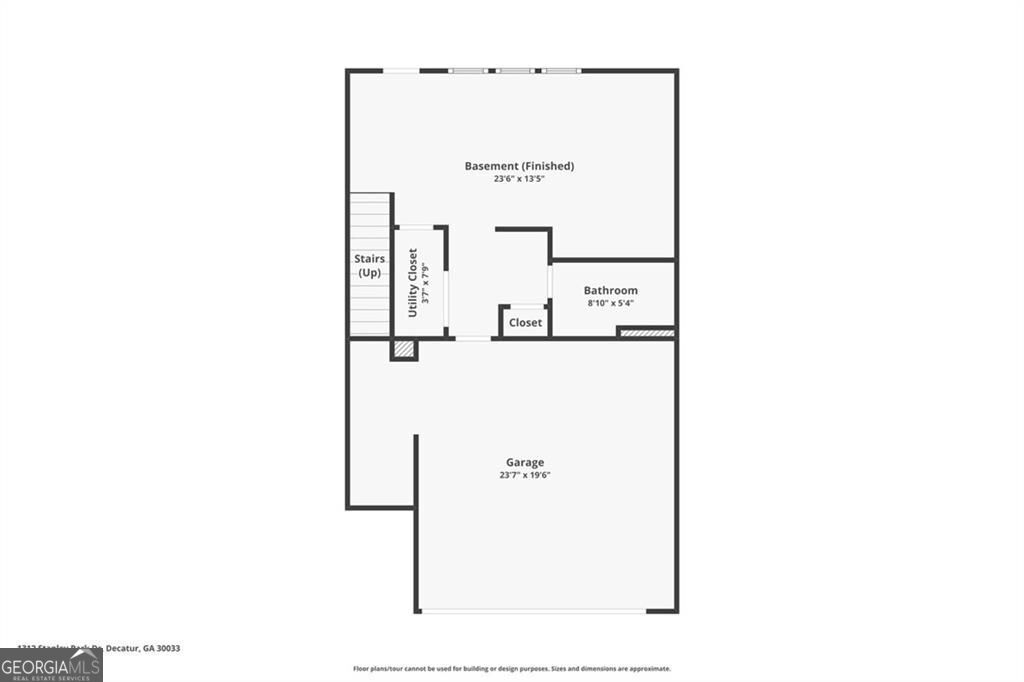
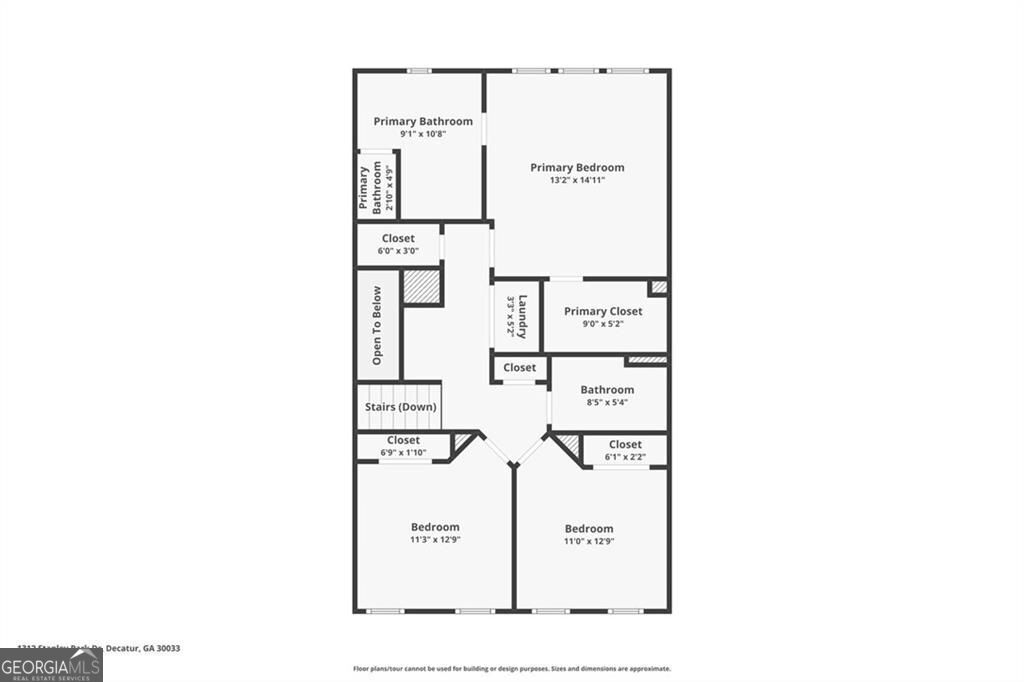
Welcome to Parkside at Mason Mill in Decatur, where modern design, convenience, and flexible living come together in one of the community's most sought-after Hutton floor plans. Built in 2022 and offering over $30K in upgrades, this like-new townhome features 3 bedrooms, 3.5 baths, over 2,500 sq ft, and a finished terrace level with a full bath that can easily function as a 4th bedroom, media room, home office, gym, guest suite, or additional living space. The main level offers an open floor plan with abundant natural light, a contemporary kitchen with oversized island, modern appliances, ample cabinetry, breakfast bar seating, walk-in pantry, and a separate built-in work-from-home desk area. The dining and living spaces flow easily together, creating a comfortable layout for everyday living and entertaining. Upstairs, the spacious primary suite includes a private bath and generous closet space, with additional bedrooms, full bath, and laundry nearby. The finished terrace level adds valuable flexibility, while the rear deck provides outdoor space for coffee, grilling, or relaxing. Parkside at Mason Mill offers community amenities including a pool, clubhouse, and well-maintained landscaping, with convenient access to Emory, CDC, VA Hospital, Decatur Square, Toco Hills, shopping, restaurants, and more.
Details
| MLS # | 10759032 |
|---|---|
| Listing Type | For Sale |
| Style | Town House |
| HOA Dues | $335 |
| Sub-Type | Resale |
| Status | Active |
| Year | 2022 |
| Days On Site | 112 |
| Listing Provided By | BHHS Georgia Properties | Level Up Real Estate Team |
Features
| Bed(s) | 4 |
|---|---|
| Bath(s) | 4 Total |
| SQ Feet | 2,589 |
| Basement | Y |
| Acreage | 0.02 |
| Property View | Yes |
Interior
| Appliances | Double Oven, Refrigerator, Trash Compactor |
|---|---|
| Interior Features | Walk-In Closet(s), Tray Ceiling(s), Roommate Plan |
| Cooling | Central Air |
| Cooling Yes / No | Yes |
| Heating | Central |
| Heating Yes / No | Yes |
| Fireplace Yes / No | No |
| Fireplaces Total | 0 |
| Window Features | Double Pane Windows |
| Room Kitchen Features | Kitchen Island, Solid Surface Counters |
| Room Dining Room Features | Separate Room |
| Laundry Features | Upper Level |
Exterior
| Accessibility Features | Other |
|---|---|
| Exterior Features | Balcony |
| Lot Features | Level, Other |
| Construction Materials | Other, Concrete |
| Roof | Composition |
| Foundation Details | Slab |
| Patio And Porch Features | Deck |
| Security Features | Smoke Detector(s) |
Parking
| Attached Garage Yes / No | Yes |
|---|---|
| Garage Yes / No | Yes |
| Parking Features | Attached |
Utilities
| Utilities | Cable Available, Electricity Available, Natural Gas Available |
|---|---|
| Sewer | Public Sewer |
| Electric | 220 Volts |
Taxes
| Tax Annual Amount | 7948 |
|---|---|
| Tax Year | 2025 |
Location
| Community Features | Fitness Center, Park |
|---|
Area Information
| State | GA |
|---|---|
| County | DeKalb |
| City | Decatur |
| Zip Code | 30033 |
| Area | DeKalb |
| Community Name | Parkside at Mason Mill |
| School District | Druid Hills |
| Elementary School | Briar Vista |
| High School | Druid Hills |
| Listing VS Median (in Parkside at Mason Mill) | |
Price: $677,500 low | high Med: $683,750 sqft: 2,589 low | high Med: 2,655 $ / sqft: $262 low | high Med: $258 On site: 112 low | high Med: 125.5 | |
Market Activity 30033
Request a showing
Request a showing
Contact
Learn More About This Property

| State | GA |
|---|---|
| County | DeKalb |
| City | Decatur |
| Zip Code | 30033 |
| Area | DeKalb |
| Community Name | Parkside at Mason Mill |
| School District | Druid Hills |
| Elementary School | Briar Vista |
| High School | Druid Hills |
| Listing VS Median (in Parkside at Mason Mill) | |
Price: $677,500 low | high Med: $683,750 sqft: 2,589 low | high Med: 2,655 $ / sqft: $262 low | high Med: $258 On site: 112 low | high Med: 125.5 | |

