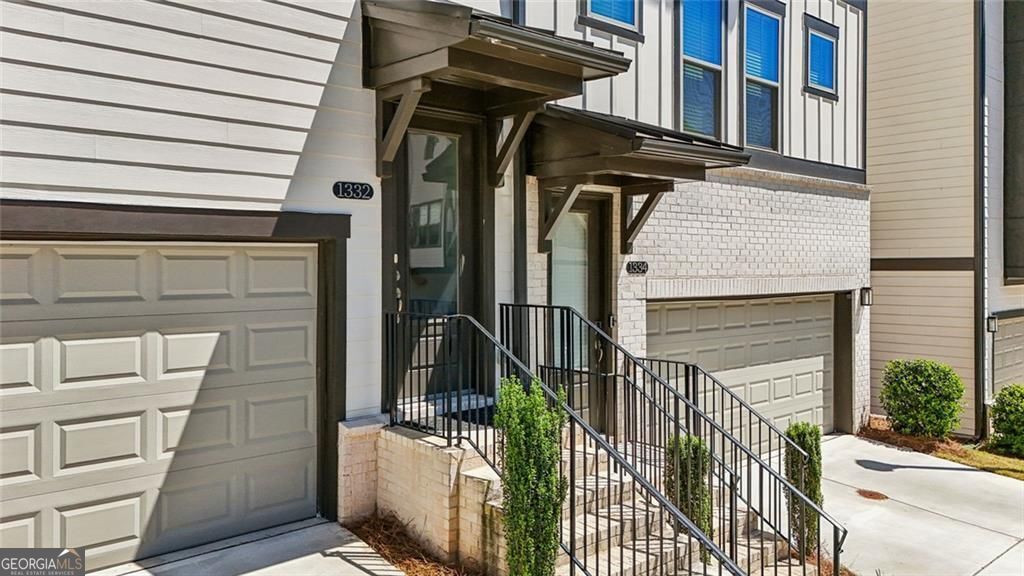
1332 Stanley Park Drive,Decatur, GA 30033
Decatur, GA 30033
























Description
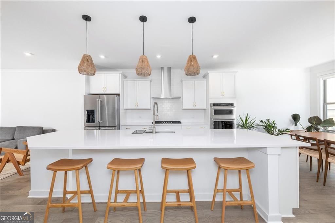
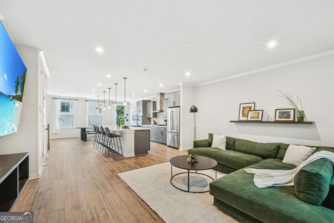
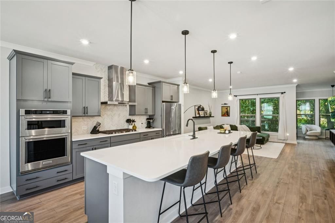
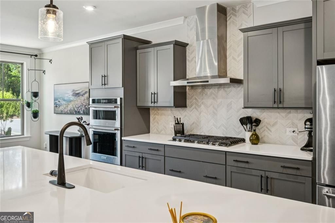
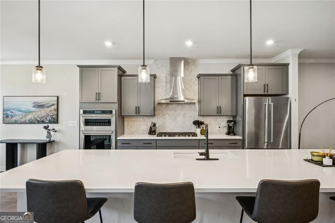
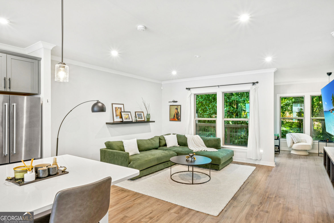
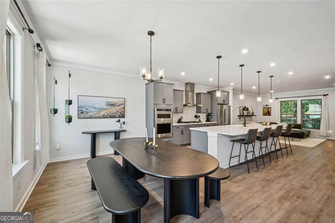
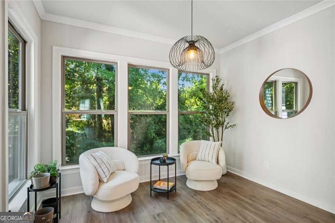
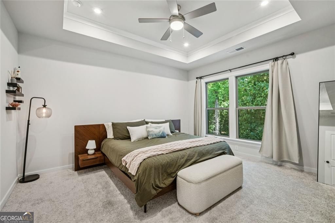
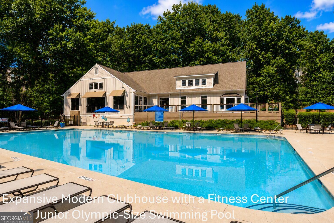
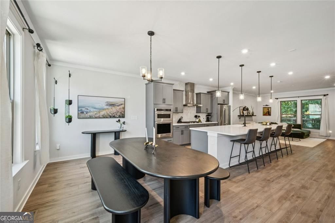
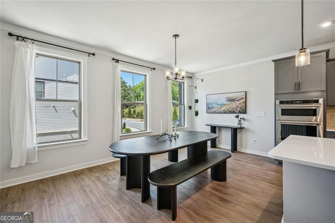
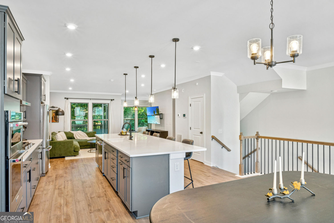
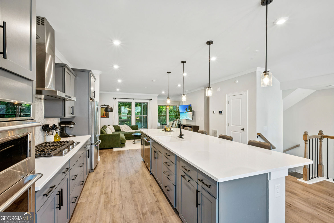
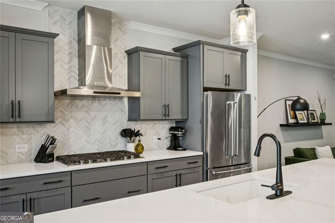
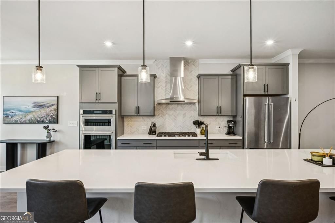
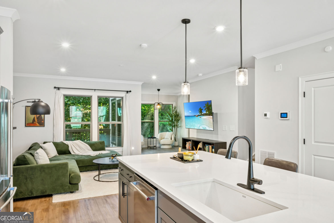
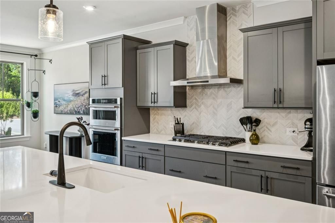
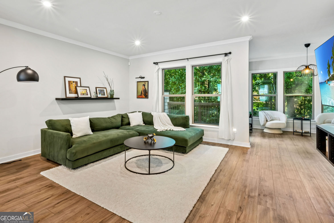
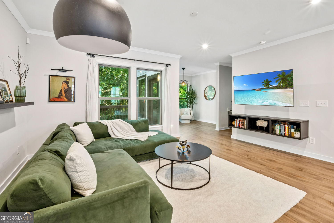
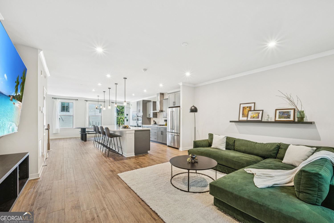
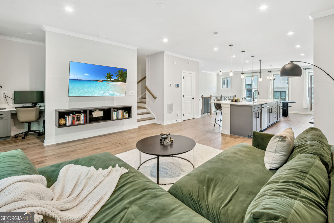
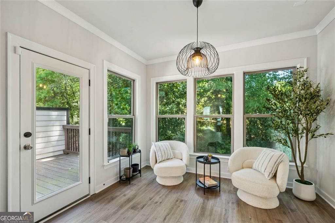
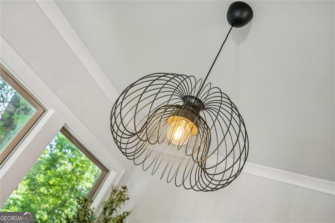
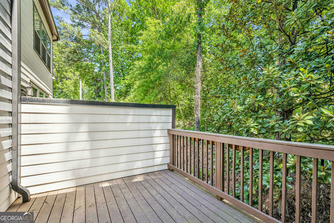
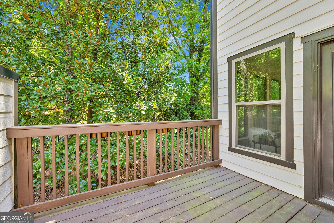
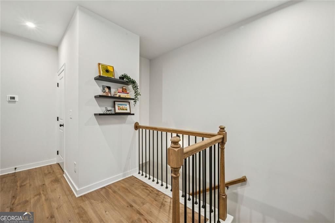
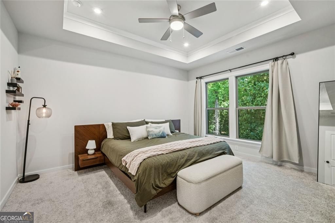
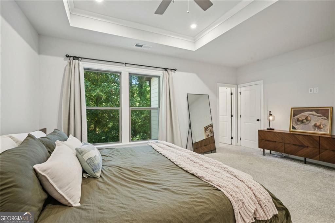
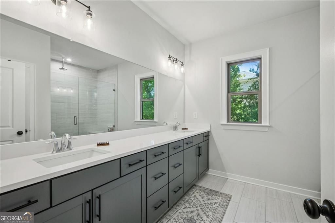
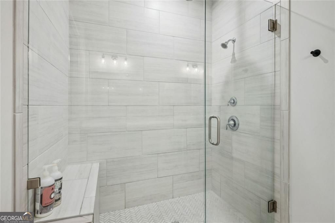
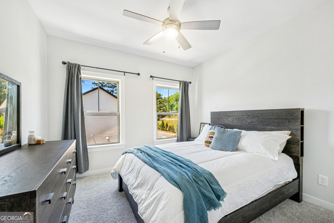
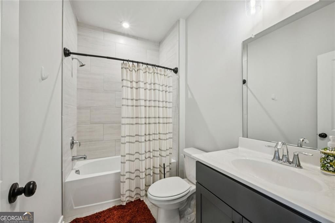
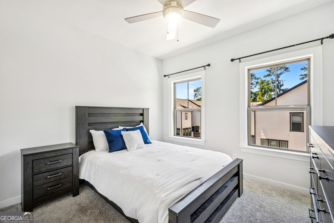
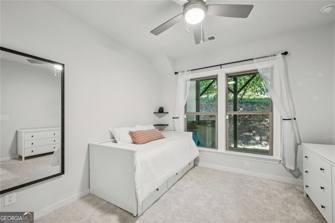
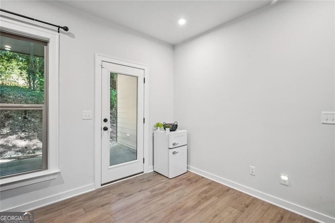
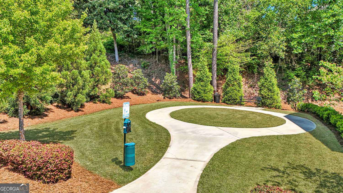
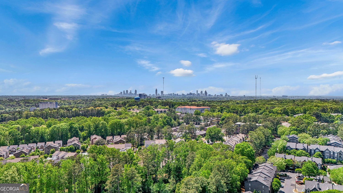
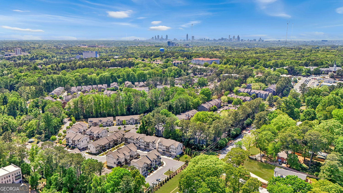
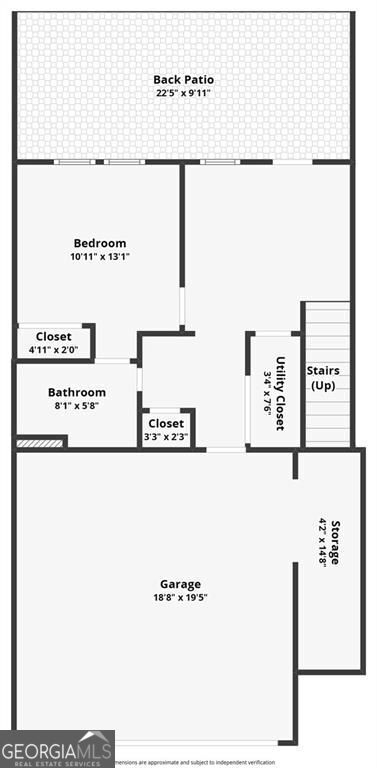
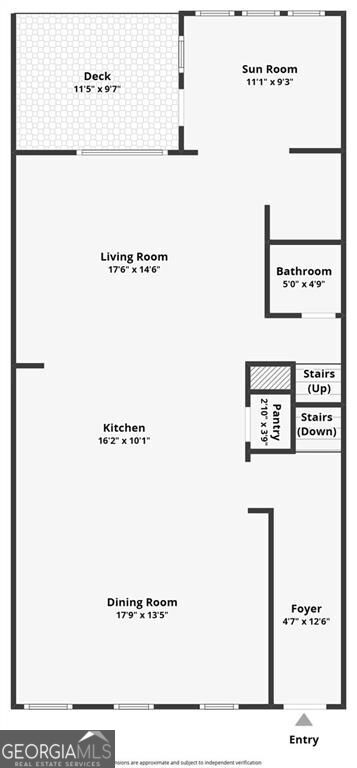
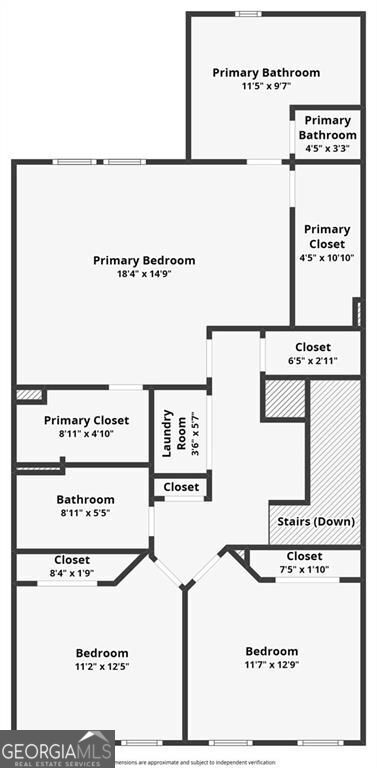
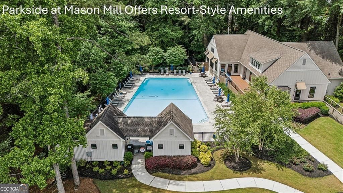
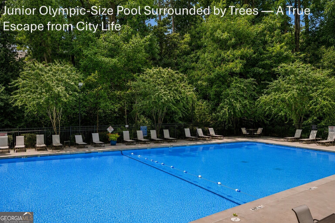
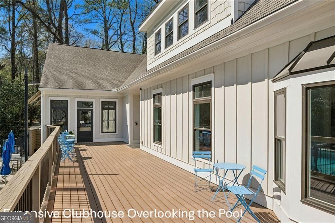
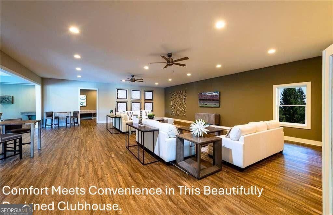
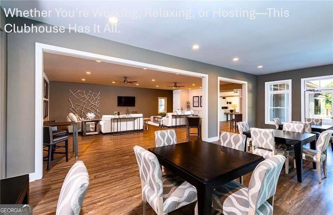
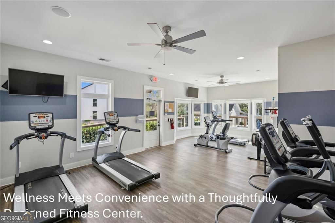
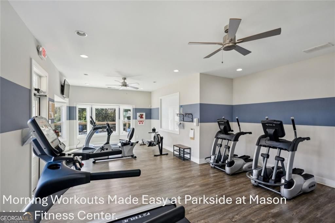
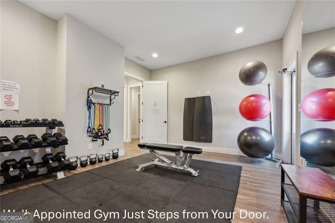
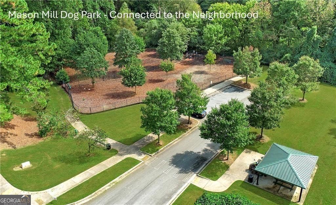
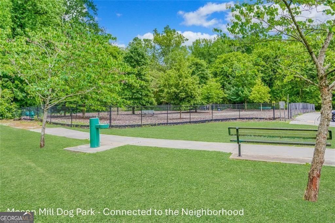
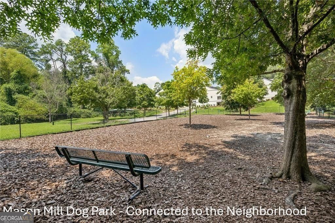
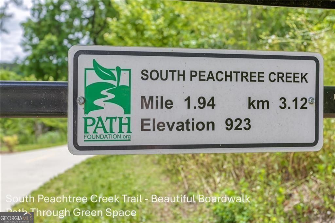
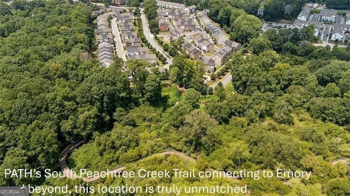
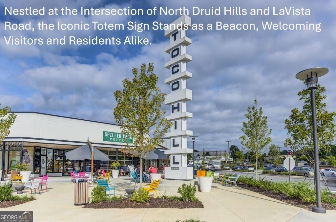
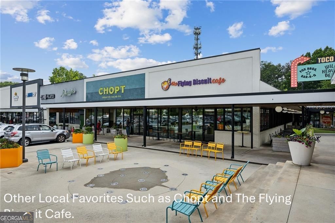
Looking for a rare combination of privacy, flexibility, and square footage that simply isn't available anywhere else in Parkside at Mason Mill today? Tucked into the community's newest phase, this impeccably maintained residence backs to lush, private greenery instead of neighboring buildings, and pairs that setting with a true 4th bedroom suite on the terrace level, modern finishes throughout, and a finished sunroom that adds meaningful living space - together creating one of the largest floor plans in the community. In Parkside at Mason Mill, this is the only townhome on the market that delivers all four of these exceptional features. Inside, the thoughtfully designed floor plan offers bright, open living spaces enhanced by rich hardwood floors, crown molding, and abundant natural light. The chef's kitchen is both beautiful and functional, featuring an oversized quartz island with pendant lighting, sleek gray cabinetry, and stainless steel appliances. Flowing seamlessly from the kitchen, the spacious family room opens to a dedicated home office and one of the home's most distinctive features-a sunroom that adds valuable year-round living space while overlooking the peaceful wooded setting. Just beyond, the deck provides the perfect place for outdoor dining or relaxing among the trees. Upstairs, the spacious primary suite serves as a private retreat with elegant tray ceilings and the rare convenience of two separate walk-in closets. The luxurious bath features quartz countertops, a frameless glass shower with designer tile, a built-in bench, and a rainfall showerhead. Two additional bedrooms and a full bath complete the upper level. Unlike the typical open lower-level flex space found in many townhomes, the terrace level offers a true private guest suite with direct access to a full bath, making it ideal for guests, multigenerational living, a private home office, or a teenager seeking their own space. Additional finished living space opens directly onto a covered patio, further expanding the home's versatility. Residents of Parkside at Mason Mill enjoy resort-style amenities including a junior Olympic swimming pool, fitness center, clubhouse with business center, and beautifully maintained common areas. Ideally located just minutes from Emory University, the CDC, Children's Healthcare of Atlanta, Toco Hills, and Downtown Decatur, the community also offers direct access to Mason Mill Park's scenic, tree-lined trails. and the PATH's South Peachtree Creek Trail, connecting residents to miles of walking and biking trails.
Details
| MLS # | 10729033 |
|---|---|
| Listing Type | For Sale |
| Style | Town House |
| HOA Dues | $4,020 |
| Sub-Type | Resale |
| Status | Active Under Contract |
| Year | 2022 |
| Days On Site | 139 |
| Listing Provided By | Compass | Susan J. Powell |
Features
| Bed(s) | 4 |
|---|---|
| Bath(s) | 4 Total |
| SQ Feet | 2,721 |
| Basement | Y |
| Acreage | 0.02 |
Interior
| Appliances | Dishwasher, Disposal, Microwave, Gas Water Heater, Oven, Stainless Steel Appliance(s), Cooktop |
|---|---|
| Interior Features | Double Vanity, Tray Ceiling(s), Walk-In Closet(s), Roommate Plan |
| Cooling | Central Air, Ceiling Fan(s), Zoned |
| Cooling Yes / No | Yes |
| Heating | Central, Zoned |
| Heating Yes / No | Yes |
| Fireplace Yes / No | No |
| Fireplaces Total | 0 |
| Window Features | Double Pane Windows |
| Room Kitchen Features | Kitchen Island, Breakfast Bar, Solid Surface Counters |
| Room Dining Room Features | Seats 12+ |
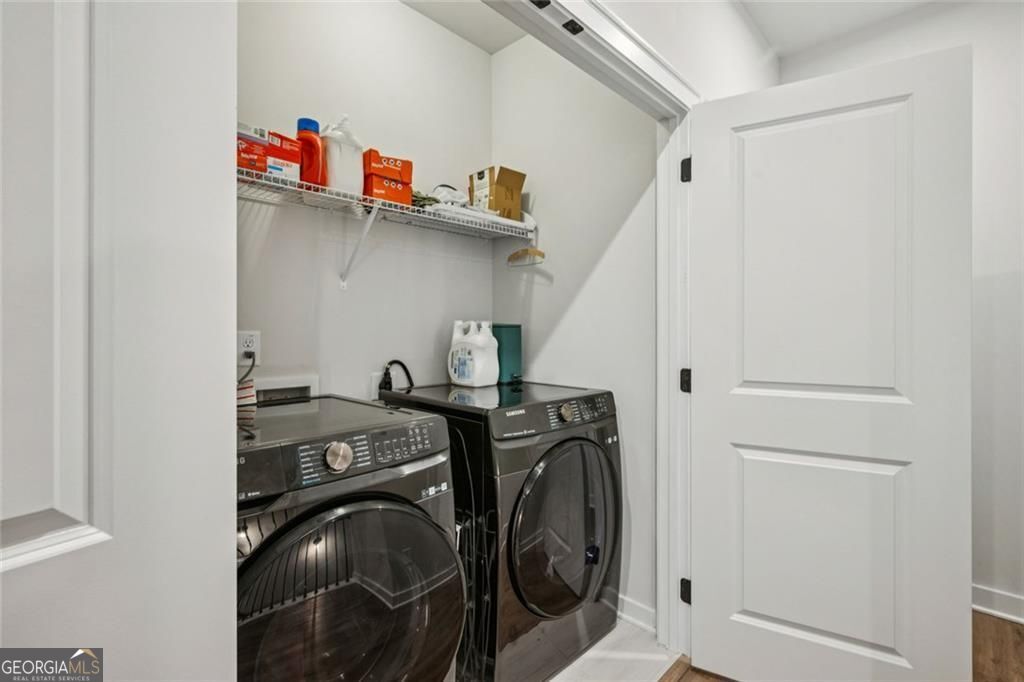
| Laundry Features | In Hall, Upper Level |
Exterior
| Lot Features | Level |
|---|---|
| Construction Materials | Concrete |
| Roof | Composition |
| Foundation Details | Slab |
| Patio And Porch Features | Deck, Patio |
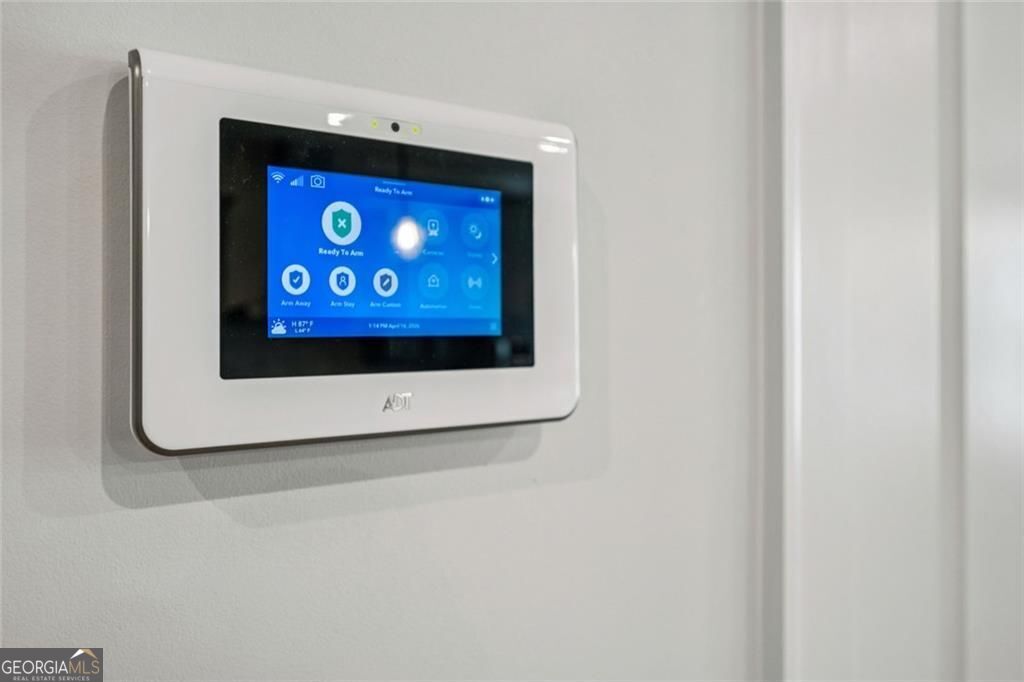
| Security Features | Carbon Monoxide Detector(s), Smoke Detector(s) |
Parking
| Attached Garage Yes / No | Yes |
|---|---|
| Garage Yes / No | Yes |
| Parking Features | Garage, Attached, Garage Door Opener |
Utilities
| Utilities | Electricity Available, Natural Gas Available, Underground Utilities, Water Available, High Speed Internet, Sewer Connected |
|---|---|
| Sewer | Public Sewer |
Taxes
| Tax Annual Amount | 12538 |
|---|---|
| Tax Year | 2025 |
Location
| Community Features | Clubhouse, Park, Pool, Sidewalks, Street Lights |
|---|
Area Information
| State | GA |
|---|---|
| County | DeKalb |
| City | Decatur |
| Zip Code | 30033 |
| Area | DeKalb |
| Community Name | Parkside At Mason Mill |
| School District | Druid Hills |
| Elementary School | Briar Vista |
| High School | Druid Hills |
| Listing VS Median (in Parkside At Mason Mill) | |
Price: $690,000 low | high Med: $683,750 sqft: 2,721 low | high Med: 2,655 $ / sqft: $254 low | high Med: $258 On site: 139 low | high Med: 125.5 | |
Market Activity 30033
Request a showing
Request a showing
Contact
Learn More About This Property

| State | GA |
|---|---|
| County | DeKalb |
| City | Decatur |
| Zip Code | 30033 |
| Area | DeKalb |
| Community Name | Parkside At Mason Mill |
| School District | Druid Hills |
| Elementary School | Briar Vista |
| High School | Druid Hills |
| Listing VS Median (in Parkside At Mason Mill) | |
Price: $690,000 low | high Med: $683,750 sqft: 2,721 low | high Med: 2,655 $ / sqft: $254 low | high Med: $258 On site: 139 low | high Med: 125.5 | |