Price Reduced Listing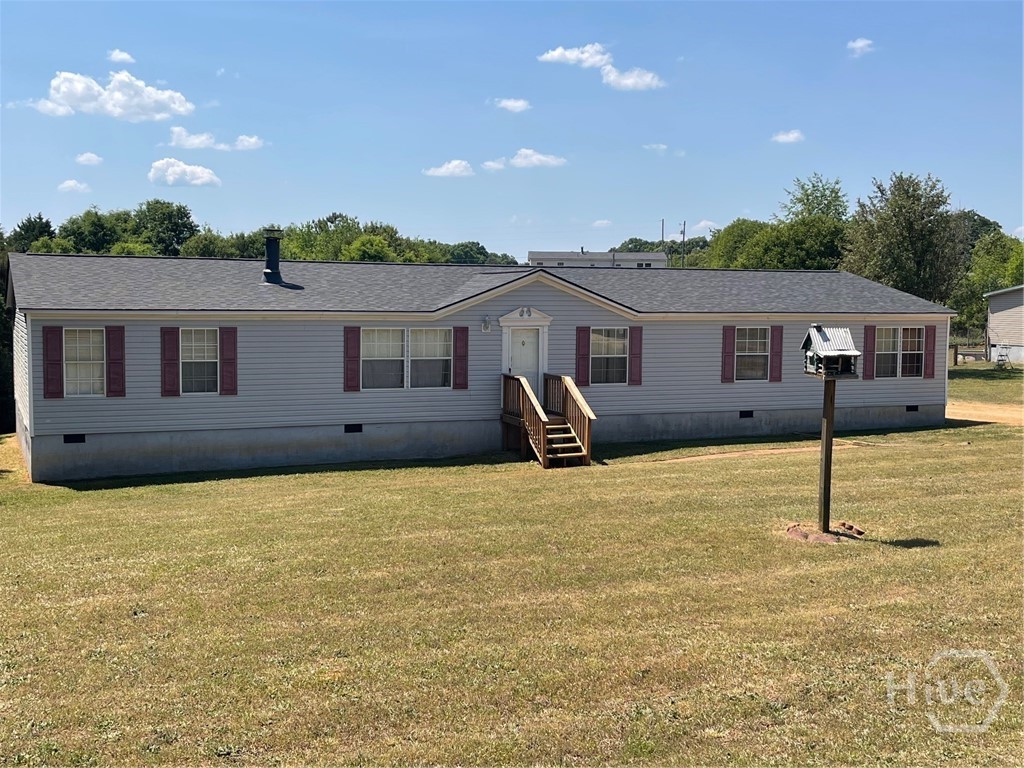
190 Old Mount Hebron Road,Hartwell, GA 30643
Hartwell, GA 30643
Description
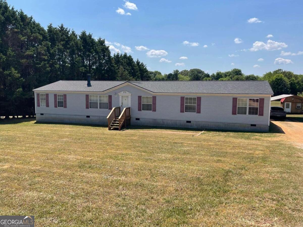
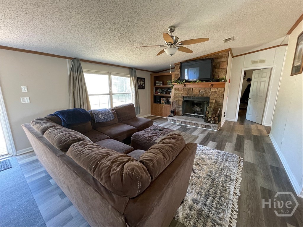
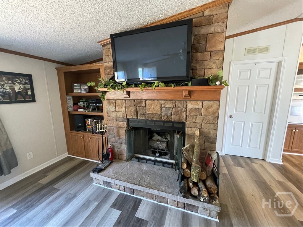
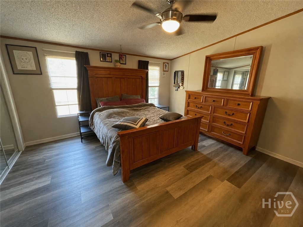
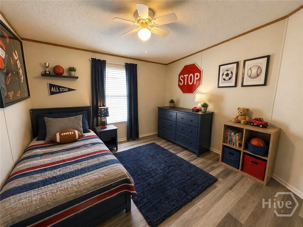
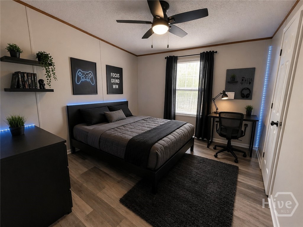
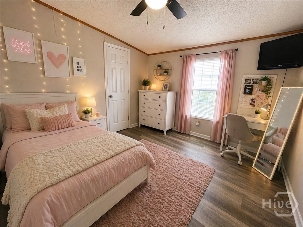
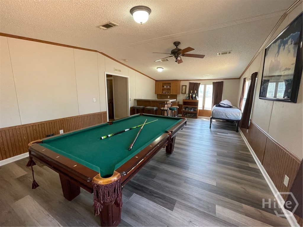

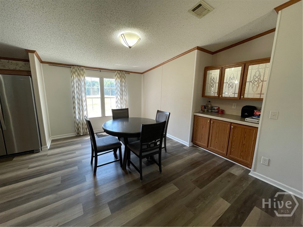
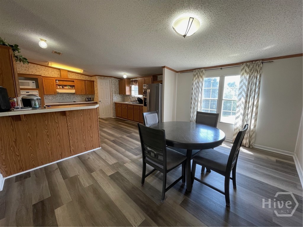
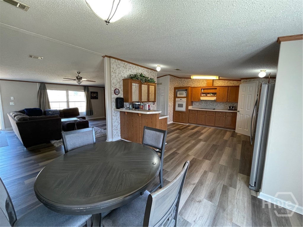
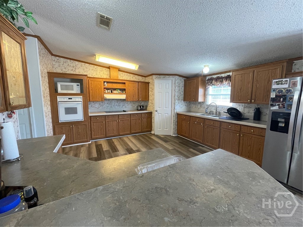
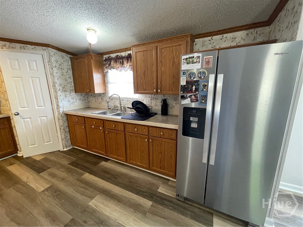
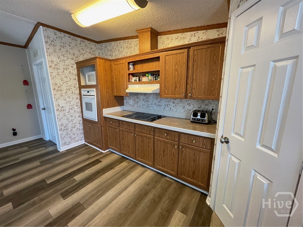
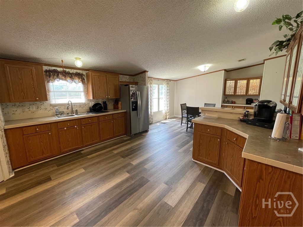
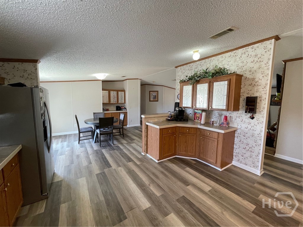
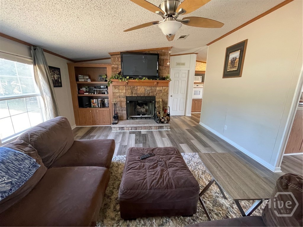
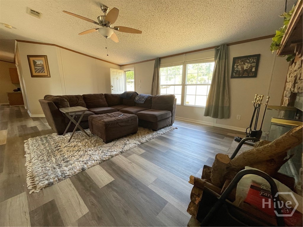
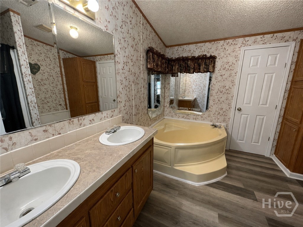
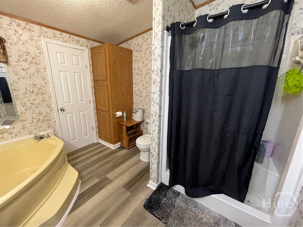
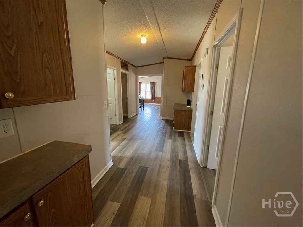
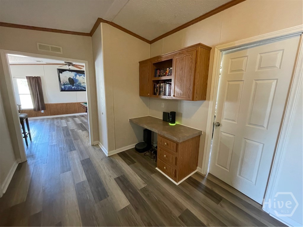
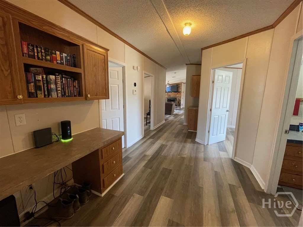
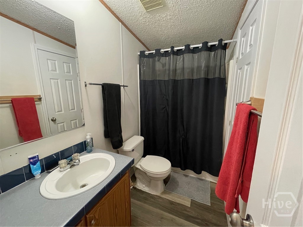
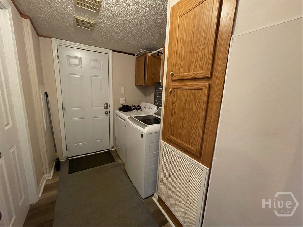
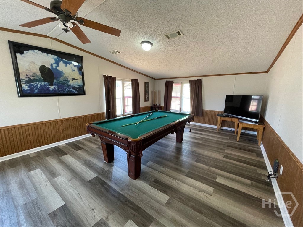
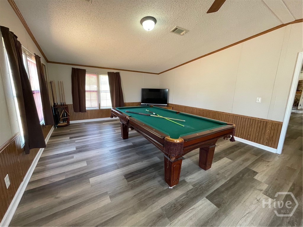
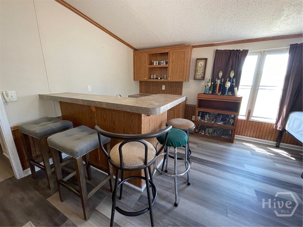
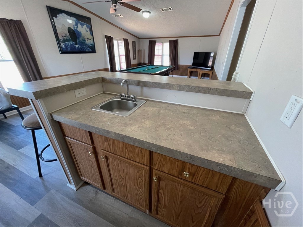
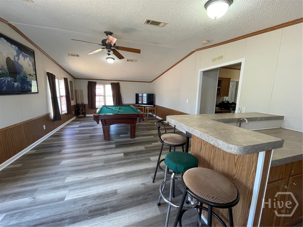
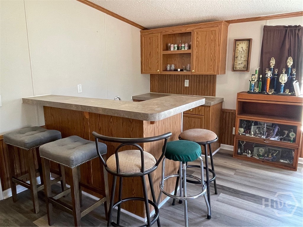
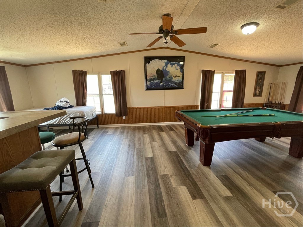
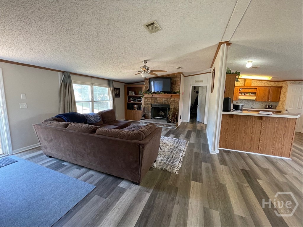
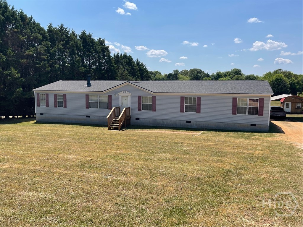
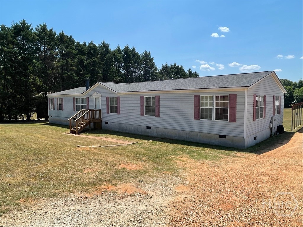
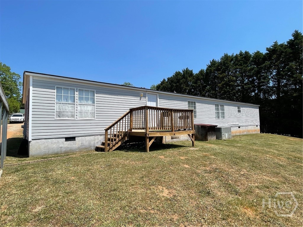
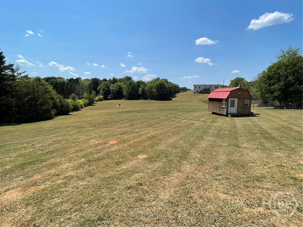
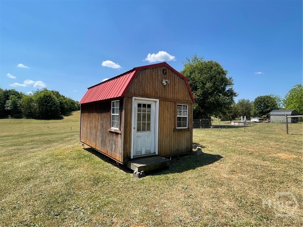
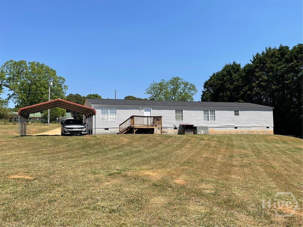
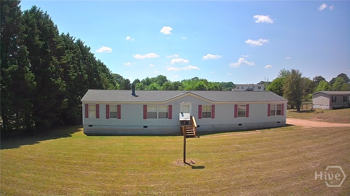
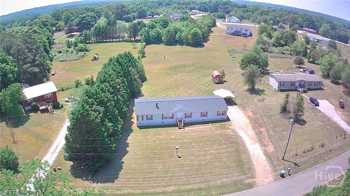
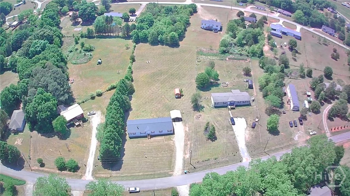
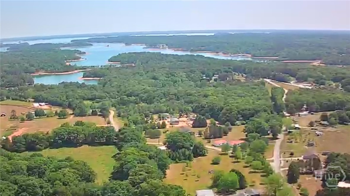
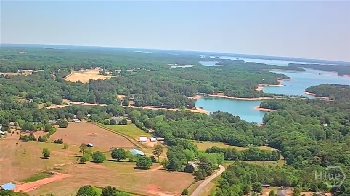
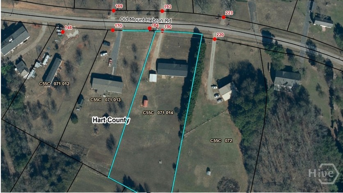
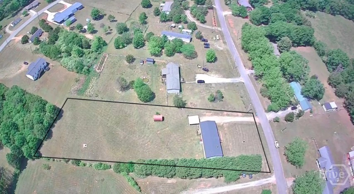
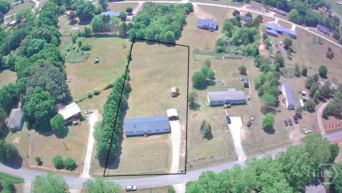
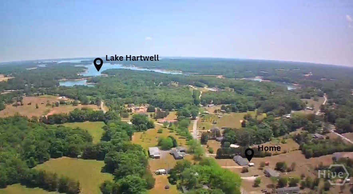
Welcome to 190 Old Mt Hebron Rda spacious and well-maintained home set on 1.44 acres in a peaceful rural setting, just minutes from Lake Hartwell and downtown Hartwell. This 4-bedroom, 2-bath home features a functional split-bedroom floor plan designed for comfortable everyday living. The large primary suite offers ample space along with his-and-her closets, plus an additional walk-in closet located in the master bath. The ensuite bath includes dual vanities, a soaking tub, and a separate shower. The main living area features a cozy living room with built-in cabinetry and a stack stone wood-burning fireplace, creating a natural gathering space. The kitchen is generously sized with abundant cabinet storage, a walk-in pantry, and a breakfast bar with seating, and flows into the dining area highlighted by a built-in buffet. Down the hallway, you’ll find a built-in desk area ideal for a home office or study space, along with three additional bedrooms, a full bath, and a dedicated laundry room. At the end of the home, a separate family room with a built-in bar offers flexible space for entertaining, recreation, or a playroom. Outside, enjoy the wide-open backyard with plenty of usable space for outdoor activities, gardening, or simply taking in the quiet surroundings. A detached outbuilding provides additional storage or workspace. A great opportunity for buyers seeking space, functionality, and a relaxed rural lifestyle with convenient access to Lake Hartwell and town amenities.
Details
| MLS # | CL354533 |
|---|---|
| Listing Type | For Sale |
| Style | Manufactured Home |
| Sub-Type | Resale |
| Status | Active |
| Year | 2003 |
| Days On Site | 124 |
| Listing Provided By | Coldwell Banker Upchurch Realty | Greg Ozburn |
Features
| Bed(s) | 4 |
|---|---|
| Bath(s) | 2 Total |
| SQ Feet | 2,304 |
| Car Port | Yes |
| Story(s) | 1 |
| Acreage | 1.44 |
| Property View | Panoramic |
Interior
| Interior Features | Breakfast Bar, Double Vanity, Garden Tub/Roman Tub, Main Level Primary, Primary Suite, Pantry, Separate Shower |
|---|---|
| Heating Yes / No | Yes |
| Cooling Yes / No | Yes |
| Cooling | Central Air, Electric |
| Fireplace Features | Living Room, Wood Burning |
| Fireplace Yes / No | Yes |
| Laundry Features | Laundry Room |
| Rooms Total | 0 |
Exterior
| Exterior Features | Deck |
|---|---|
| Roof | Composition |
| Lot Features | Level |
| View | Panoramic |
Parking
| Garage Yes / No | No |
|---|---|
| Parking Features | Detached |
Taxes
| Tax Legal Description | LT 11 PB 21-77 |
|---|
Area Information
| State | GA |
|---|---|
| County | Hart Co. |
| City | Hartwell |
| Zip Code | 30643 |
| Listing VS Median (in 30643) | |
Price: $249,900 low | high Med: $254,900 sqft: 2,304 low | high Med: 1,773 $ / sqft: $108 low | high Med: $159 On site: 124 low | high Med: 104.5 | |
Request a showing
Request a showing
Contact
Learn More About This Property

| State | GA |
|---|---|
| County | Hart Co. |
| City | Hartwell |
| Zip Code | 30643 |
| Listing VS Median (in 30643) | |
Price: $249,900 low | high Med: $254,900 sqft: 2,304 low | high Med: 1,773 $ / sqft: $108 low | high Med: $159 On site: 124 low | high Med: 104.5 | |