

Description
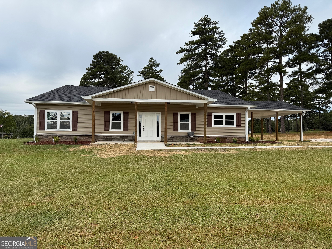
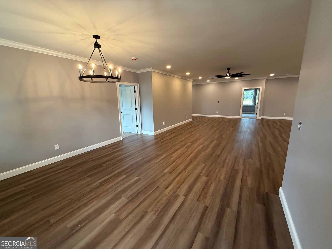
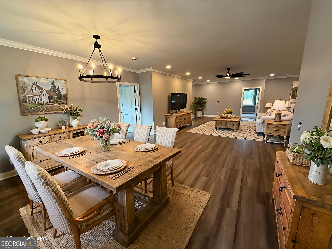
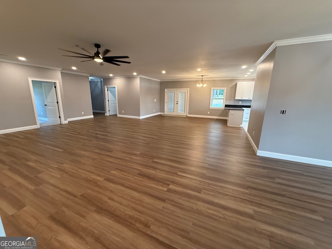
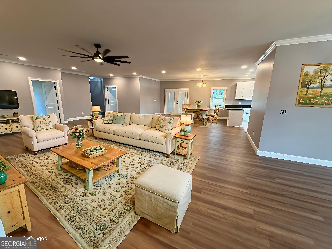
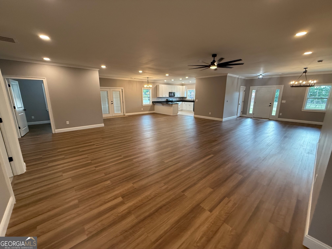
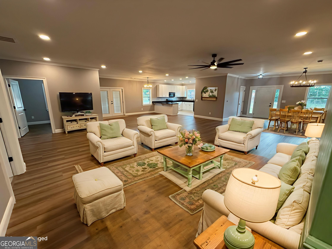
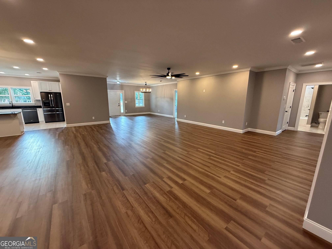
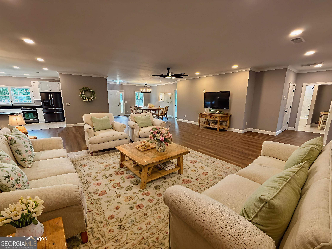
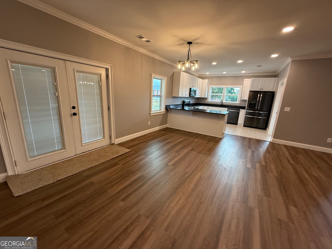
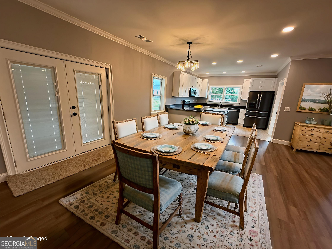
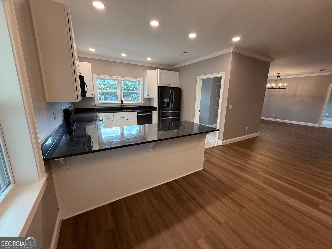
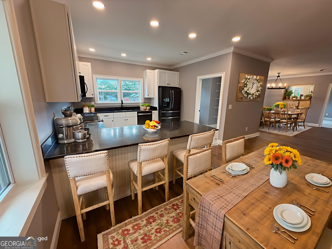
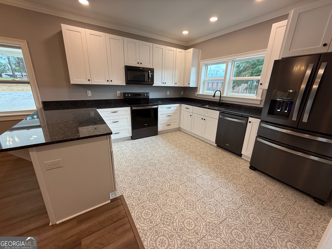
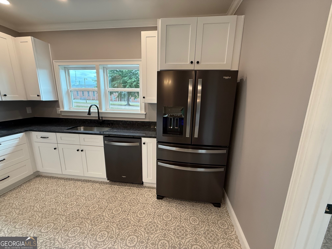
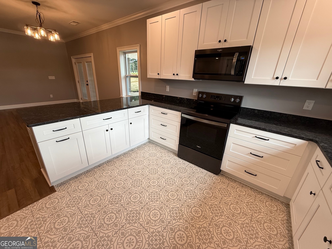
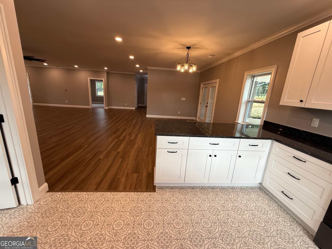
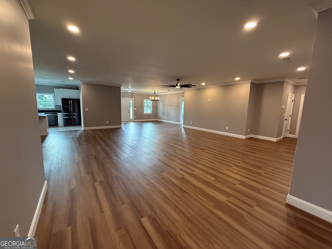
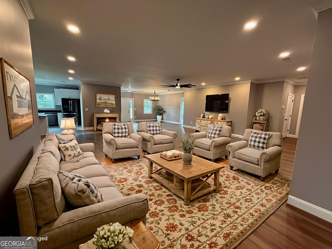
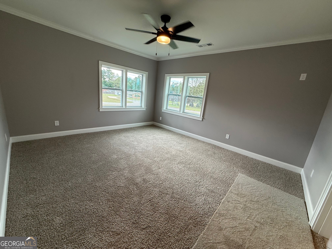
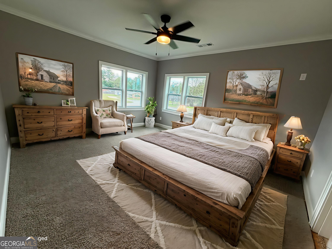
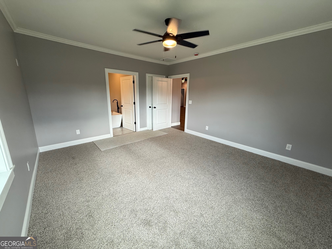
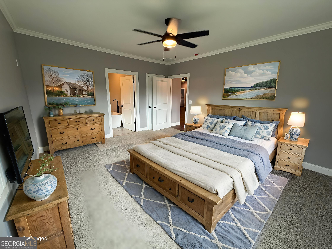
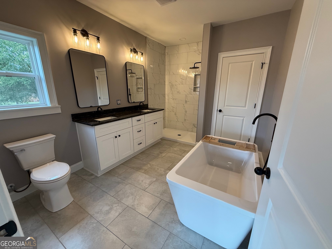
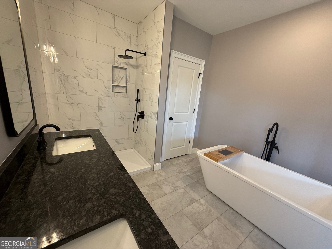
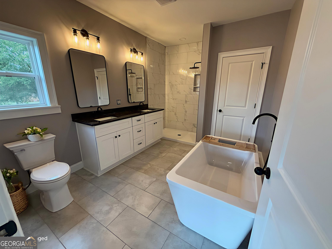
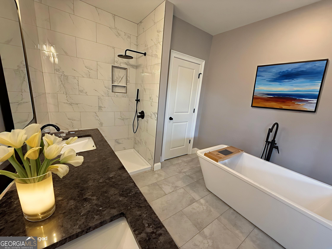
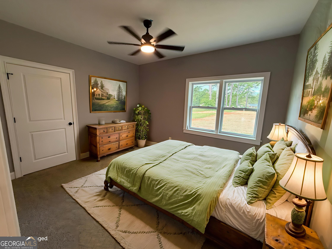
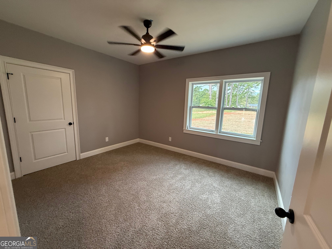
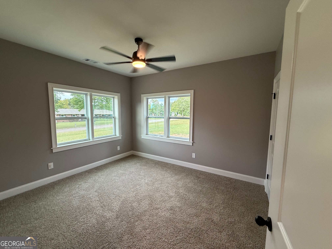
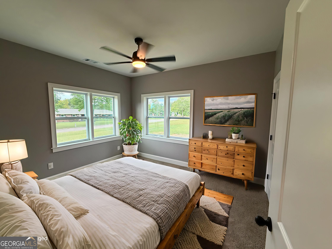
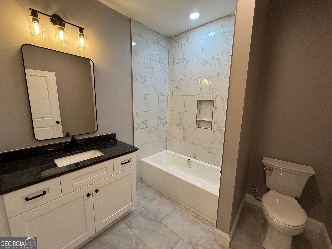
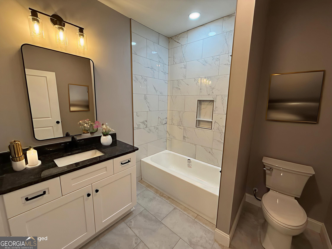
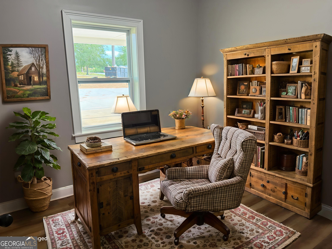
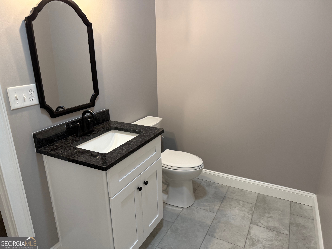
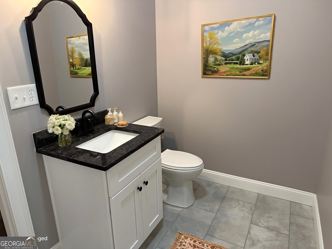
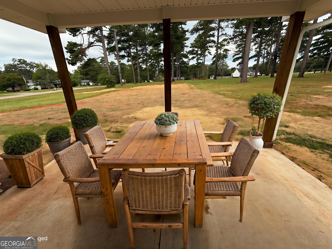
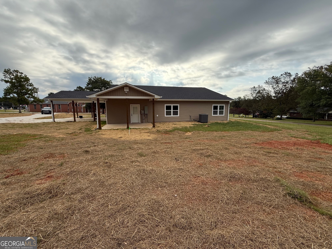
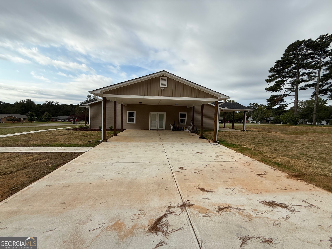
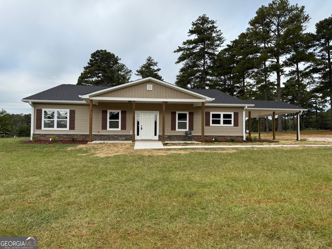
Fully Renovated 2,500 sq. ft. Country Home on 1 Acre Corner Lot Step into modern comfort with timeless charm! This down-to-the-studs remodel feels like a brand-new home, offering 2,500 square feet of beautifully reimagined living space on a spacious 1-acre corner lot in a peaceful country neighborhood. Inside, you'll find: Open-concept (handicap accessible) floor plan with abundant natural light High-end finishes throughout, from flooring to fixtures, Chef's kitchen with brand-new cabinetry, granite countertops, and beautiful black stainless-steel appliances Generous bedrooms and spa-inspired bathrooms Energy-efficient systems with fully insulated interior walls for worry and noise free living. Outside, enjoy the best of country living with room to garden, build a shop, entertain, or simply relax under wide-open skies-all while still being less than 5 miles to town conveniences. This is more than a renovation-it's a complete transformation, designed to deliver the ease and style of a new build with the warmth of a country setting. Don't miss your chance to own this turn-key property. Schedule your showing today!
Details
| MLS # | 10665048 |
|---|---|
| Listing Type | For Sale |
| Style | House |
| Sub-Type | Resale |
| Status | Active |
| Year | 2025 |
| Days On Site | 233 |
| Listing Provided By | Century 21 Adams-Harvey & Associates | Shane Phillips |
Features
| Bed(s) | 3 |
|---|---|
| Bath(s) | 3 Total |
| SQ Feet | 2,500 |
| Car Port | Yes |
| Story(s) | 1 |
| Acreage | 1.01 |
Interior
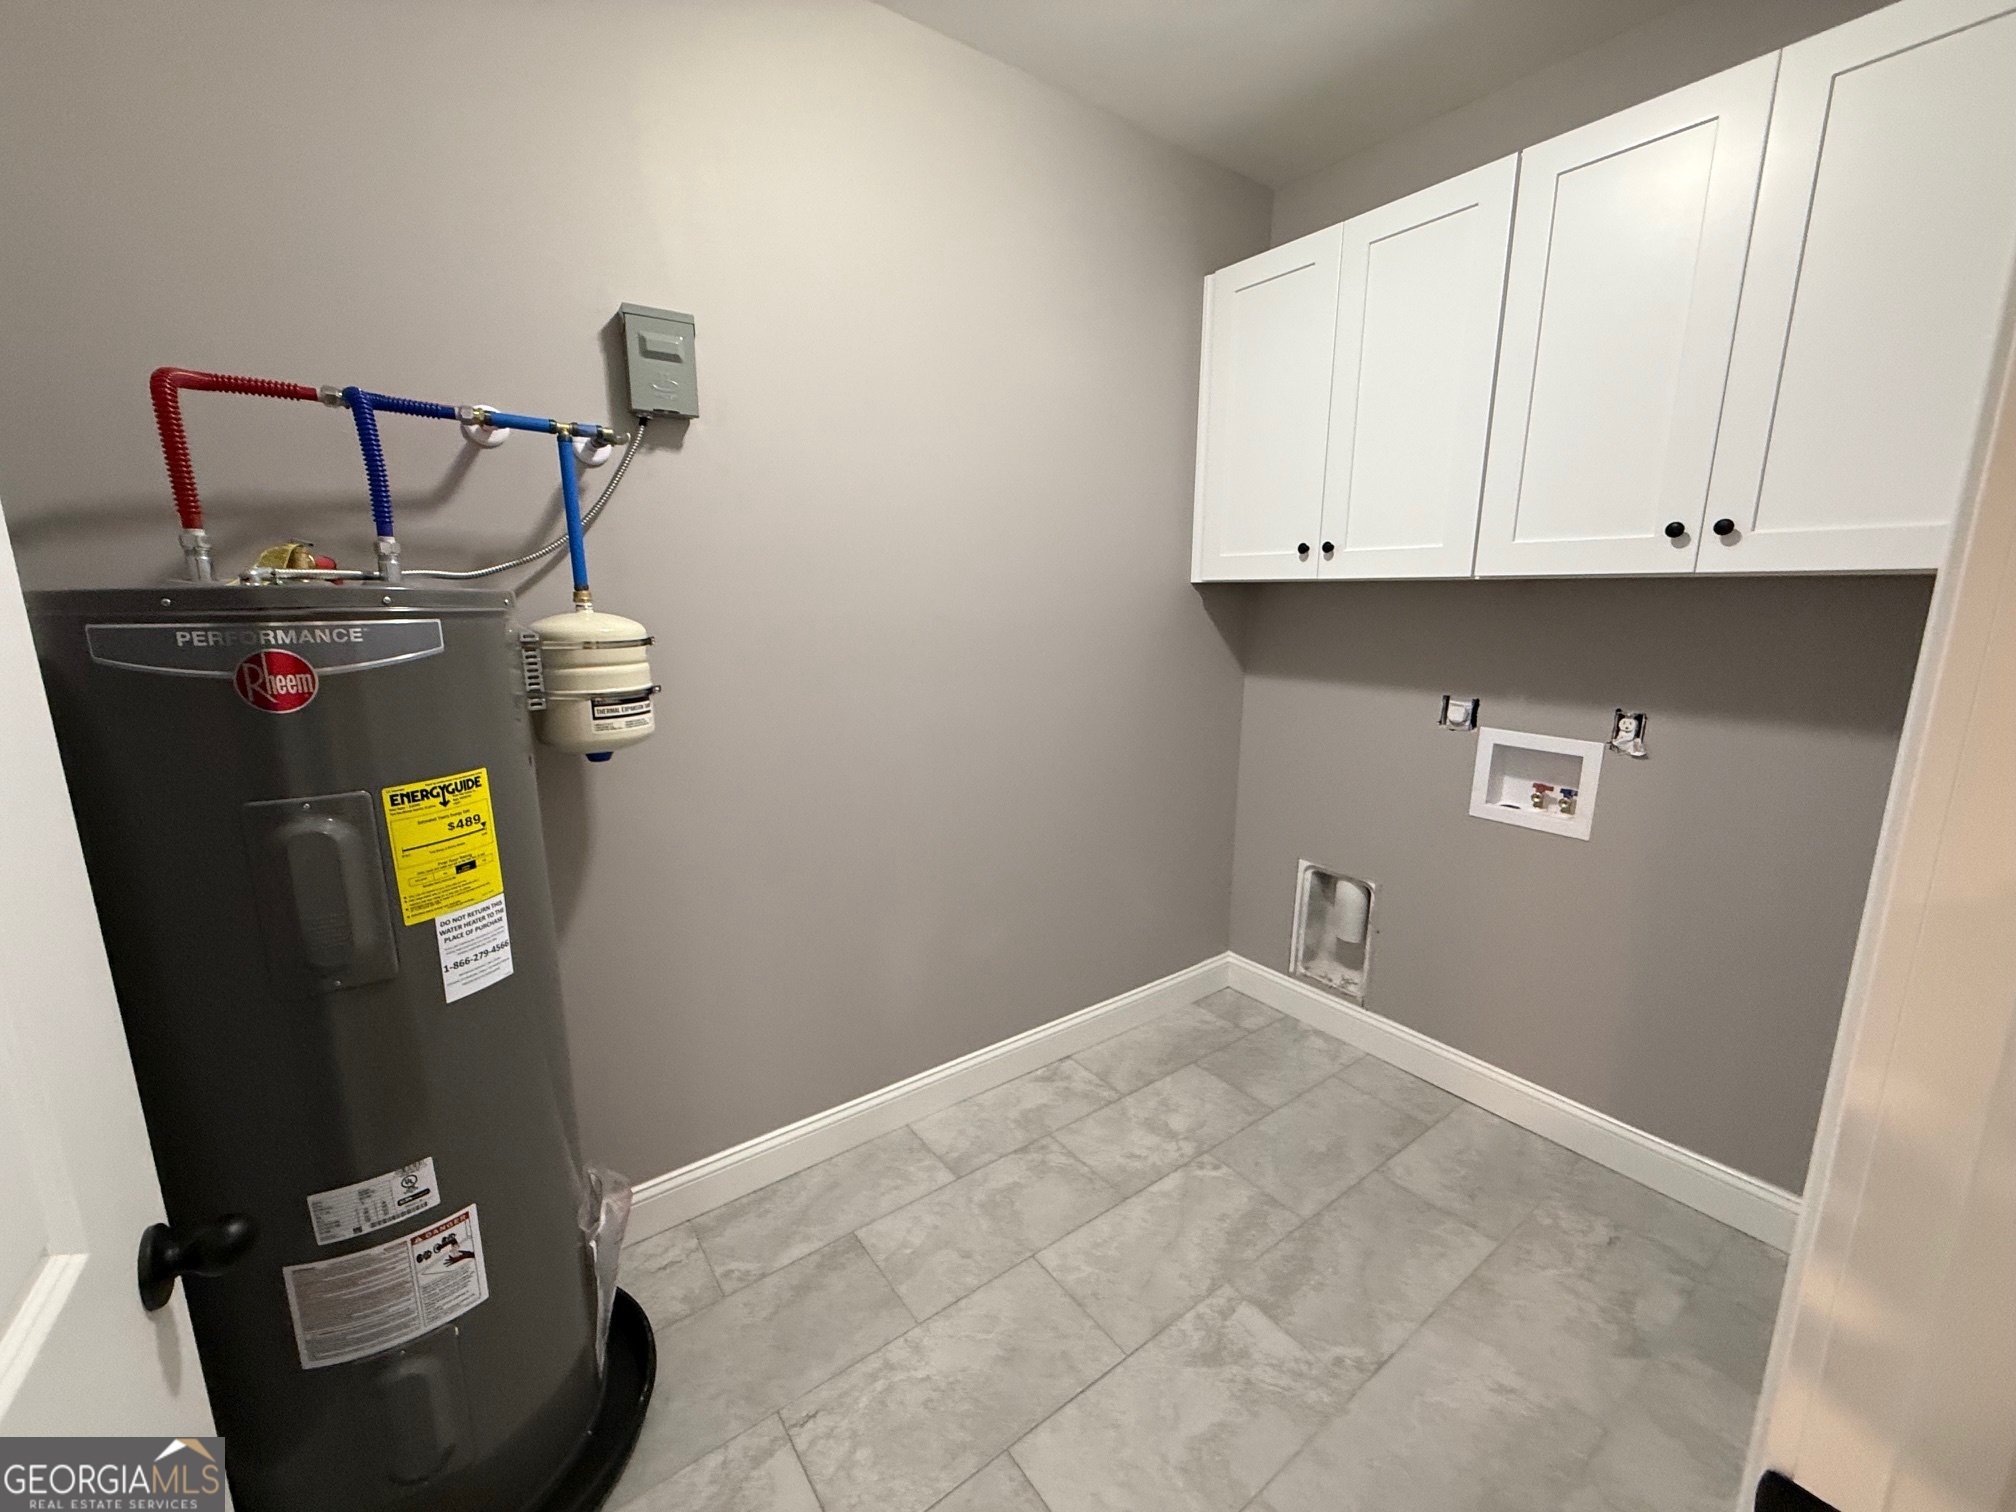
| Appliances | Cooktop, Dishwasher, Electric Water Heater, Microwave, Range, Refrigerator, Stainless Steel Appliance(s) |
|---|---|
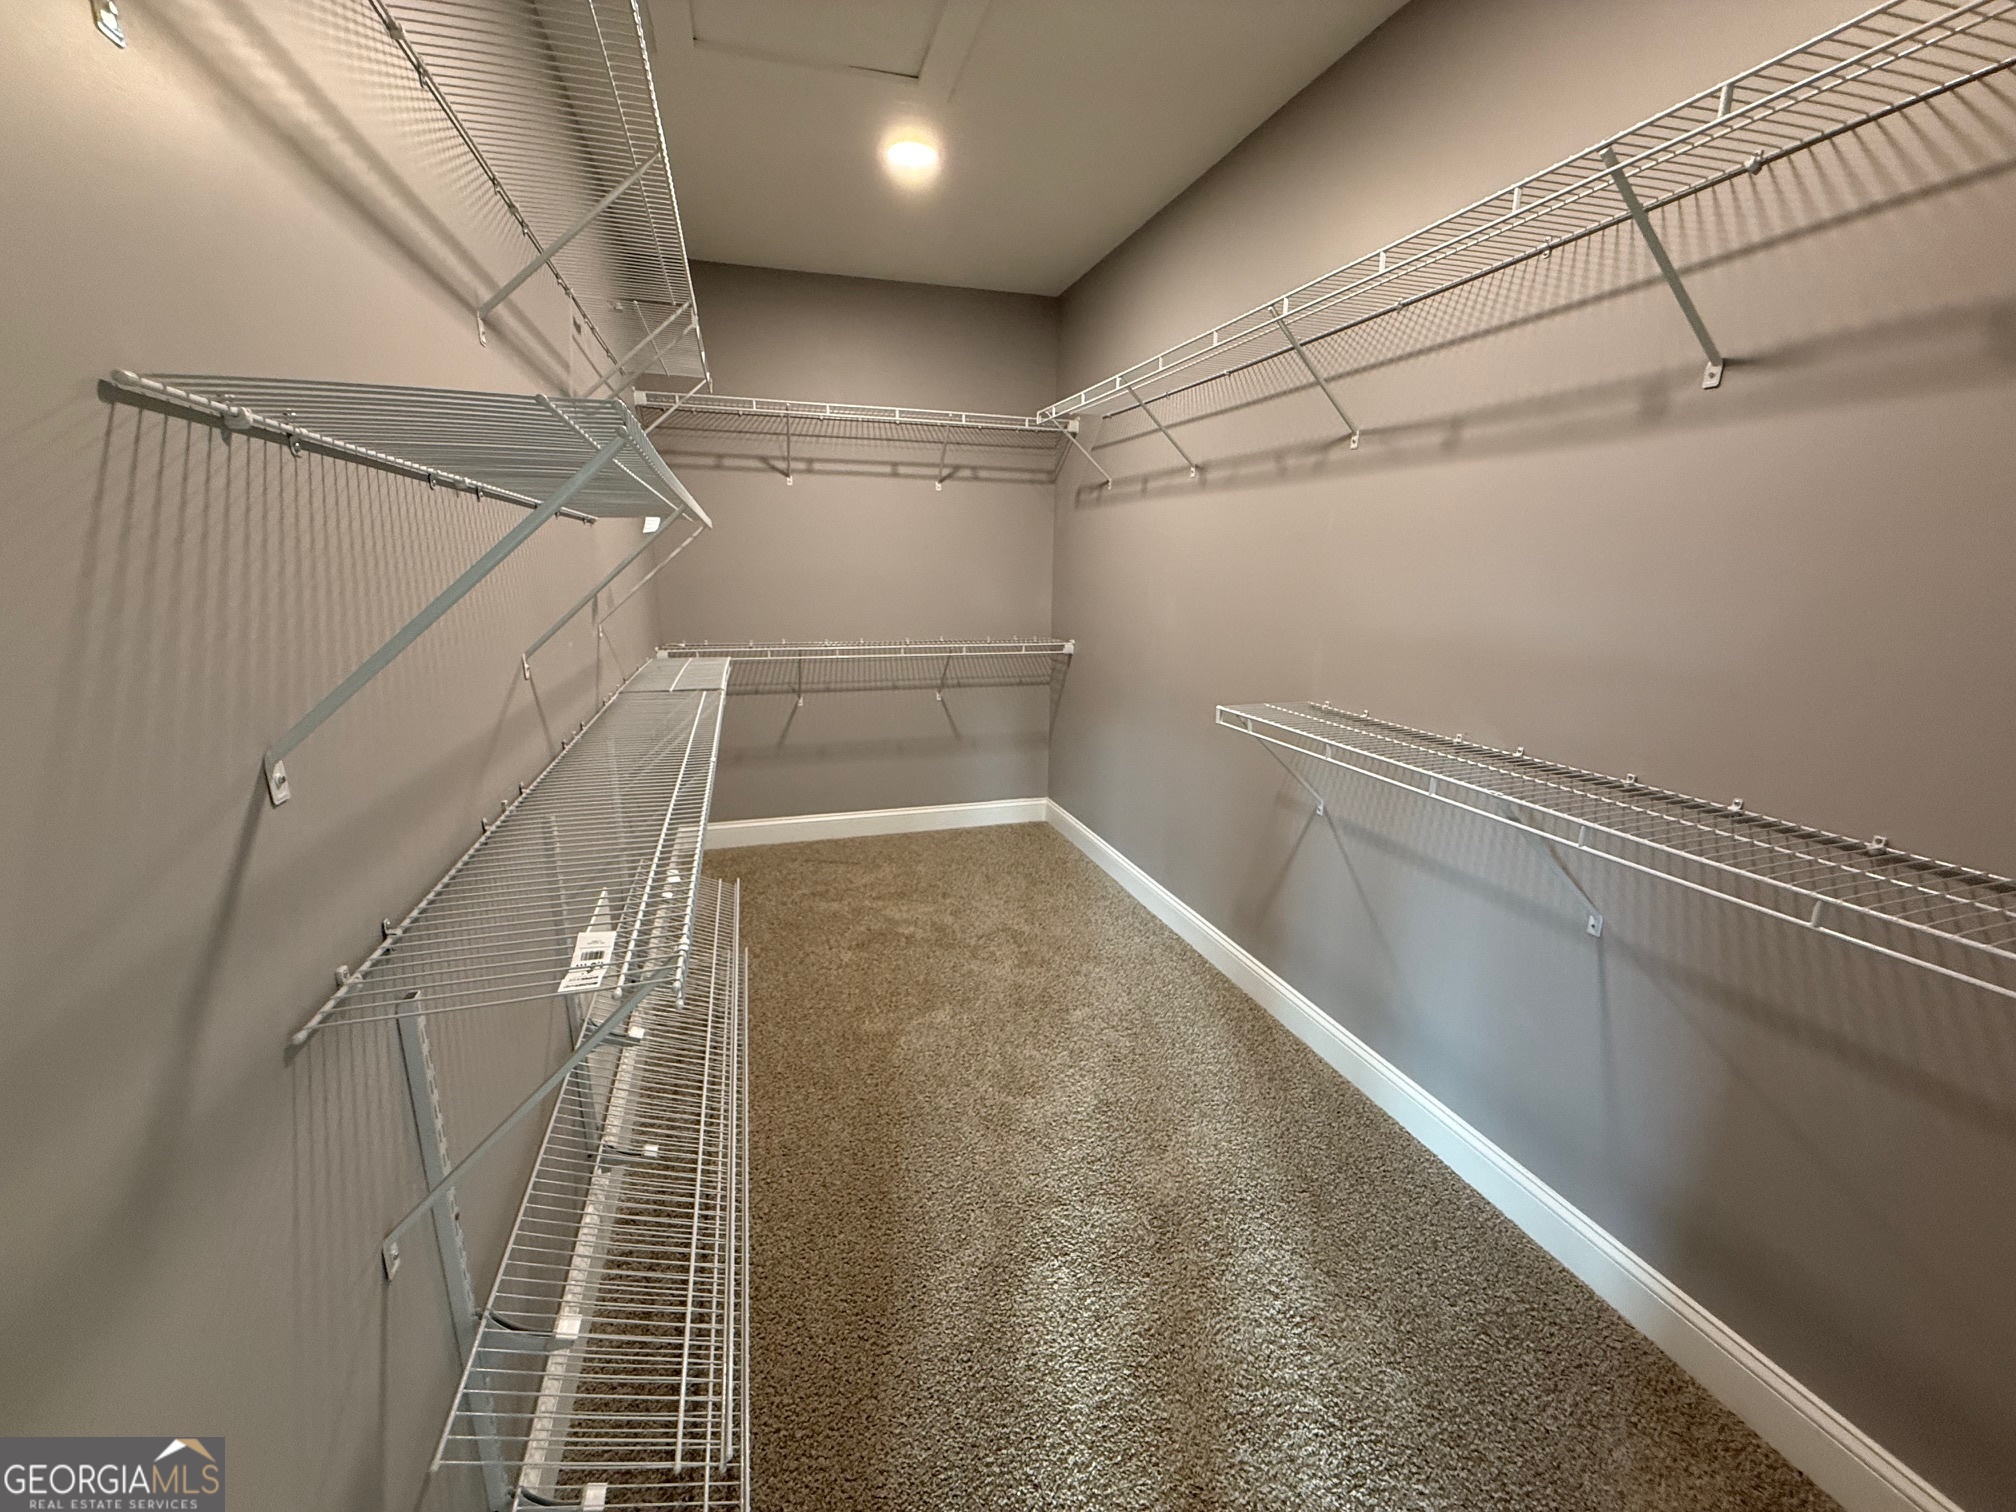
| Interior Features | High Ceilings, Master On Main Level, Separate Shower, Soaking Tub, Split Bedroom Plan, Tile Bath, Walk-In Closet(s) |
| Cooling | Ceiling Fan(s), Central Air, Electric |
| Cooling Yes / No | Yes |
| Heating | Central, Electric |
| Heating Yes / No | Yes |
| Fireplace Yes / No | No |
| Fireplaces Total | 0 |
| Window Features | Double Pane Windows |
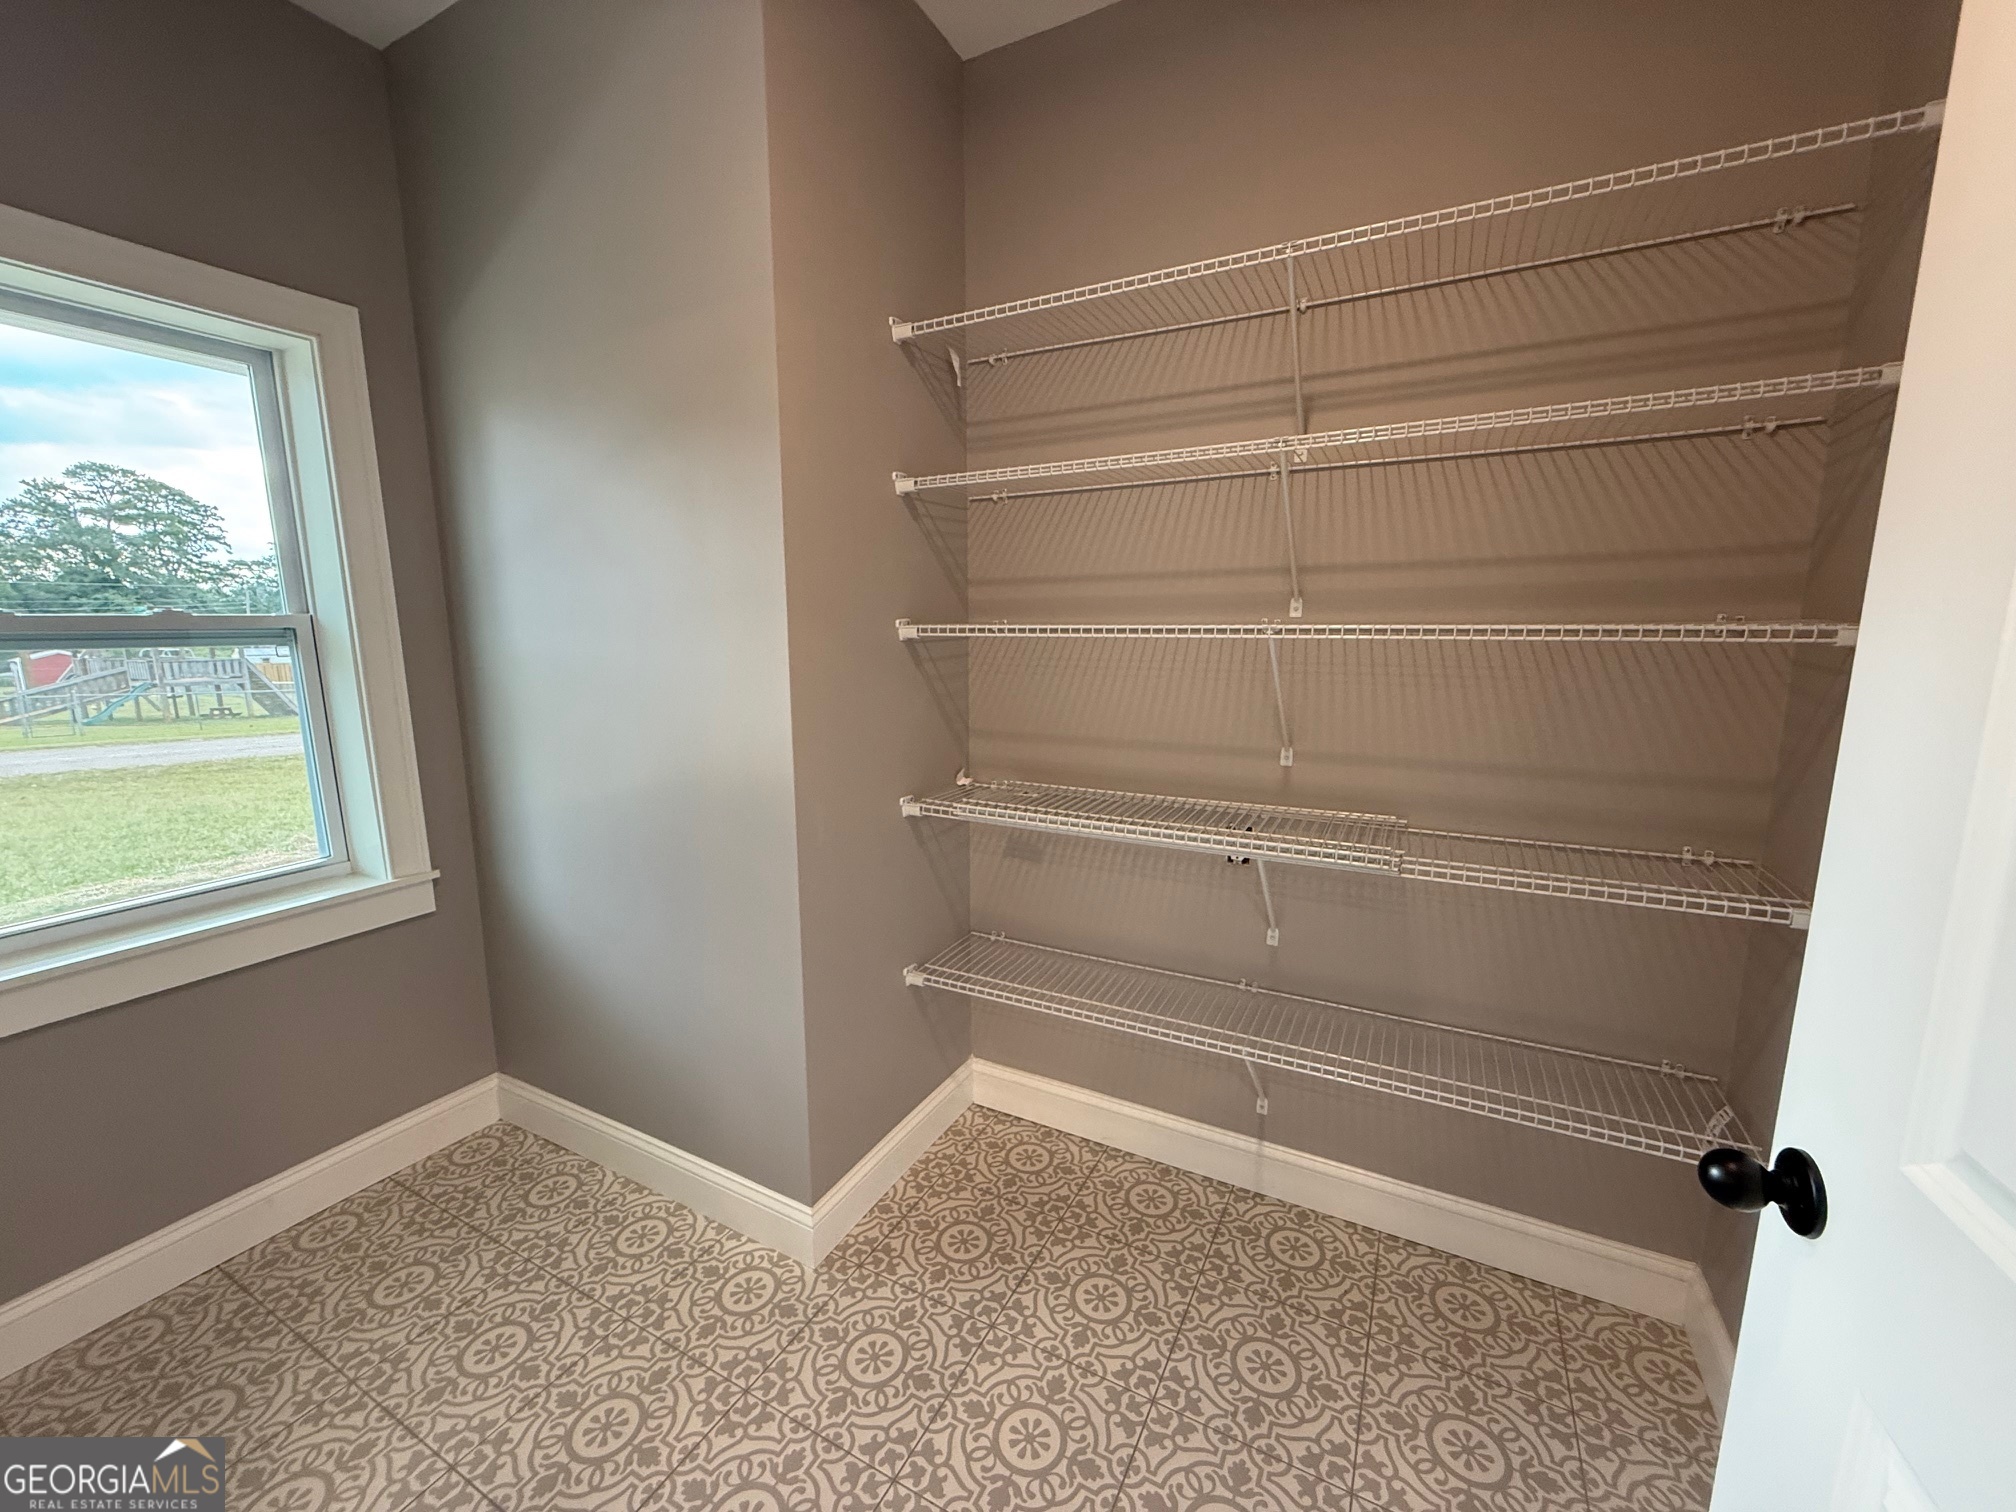
| Room Kitchen Features | Breakfast Area, Breakfast Bar, Breakfast Room, Country Kitchen, Pantry, Solid Surface Counters, Walk-in Pantry |
| Room Dining Room Features | Dining Rm/Living Rm Combo |
| Laundry Features | Mud Room, Other |
Exterior
| Accessibility Features | Accessible Doors, Accessible Electrical and Environmental Controls, Accessible Full Bath, Accessible Hallway(s), Accessible Kitchen, Low Door Handles |
|---|---|
| Lot Features | Corner Lot, Level |
| Construction Materials | Aluminum Siding, Vinyl Siding |
| Roof | Composition |
| Foundation Details | Slab |
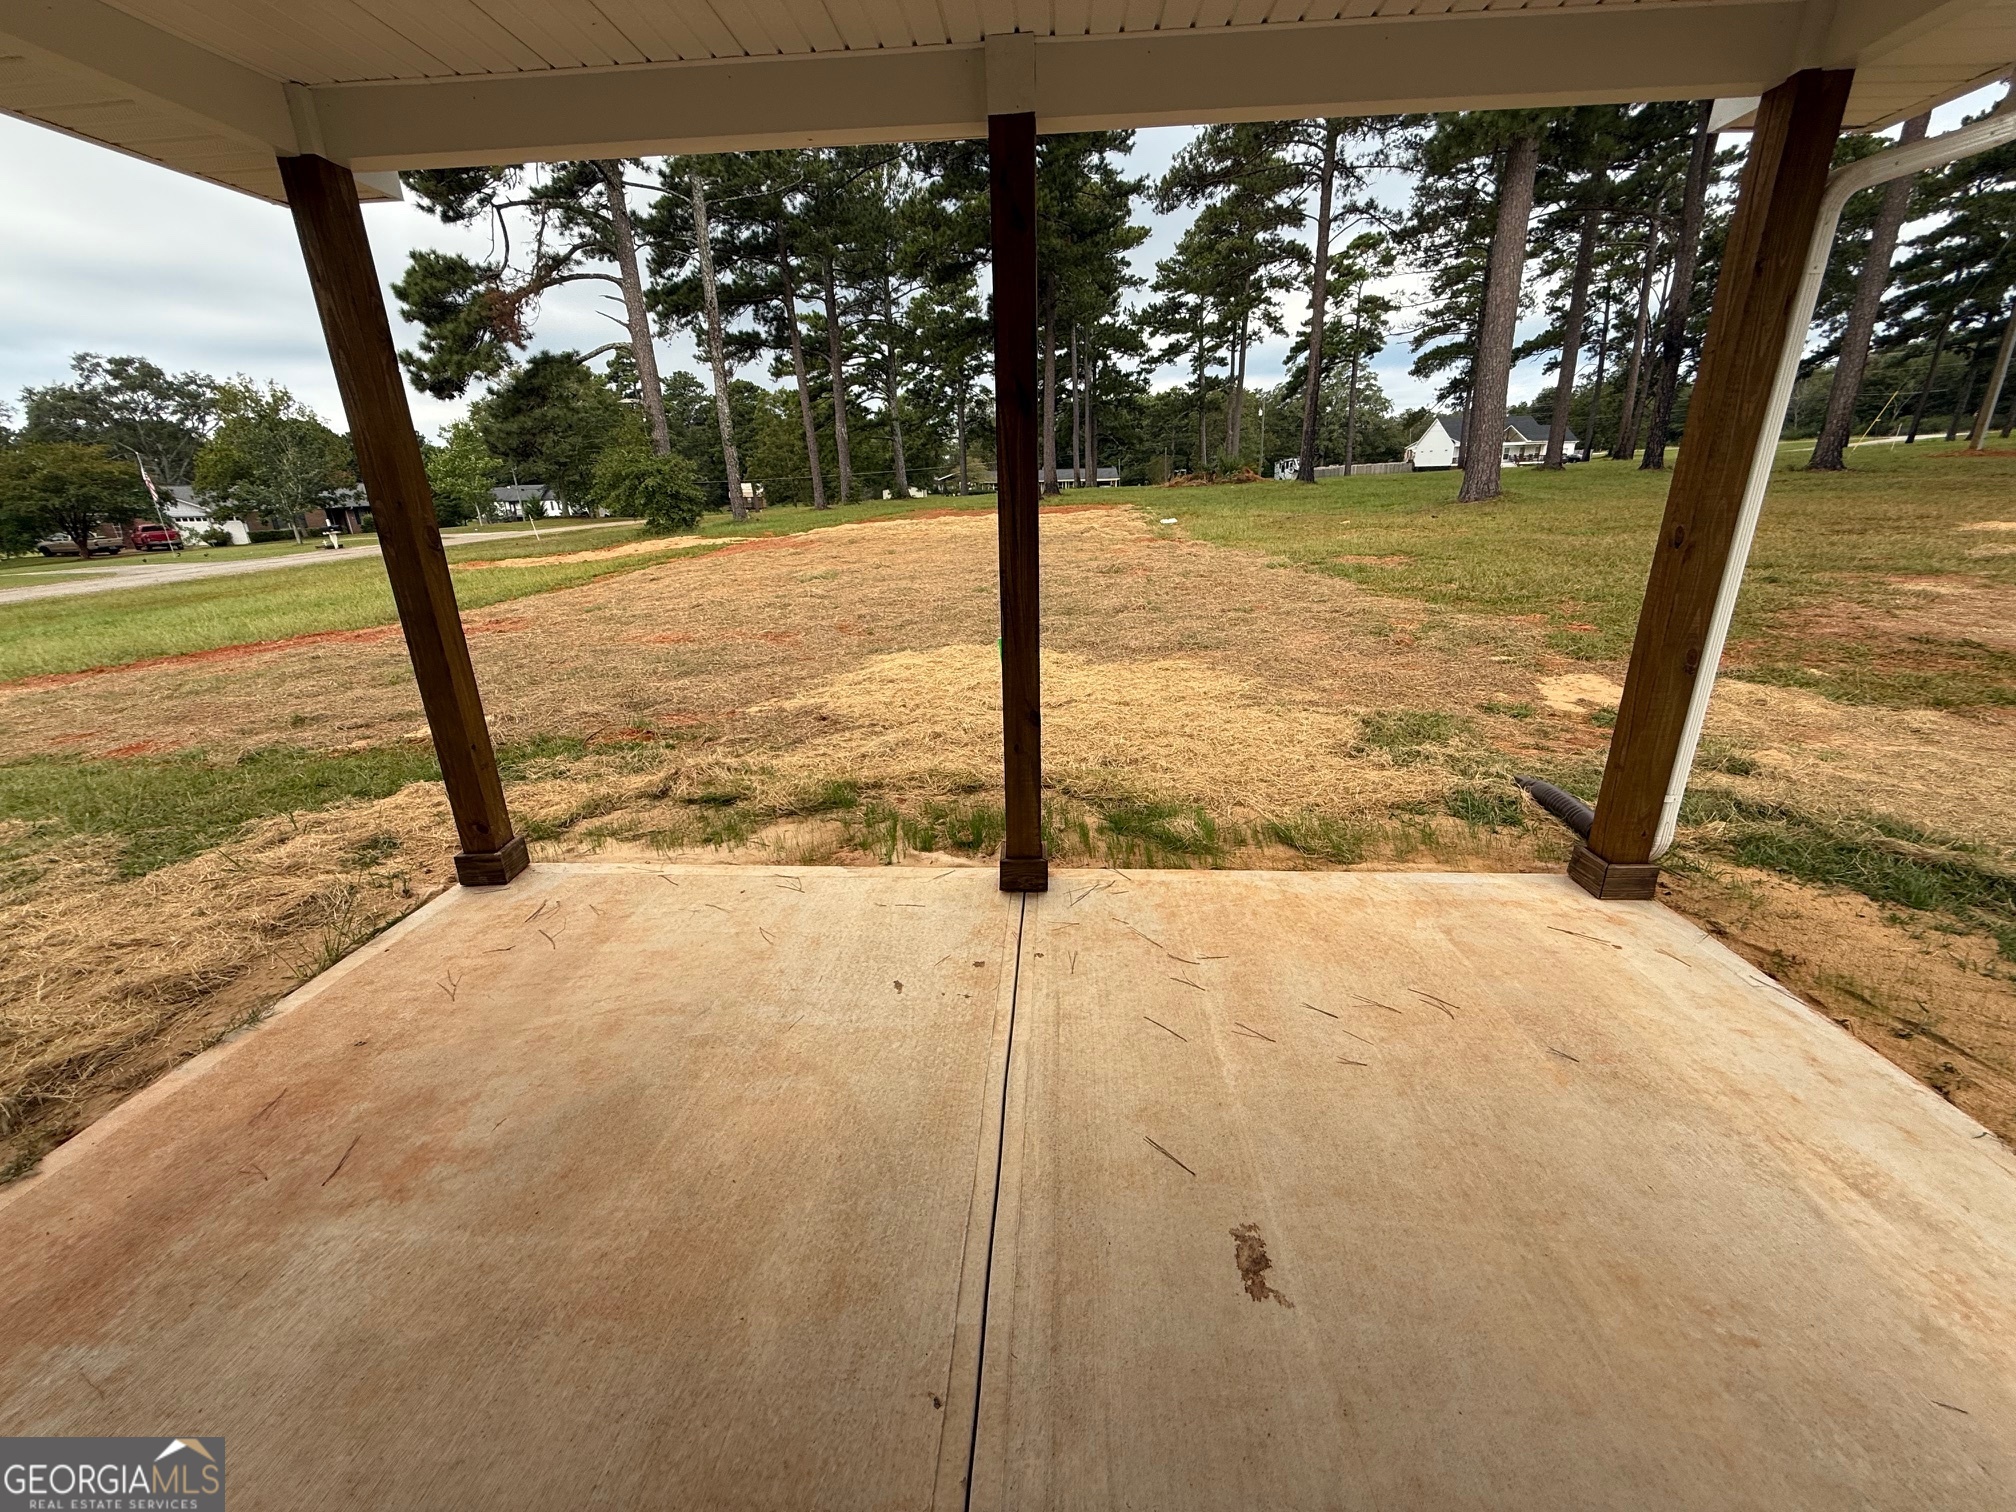
| Patio And Porch Features | Patio, Porch |
Parking
| Parking Features | Carport, Attached, Off Street, Kitchen Level |
|---|
Utilities
| Utilities | Cable Available, Electricity Available, High Speed Internet, Phone Available, Water Available |
|---|---|
| Sewer | Septic Tank |
| Electric | 220 Volts |
Taxes
| Tax Annual Amount | 0 |
|---|---|
| Tax Year | 2024 |
Location
| Community Features | None, Near Shopping |
|---|
Area Information
| State | GA |
|---|---|
| County | Upson |
| City | Thomaston |
| Zip Code | 30286 |
| Area | Upson |
| Community Name | Pinewood |
| School District | Upson Lee |
| Elementary School | Upson Lee |
| High School | Upson Lee |
| Listing VS Median (in Pinewood) | |
Price: $375,000 low | high Med: $475,000 sqft: 2,500 low | high Med: 2,845 $ / sqft: $150 low | high Med: $165 On site: 233 low | high Med: 143.5 | |
Market Activity 30286
Request a showing
Request a showing
Contact
Learn More About This Property

| State | GA |
|---|---|
| County | Upson |
| City | Thomaston |
| Zip Code | 30286 |
| Area | Upson |
| Community Name | Pinewood |
| School District | Upson Lee |
| Elementary School | Upson Lee |
| High School | Upson Lee |
| Listing VS Median (in Pinewood) | |
Price: $375,000 low | high Med: $475,000 sqft: 2,500 low | high Med: 2,845 $ / sqft: $150 low | high Med: $165 On site: 233 low | high Med: 143.5 | |