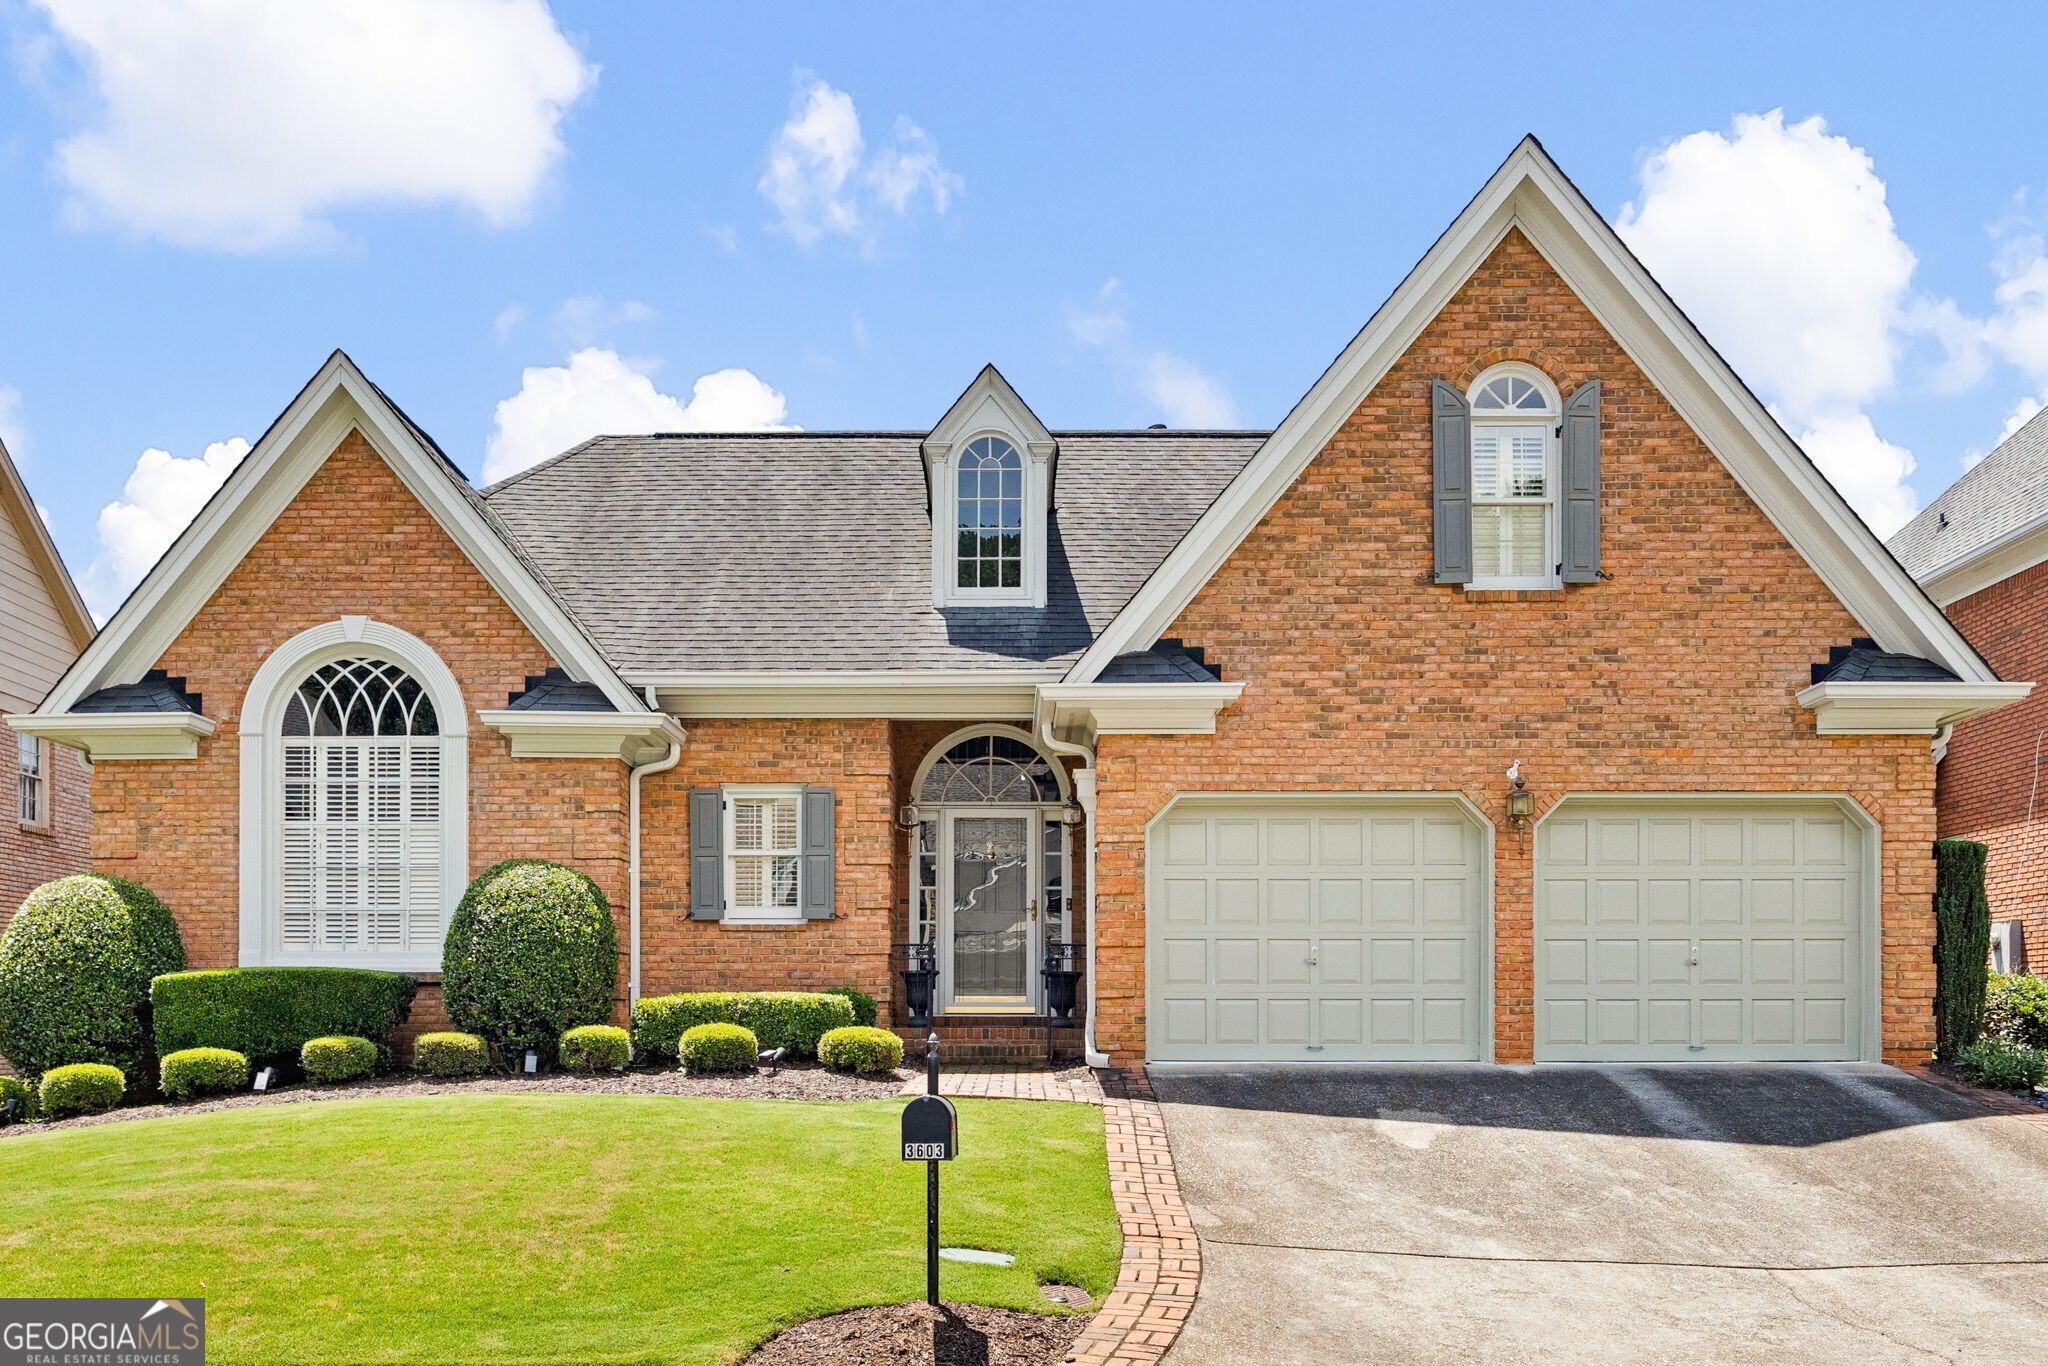
3603 Greystone Circle,Atlanta, GA 30341
Atlanta, GA 30341


Description
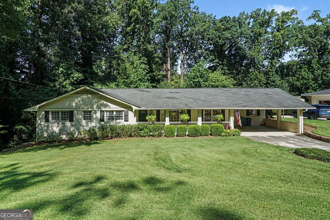
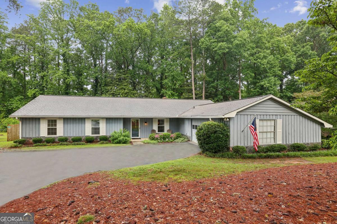
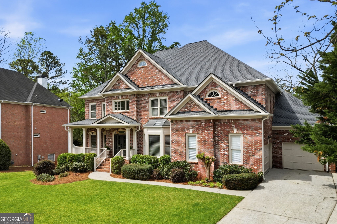
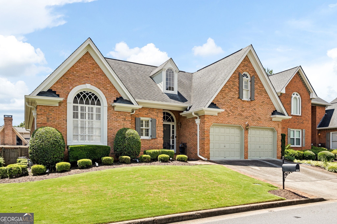
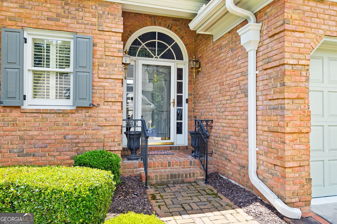
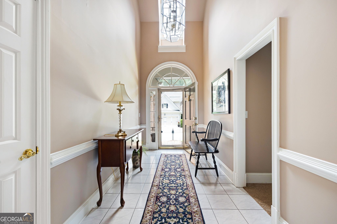
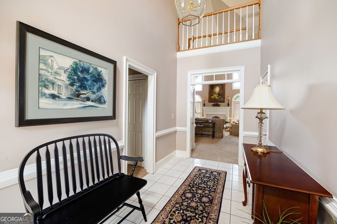
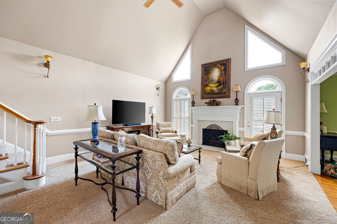
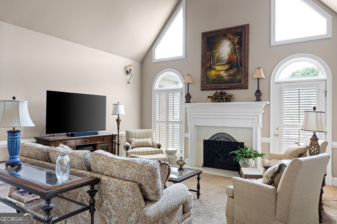
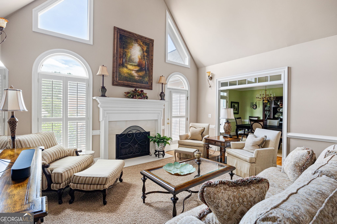
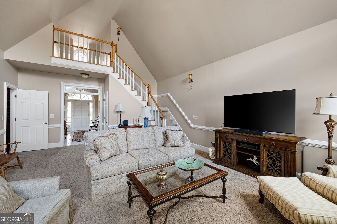
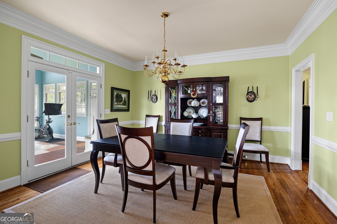
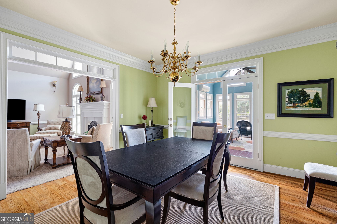
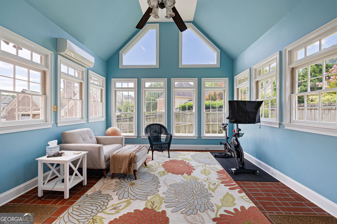
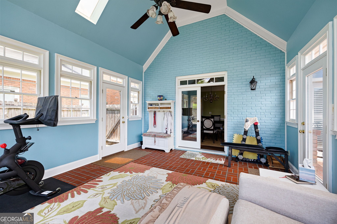
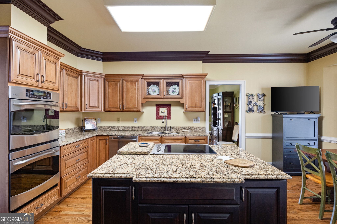
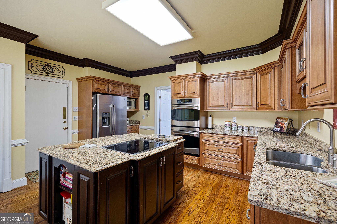
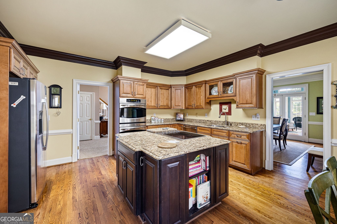
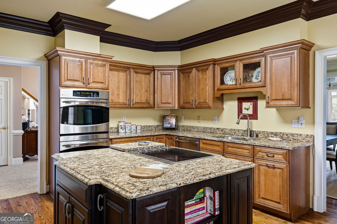
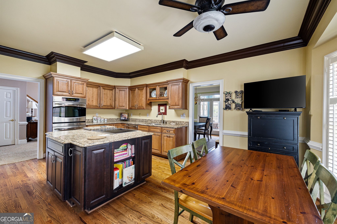

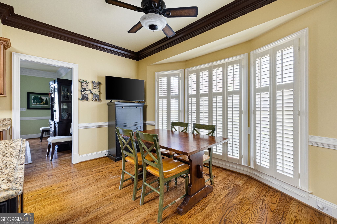
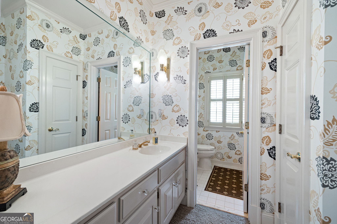
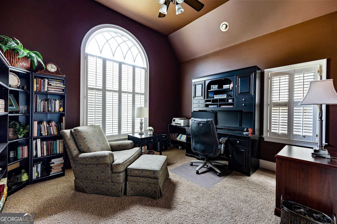
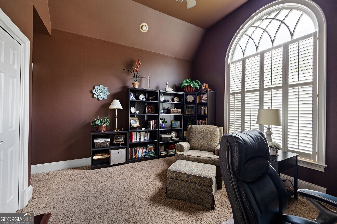
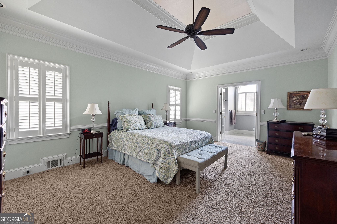
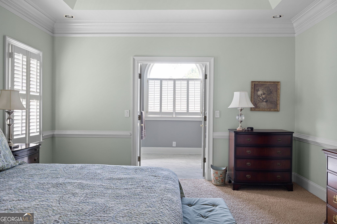
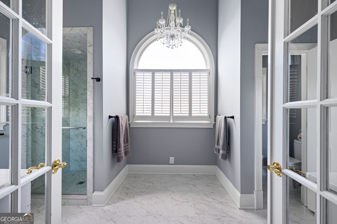
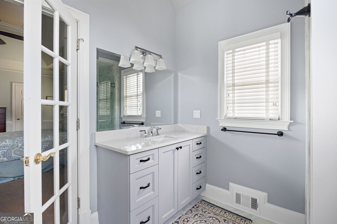
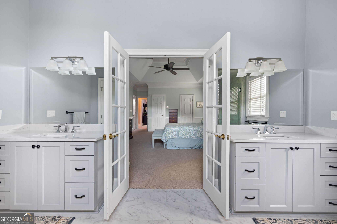
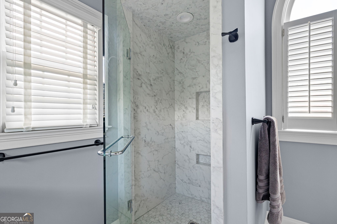
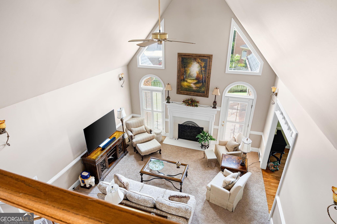
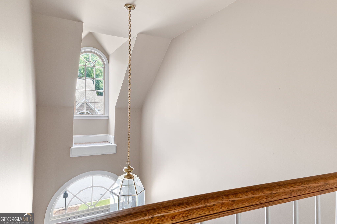
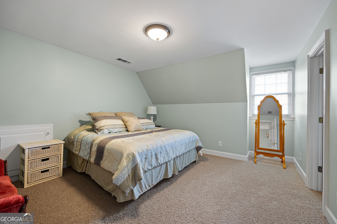
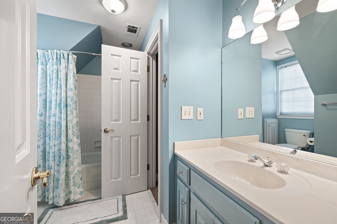
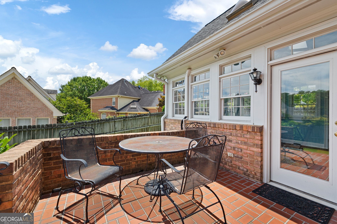
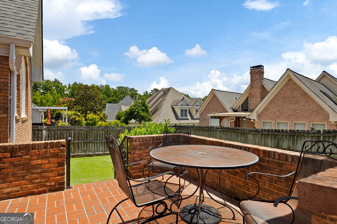
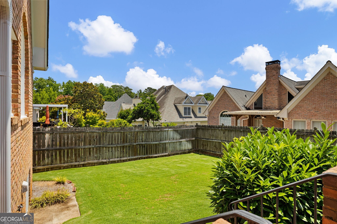
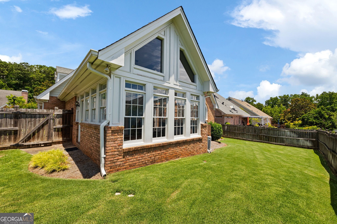
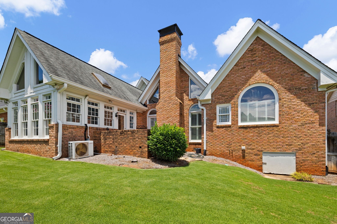
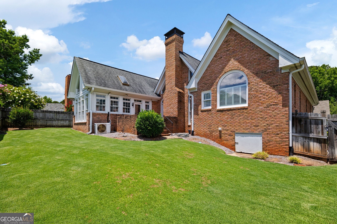
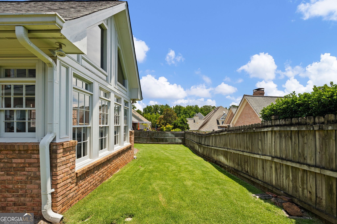
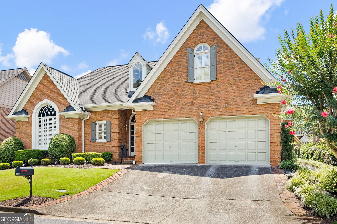
Spacious 4-bedroom, 3 bath home with sunroom and patio. Welcome to this thoughtfully designed floor plan offering plenty of space for everyday living and entertaining. The inviting entry foyer leads to a spacious family room with cozy fireplace. The eat-in kitchen features a large center island, abundant workspace and flows seamlessly into the separate dining room. The main level offers two bedrooms and two full bathrooms, including the primary suite for convenient one level living. Upstairs, you'll find two additional bedrooms and a full bathroom, providing privacy and flexibility for family or guests. Enjoy year-round relaxation in the bright sunroom or step outside to the patio ideal for outdoor dining. This home combines functionality and charm.
Details
| MLS # | 10793686 |
|---|---|
| Listing Type | For Sale |
| Style | House |
| HOA Dues | $250 |
| Sub-Type | Resale |
| Status | Active |
| Year | 1988 |
| Days On Site | 62 |
| Listing Provided By | REMAX Around Atlanta | Dawn Brooks |
Features
| Bed(s) | 4 |
|---|---|
| Bath(s) | 3 Total |
| Story(s) | 2 |
| Acreage | 0.14 |
Interior
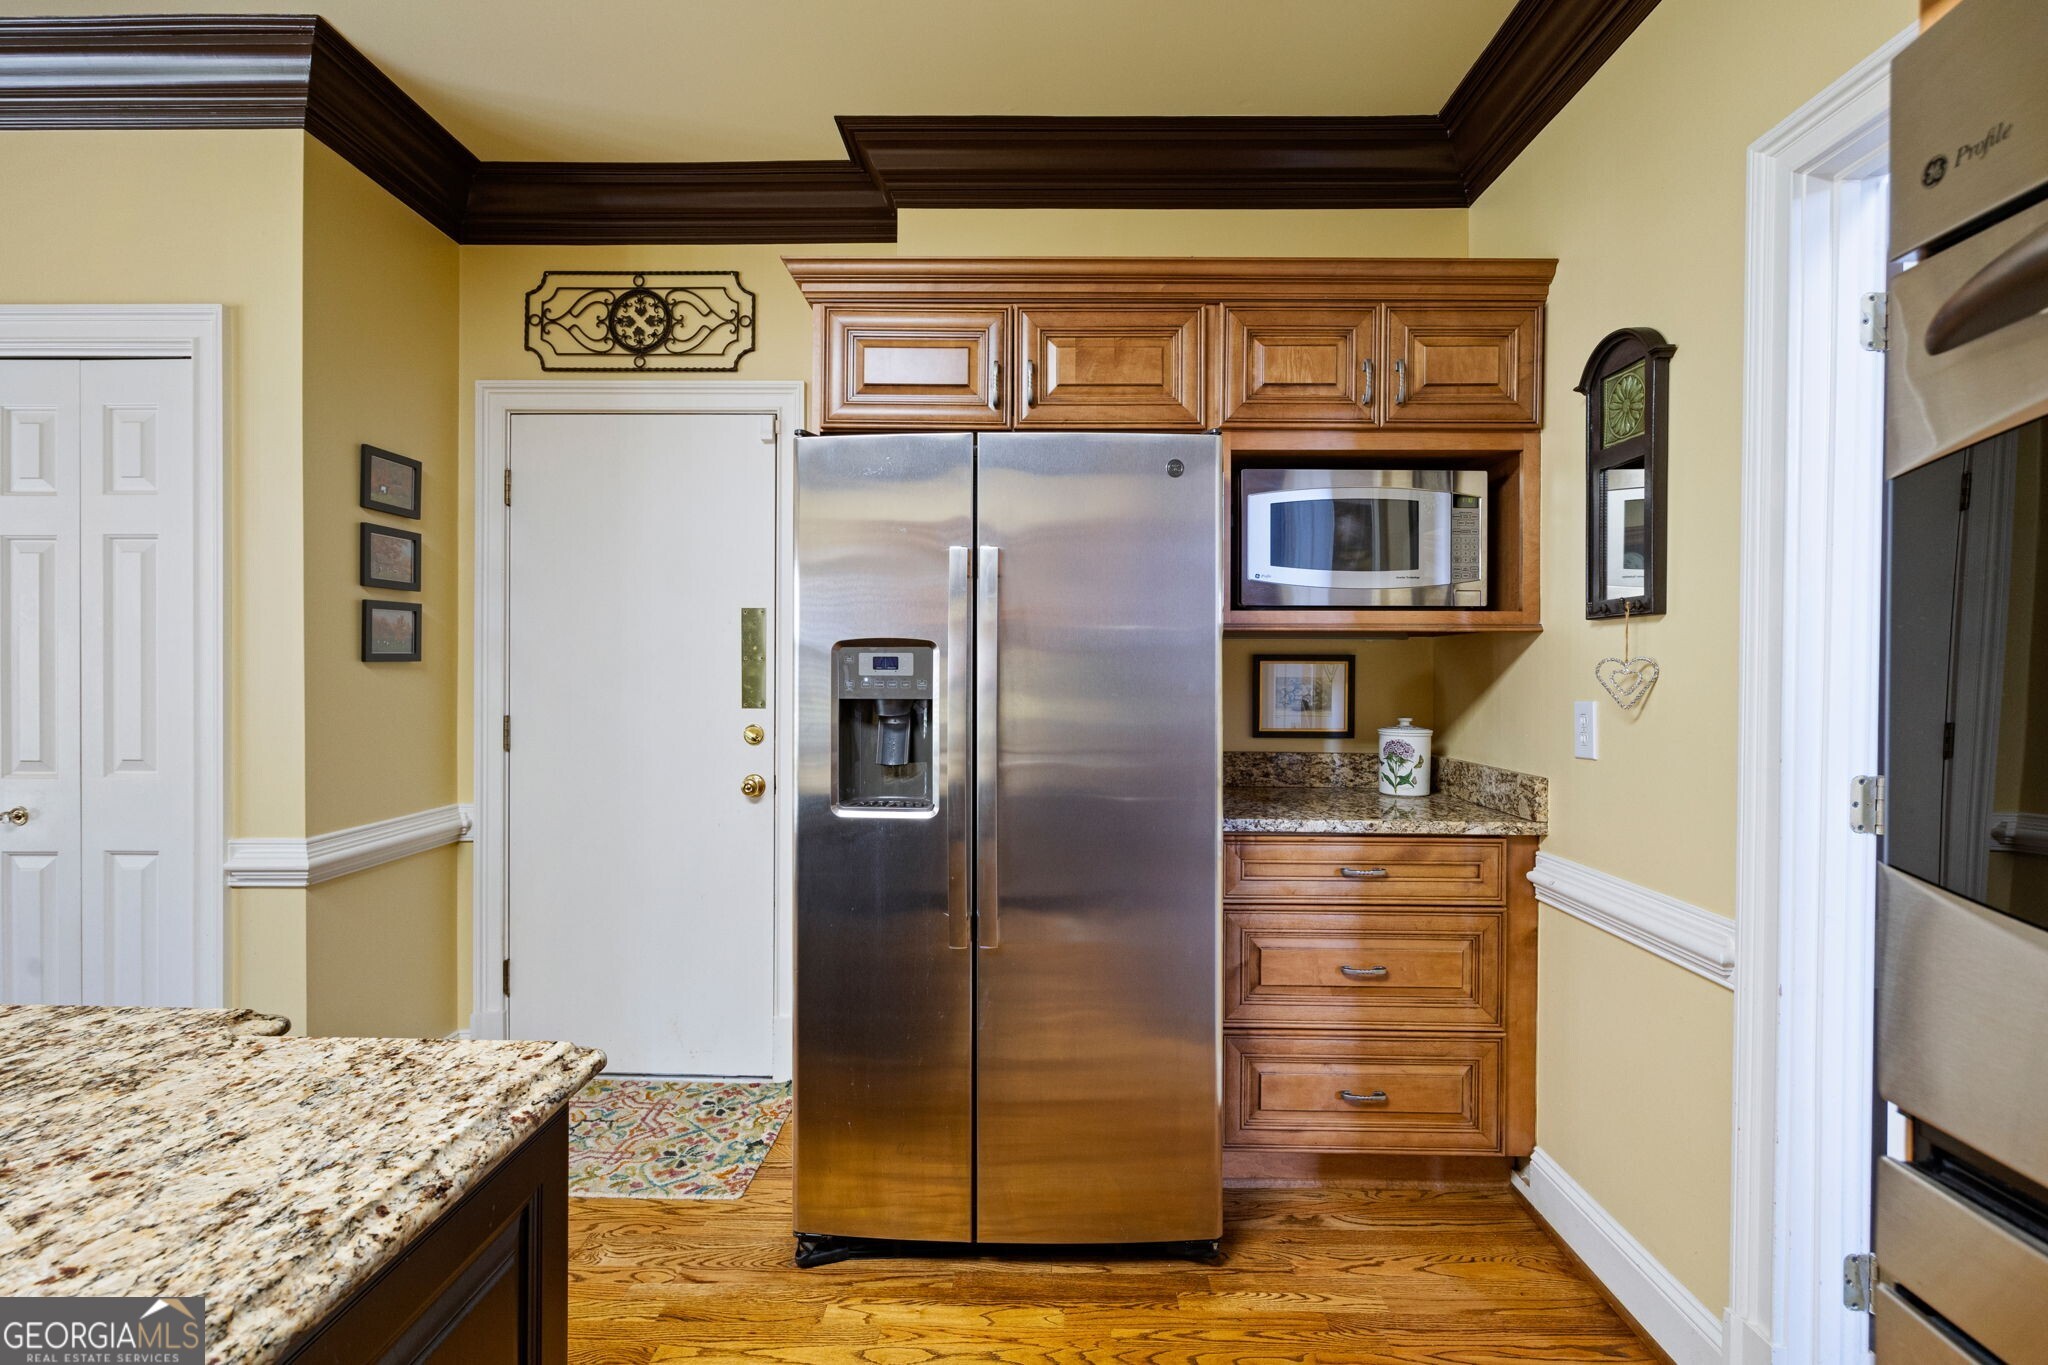
| Appliances | Dishwasher, Microwave |
|---|---|
| Interior Features | Double Vanity, Master On Main Level, Tray Ceiling(s), Walk-In Closet(s) |
| Cooling | Ceiling Fan(s), Central Air |
| Cooling Yes / No | Yes |
| Heating | Forced Air |
| Heating Yes / No | Yes |
| Fireplace Yes / No | Yes |
| Fireplaces Total | 1 |
| Fireplace Features | Family Room |
| Room Kitchen Features | Breakfast Area, Kitchen Island |
| Room Dining Room Features | Seats 12+, Separate Room |
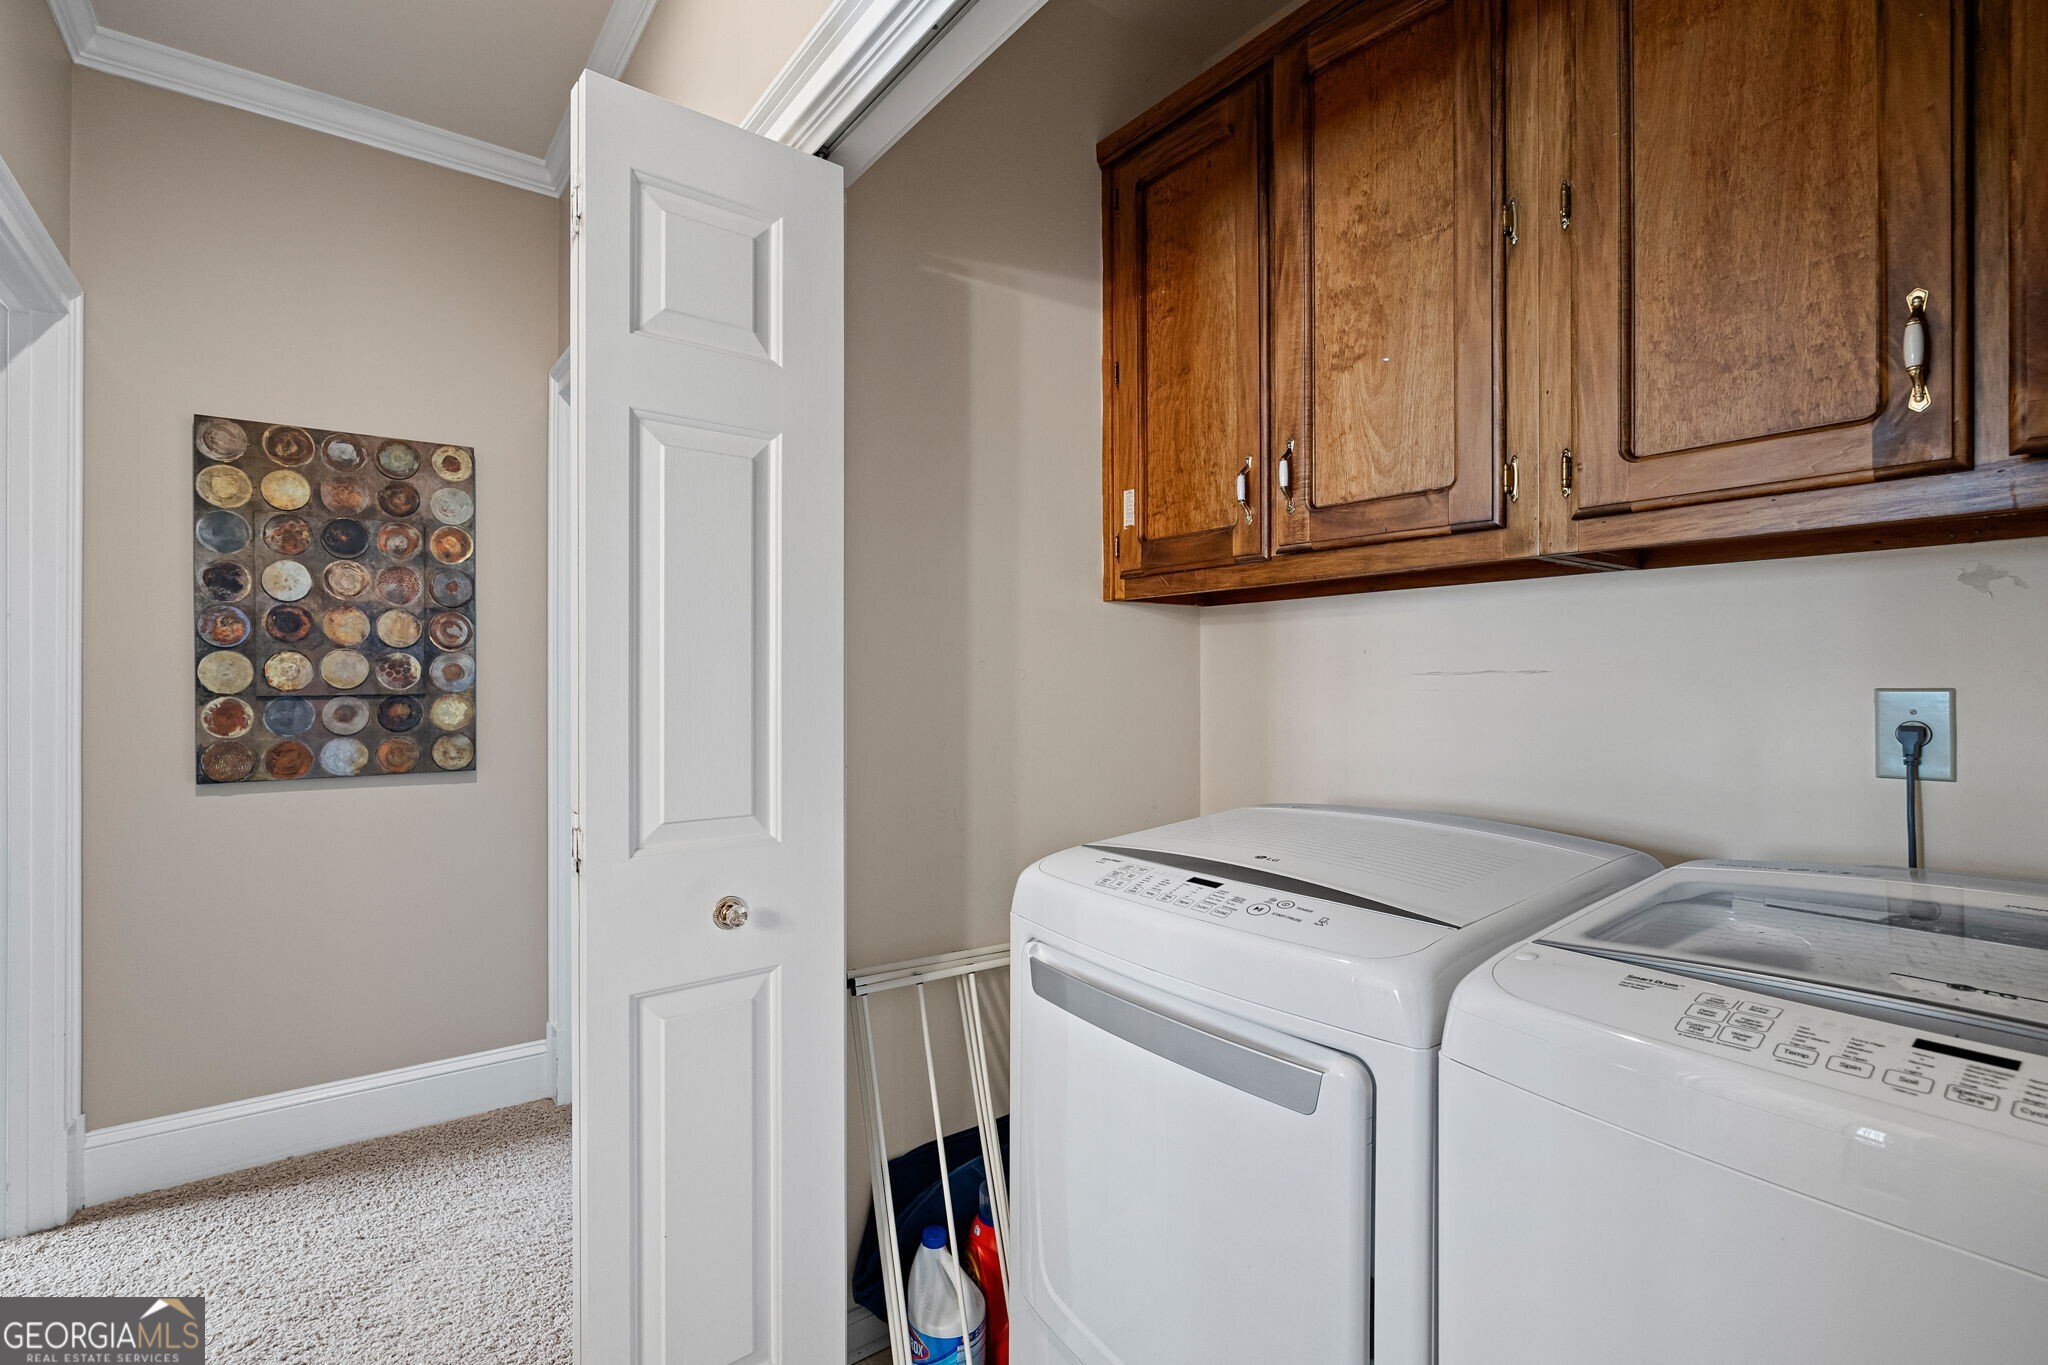
| Laundry Features | In Hall |
Exterior
| Lot Features | Level |
|---|---|
| Construction Materials | Other |
| Roof | Composition |
| Fencing | Back Yard |
| Foundation Details | Slab |
| Patio And Porch Features | Patio |
| Security Features | Smoke Detector(s) |
Parking
| Attached Garage Yes / No | No |
|---|---|
| Garage Yes / No | Yes |
| Parking Features | Garage |
Utilities
| Utilities | Electricity Available, Water Available |
|---|---|
| Sewer | Public Sewer |
Taxes
| Tax Annual Amount | 6378 |
|---|---|
| Tax Year | 2025 |
Location
| Community Features | Street Lights |
|---|
Area Information
| State | GA |
|---|---|
| County | DeKalb |
| City | Atlanta |
| Zip Code | 30341 |
| Area | DeKalb |
| Community Name | Greystone North |
| School District | Lakeside |
| Elementary School | Evansdale |
| High School | Lakeside |
| Listing VS Median (in Greystone North) | |
Price: $624,900 low | high Med: $0 On site: 62 low | high Med: | |
Market Activity 30341
Request a showing
Request a showing
Contact
Learn More About This Property

| State | GA |
|---|---|
| County | DeKalb |
| City | Atlanta |
| Zip Code | 30341 |
| Area | DeKalb |
| Community Name | Greystone North |
| School District | Lakeside |
| Elementary School | Evansdale |
| High School | Lakeside |
| Listing VS Median (in Greystone North) | |
Price: $624,900 low | high Med: $0 On site: 62 low | high Med: | |