In-Person: 08/29 10:00 AM - 6:00 PM
In-Person: 08/30 1:00 PM - 5:00 PM
3999 Streamlet Way # 158,Gainesville, GA 30506
Gainesville, GA 30506

Description
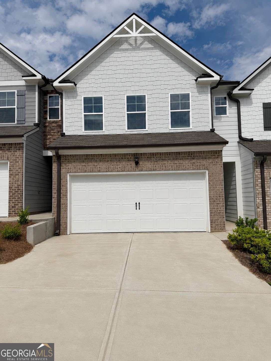
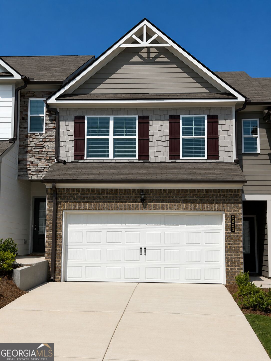
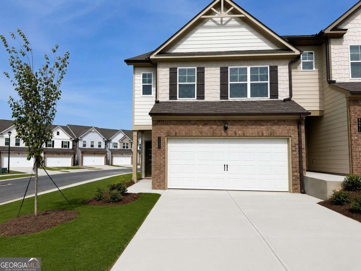
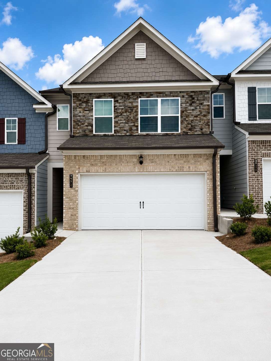
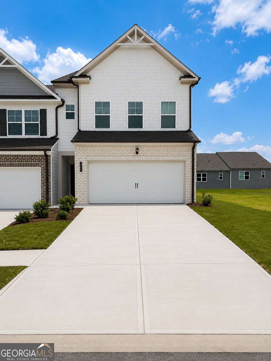
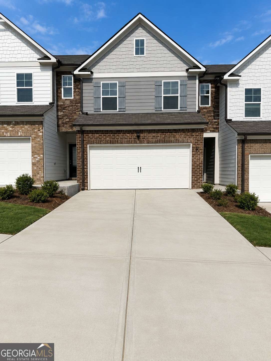
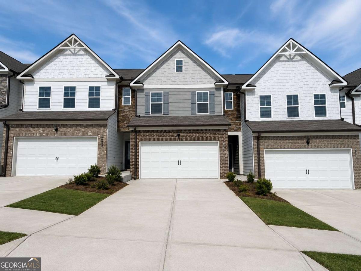
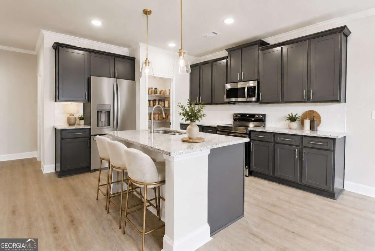
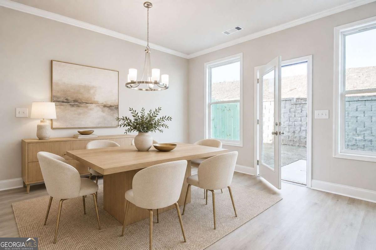
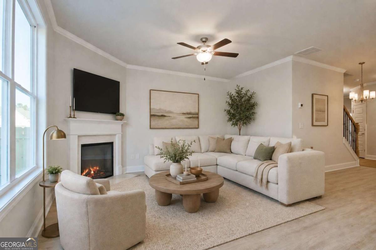
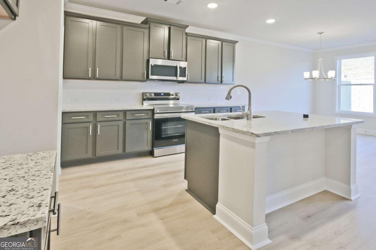
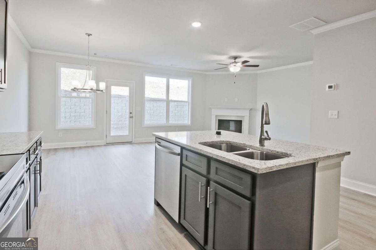
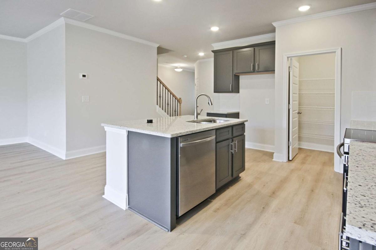
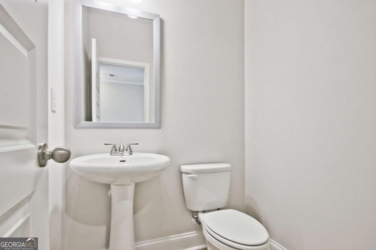
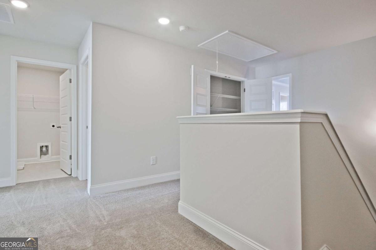
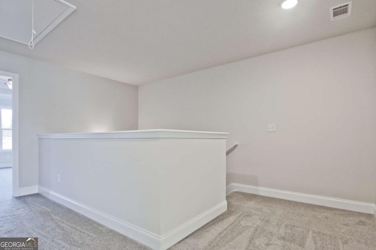
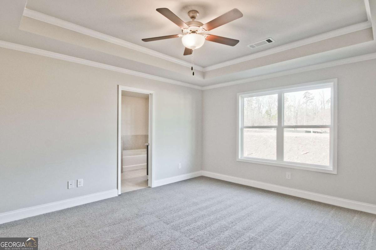
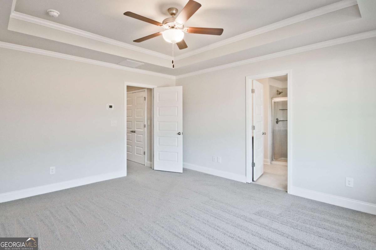
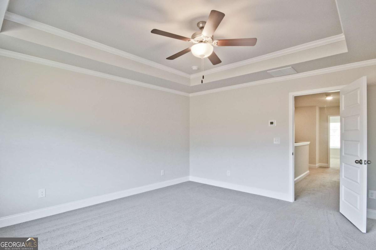
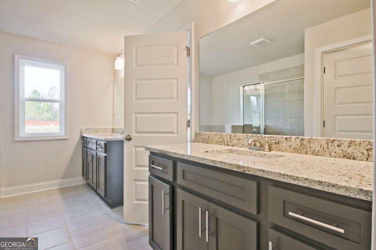
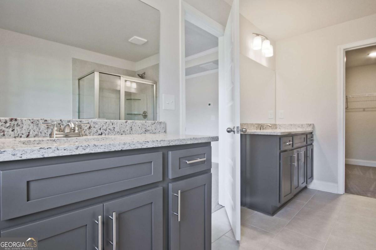
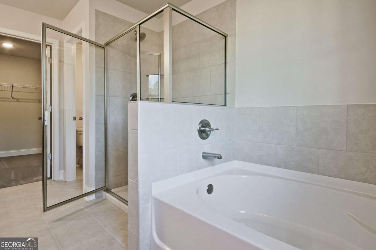
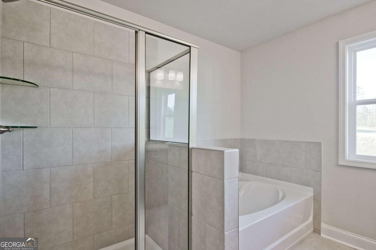
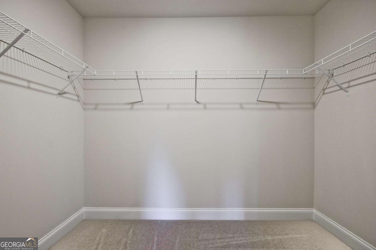
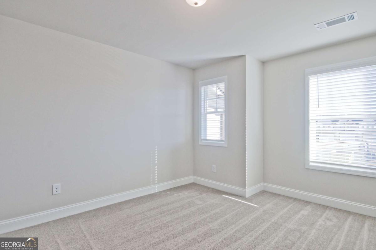
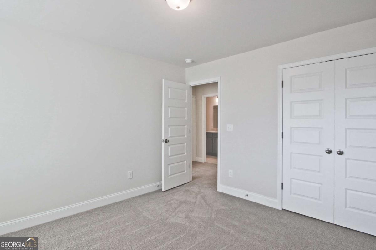
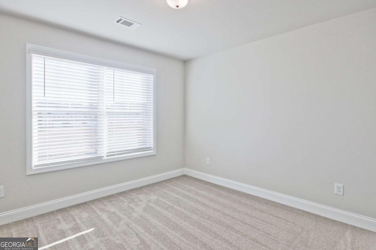
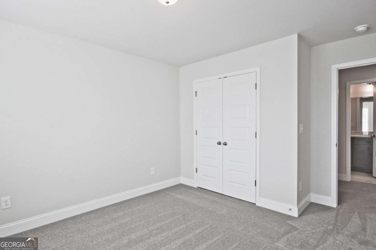
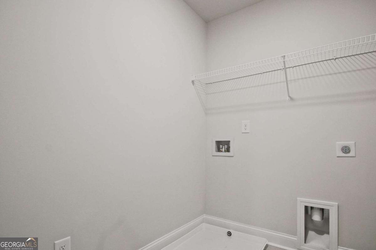
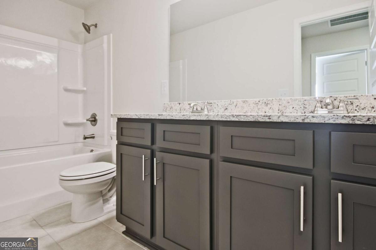
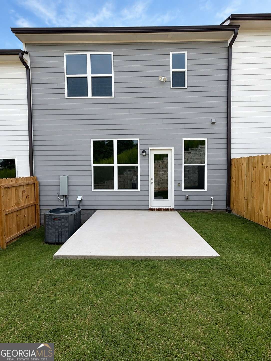
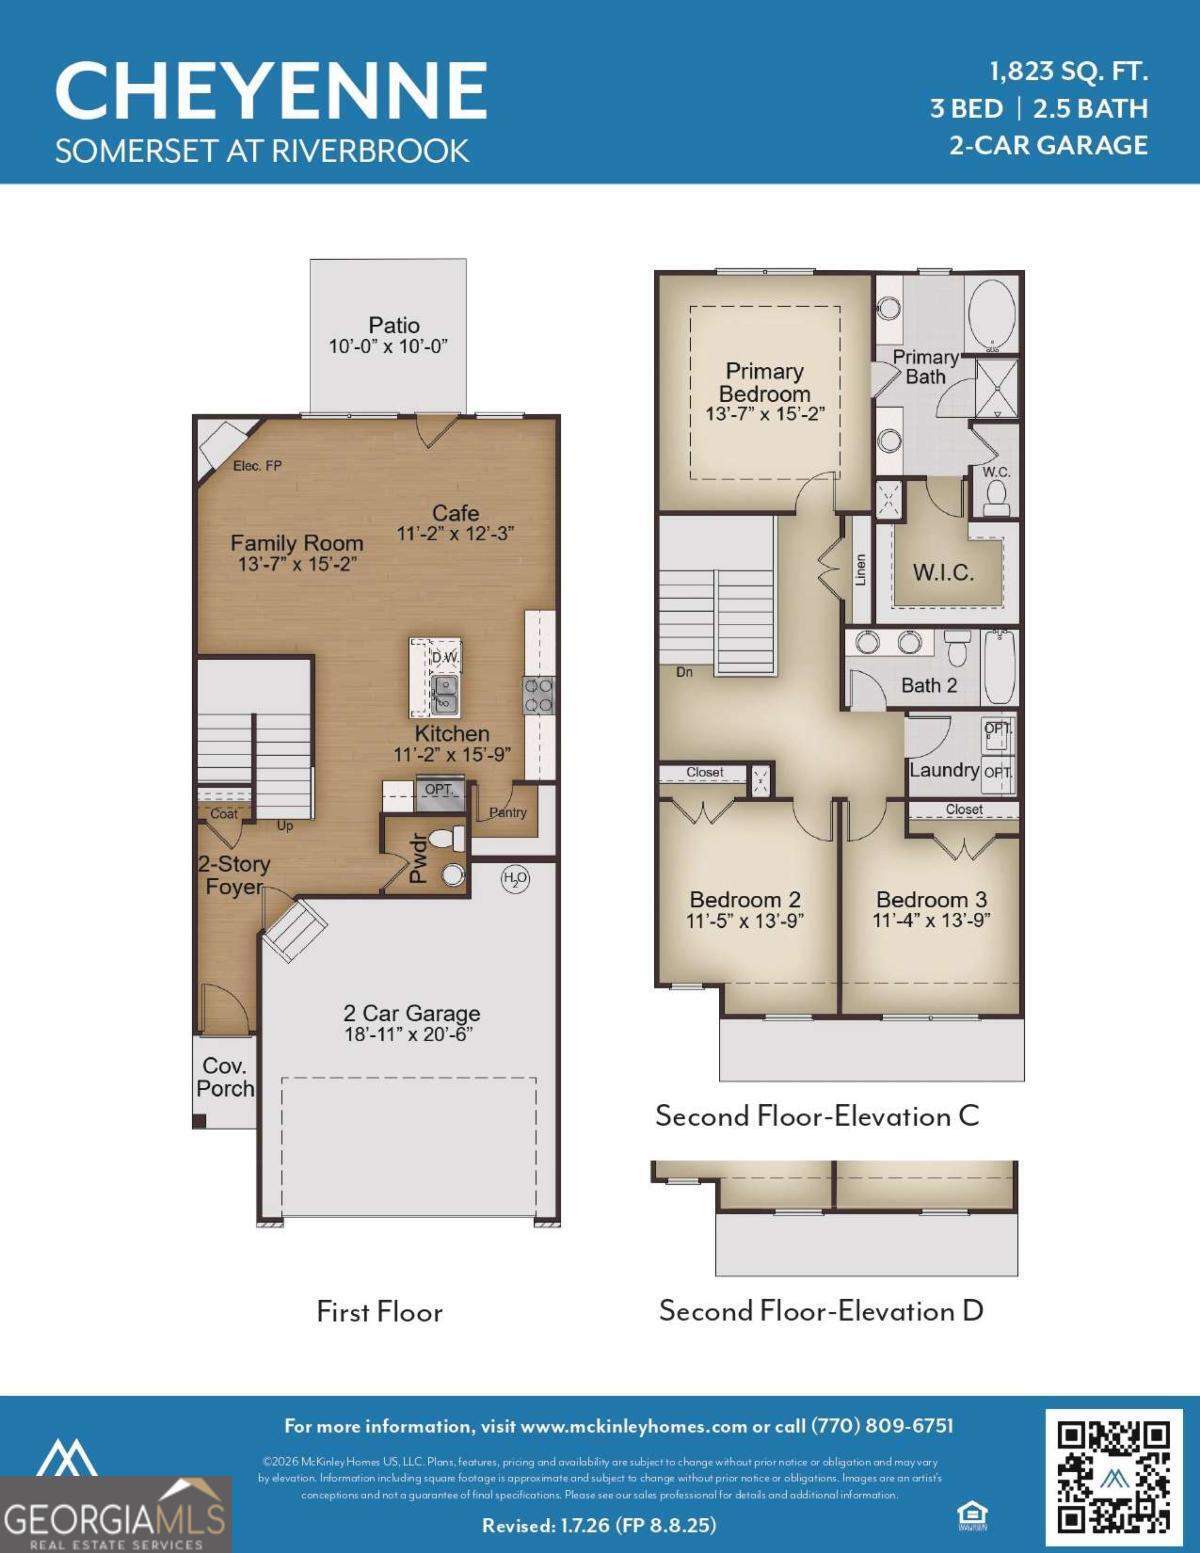
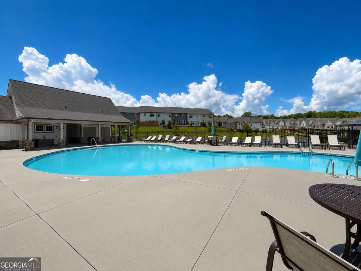
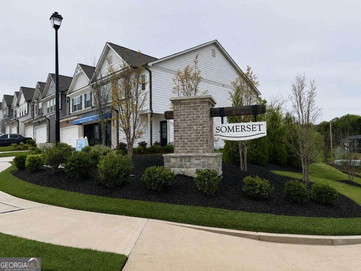
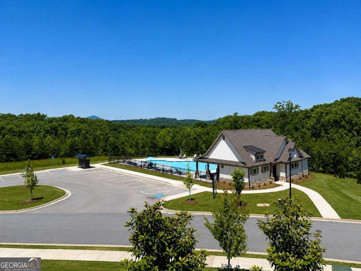
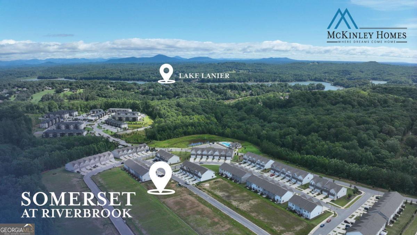
Some homes have a view. Lot 158 has mountain views from right inside the neighborhood. Positioned in one of Somerset's most desirable locations, this Cheyenne floor plan is move-in ready and waiting. Open main level with 9-ft ceilings, electric fireplace, granite countertops, stainless steel appliances, walk-in pantry, and island. Primary suite with tray ceiling, soaking tub, separate shower, double vanity, and walk-in closet. Two additional bedrooms plus upper-level laundry. Private patio, fenced yard, 2-car garage. Resort pool and lawn care included. Walk to the new Publix. Minutes to Lake Lanier, downtown Gainesville, and NGMC. Bring your furniture and enjoy the view - available for immediate closing. $15,000 toward closing with approved lender $25,000 Flex Cash on 30-day move-in homes. Exterior photo depicts the actual home. Interior photos are builder stock images and may vary from the home offered.
Details
| MLS # | 10802971 |
|---|---|
| Listing Type | For Sale |
| Style | Town House |
| HOA Dues | $1,400 |
| Sub-Type | Resale |
| Status | Active |
| Year | 2025 |
| Days On Site | 50 |
| Listing Provided By | McKinley Properties LLC | Paula Samples |
Features
| Bed(s) | 3 |
|---|---|
| Bath(s) | 3 Total |
| SQ Feet | 1,823 |
| Story(s) | 2 |
| Acreage | 0.05 |
| Property View | Yes |
Interior
| Appliances | Dishwasher, Disposal, Microwave |
|---|---|
| Interior Features | Double Vanity, High Ceilings, Tray Ceiling(s), Walk-In Closet(s) |
| Cooling | Ceiling Fan(s), Central Air, Electric, Zoned |
| Cooling Yes / No | Yes |
| Heating | Central, Electric, Zoned |
| Heating Yes / No | Yes |
| Fireplace Yes / No | Yes |
| Fireplaces Total | 1 |
| Fireplace Features | Factory Built, Family Room |
| Window Features | Double Pane Windows |
| Room Kitchen Features | Kitchen Island, Walk-in Pantry |
| Room Dining Room Features | Dining Rm/Living Rm Combo |
| Laundry Features | Upper Level |
Exterior
| Lot Features | Level |
|---|---|
| Construction Materials | Brick, Other |
| Roof | Composition |
| Fencing | Privacy, Wood |
| Foundation Details | Slab |
| Patio And Porch Features | Patio |
| Security Features | Carbon Monoxide Detector(s), Smoke Detector(s) |
Parking
| Attached Garage Yes / No | No |
|---|---|
| Garage Yes / No | Yes |
| Parking Features | Garage, Kitchen Level, Garage Door Opener |
Utilities
| Utilities | Electricity Available, High Speed Internet, Sewer Available, Underground Utilities, Water Available |
|---|---|
| Sewer | Public Sewer |
| Electric | 220 Volts |
Taxes
| Tax Annual Amount | 425 |
|---|---|
| Tax Year | 2025 |
Location
| Community Features | Pool, Sidewalks, Street Lights |
|---|
Area Information
| State | GA |
|---|---|
| County | Hall |
| City | Gainesville |
| Zip Code | 30506 |
| Area | Hall |
| Community Name | Somerset at Riverbrook |
| School District | Chestatee |
| Elementary School | Lanier |
| High School | Chestatee |
| Listing VS Median (in Somerset at Riverbrook) | |
Price: $359,410 low | high Med: $342,160 sqft: 1,823 low | high Med: 1,823 $ / sqft: $197 low | high Med: $188 On site: 50 low | high Med: 68 | |
Market Activity 30506
Request a showing
Request a showing
Contact
Learn More About This Property

| Open House |
|---|
| In-Person 08/29 10:00 AM - 6:00 PM |
| In-Person 08/30 1:00 PM - 5:00 PM |
| State | GA |
|---|---|
| County | Hall |
| City | Gainesville |
| Zip Code | 30506 |
| Area | Hall |
| Community Name | Somerset at Riverbrook |
| School District | Chestatee |
| Elementary School | Lanier |
| High School | Chestatee |
| Listing VS Median (in Somerset at Riverbrook) | |
Price: $359,410 low | high Med: $342,160 sqft: 1,823 low | high Med: 1,823 $ / sqft: $197 low | high Med: $188 On site: 50 low | high Med: 68 | |