
$367,472 $1,973 est/mo Sourced by Back At You
4003 Streamlet Way # 159,Gainesville, GA 30506
Gainesville, GA 30506





Description
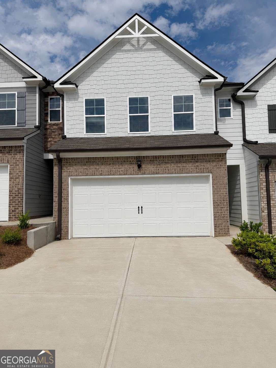
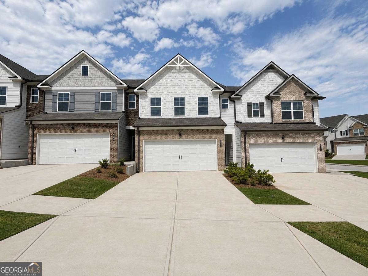
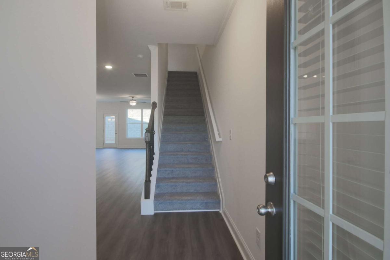
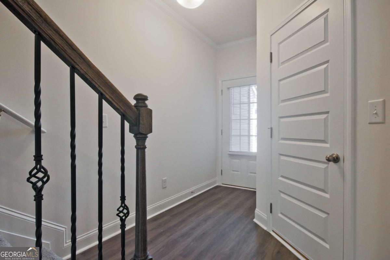
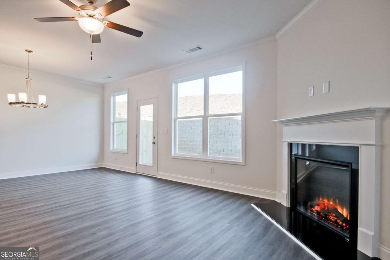
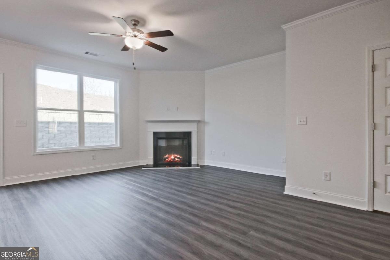
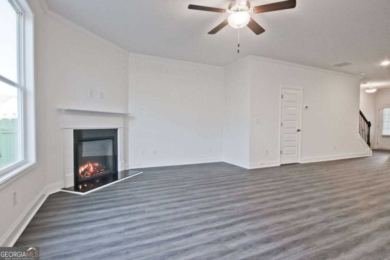
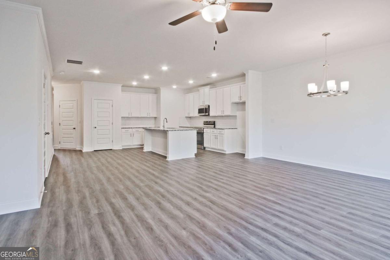
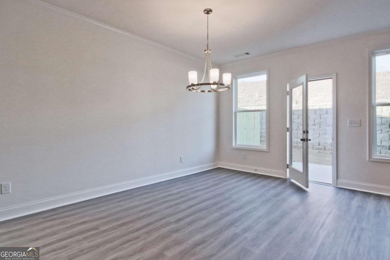
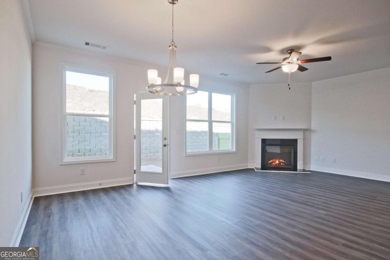
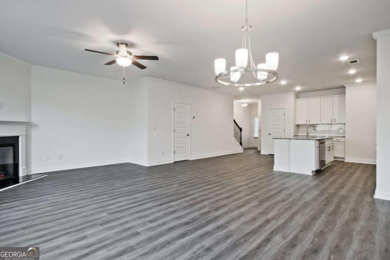
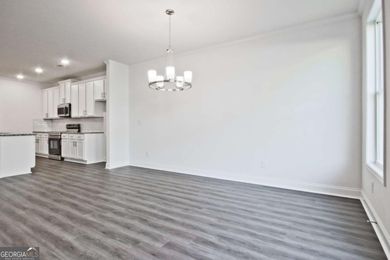
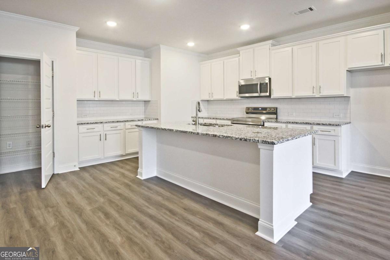
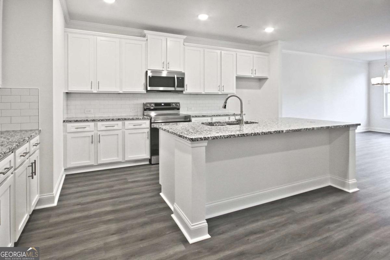
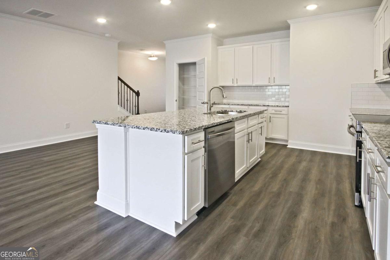
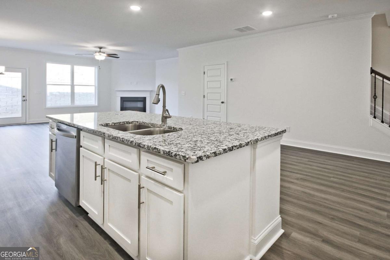
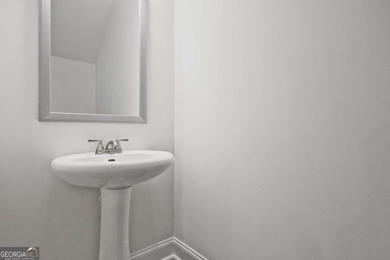
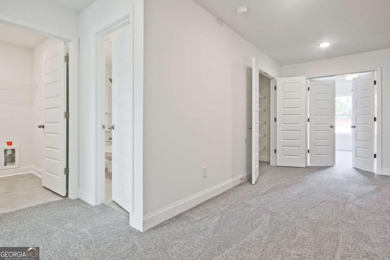
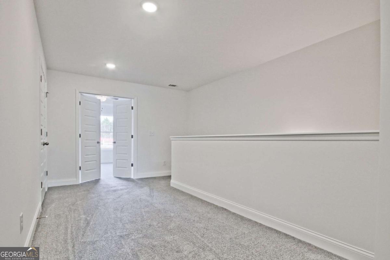
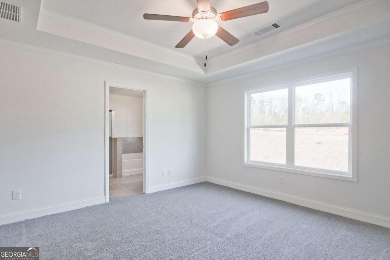
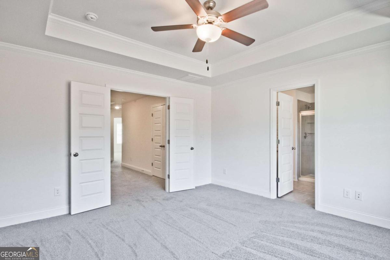
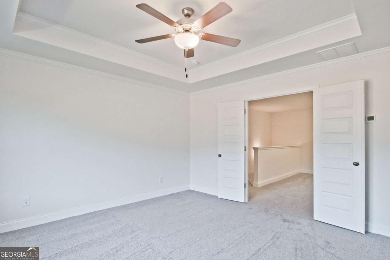
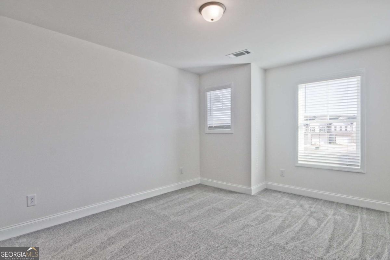
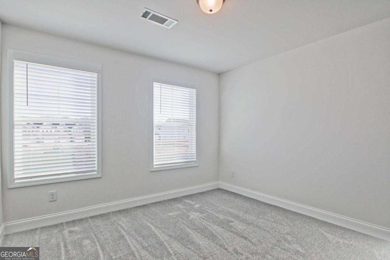
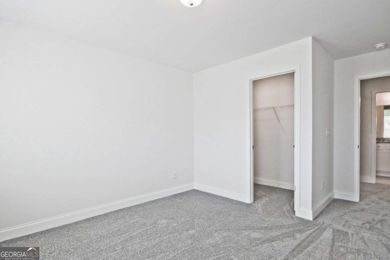
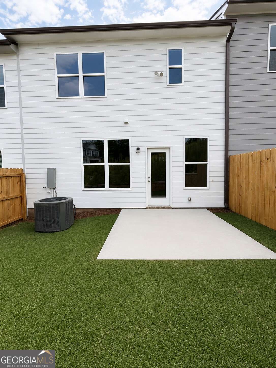
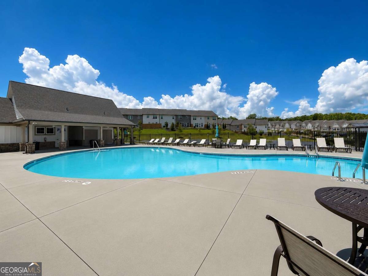
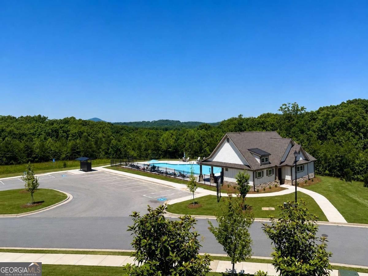
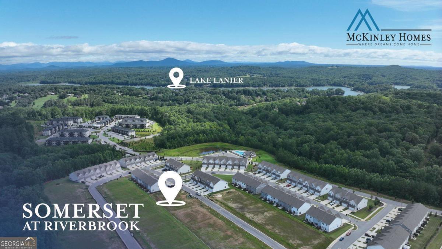
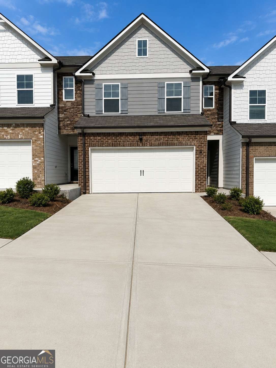
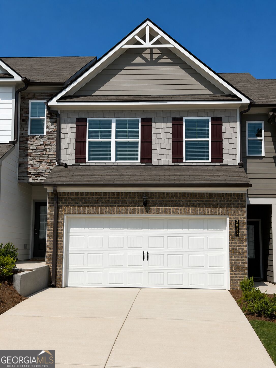
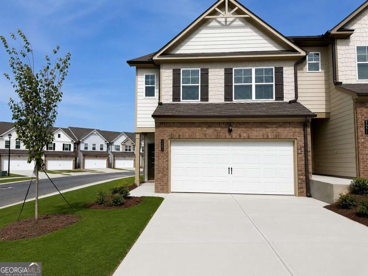
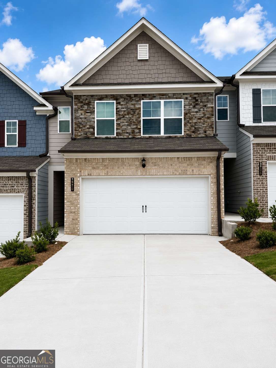
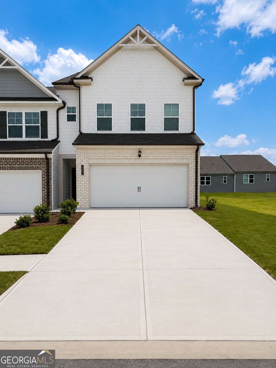
MOVE-IN READY | LOT 159 | THE YORK PLAN This is one you need to see! Enjoy 1,979 sq. ft. with 3 bedrooms, a spacious loft, 2-car garage, fenced backyard and private patio. The open-concept main level features 9-ft ceilings, granite countertops, stainless-steel appliances, a large island and fireplace. Walk to Publix, enjoy nearby Lake Lanier and Downtown Gainesville, and come home to a resort-style pool and lawn care. Don't just scroll past this one. Come tour Lot 159 this weekend before someone else makes it theirs!
Details
| MLS # | 10803126 |
|---|---|
| Listing Type | For Sale |
| Style | Town House |
| HOA Dues | $1,400 |
| Sub-Type | Resale |
| Status | Active |
| Year | 2025 |
| Days On Site | 50 |
| Listing Provided By | McKinley Properties LLC | Laura Rincon Gonzalez |
Features
| Bed(s) | 3 |
|---|---|
| Bath(s) | 3 Total |
| SQ Feet | 1,979 |
| Story(s) | 2 |
| Acreage | 0.06 |
| Water Front | Yes |
| Property View | Yes |
Interior
| Appliances | Dishwasher, Disposal, Electric Water Heater, Microwave, Range, Stainless Steel Appliance(s) |
|---|---|
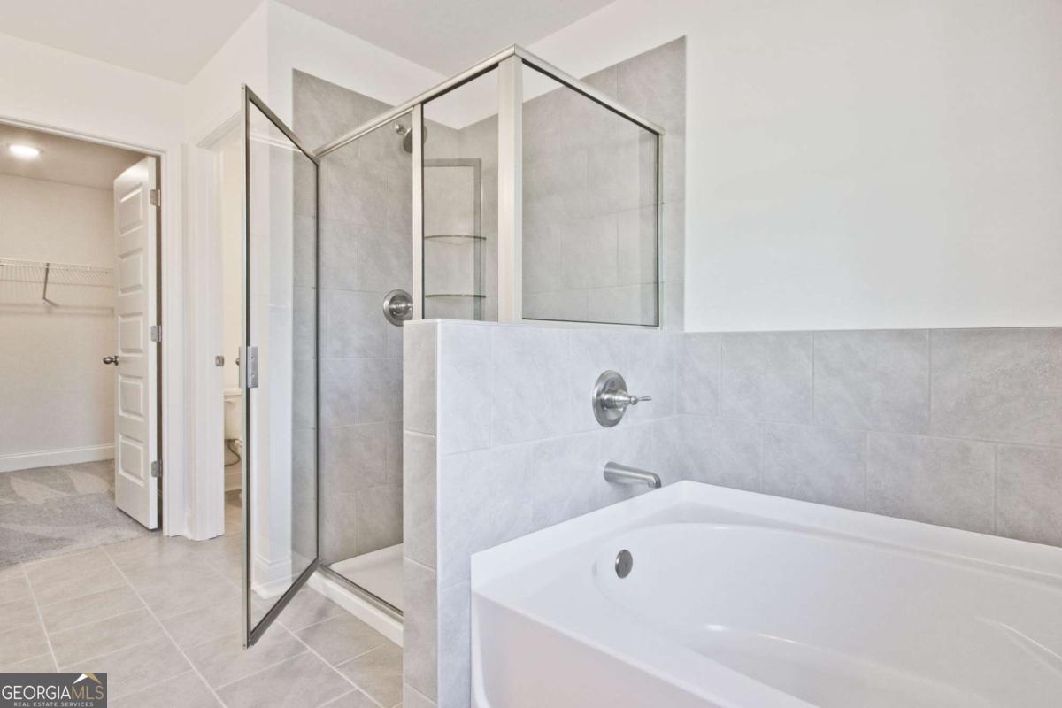
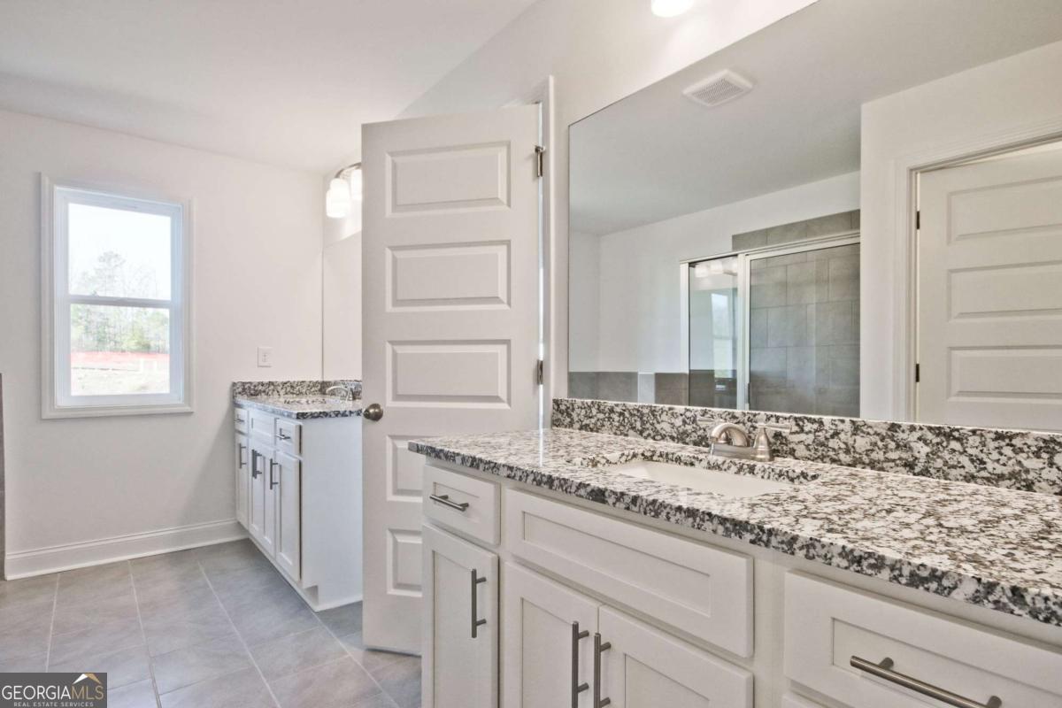
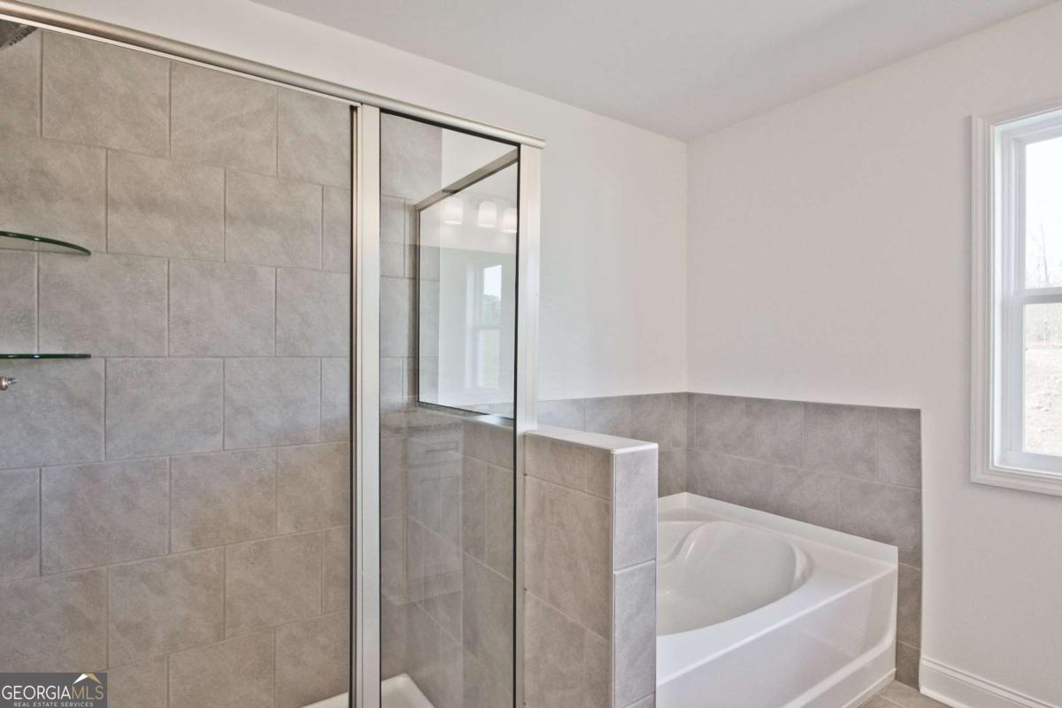
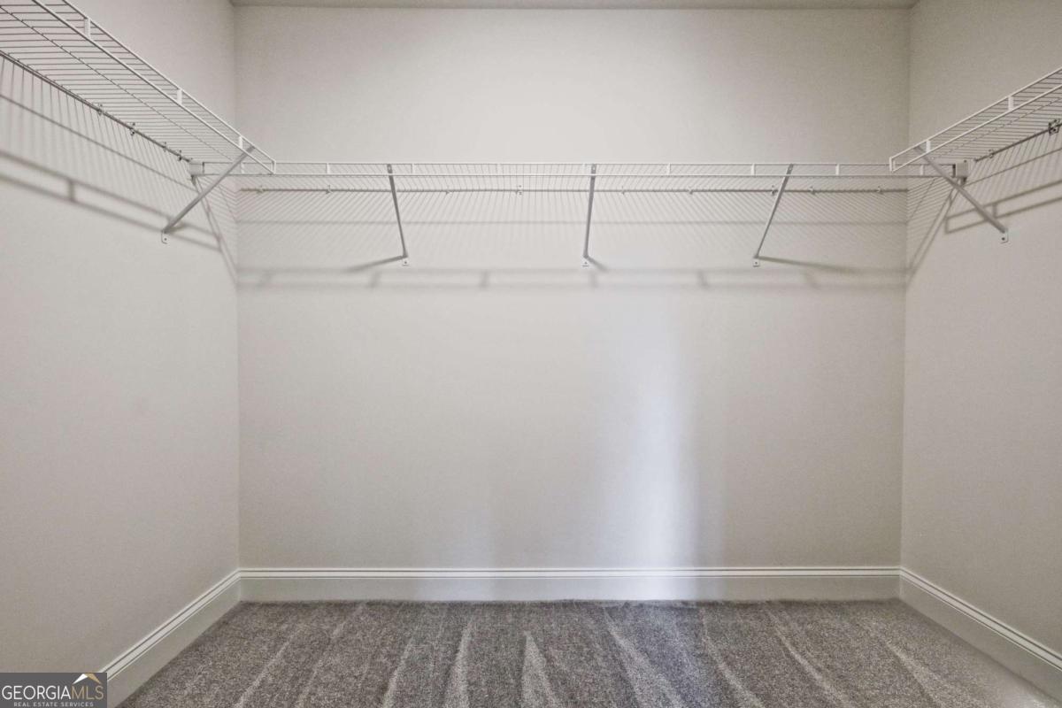
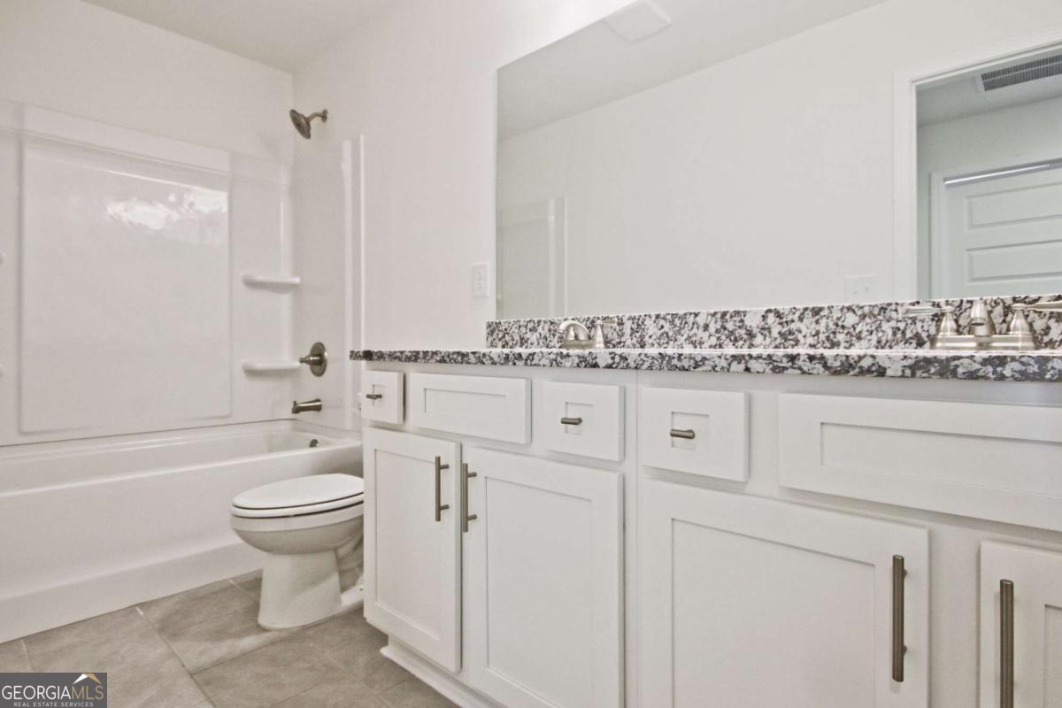
| Interior Features | Double Vanity, High Ceilings, Separate Shower, Soaking Tub, Tile Bath, Tray Ceiling(s), Walk-In Closet(s) |
| Cooling | Ceiling Fan(s), Central Air, Electric, Zoned |
| Cooling Yes / No | Yes |
| Heating | Central, Electric, Zoned |
| Heating Yes / No | Yes |
| Fireplace Yes / No | Yes |
| Fireplaces Total | 1 |
| Fireplace Features | Factory Built, Family Room |
| Window Features | Double Pane Windows |
| Room Kitchen Features | Kitchen Island, Pantry, Solid Surface Counters |
| Room Dining Room Features | Dining Rm/Living Rm Combo, Seats 12+ |
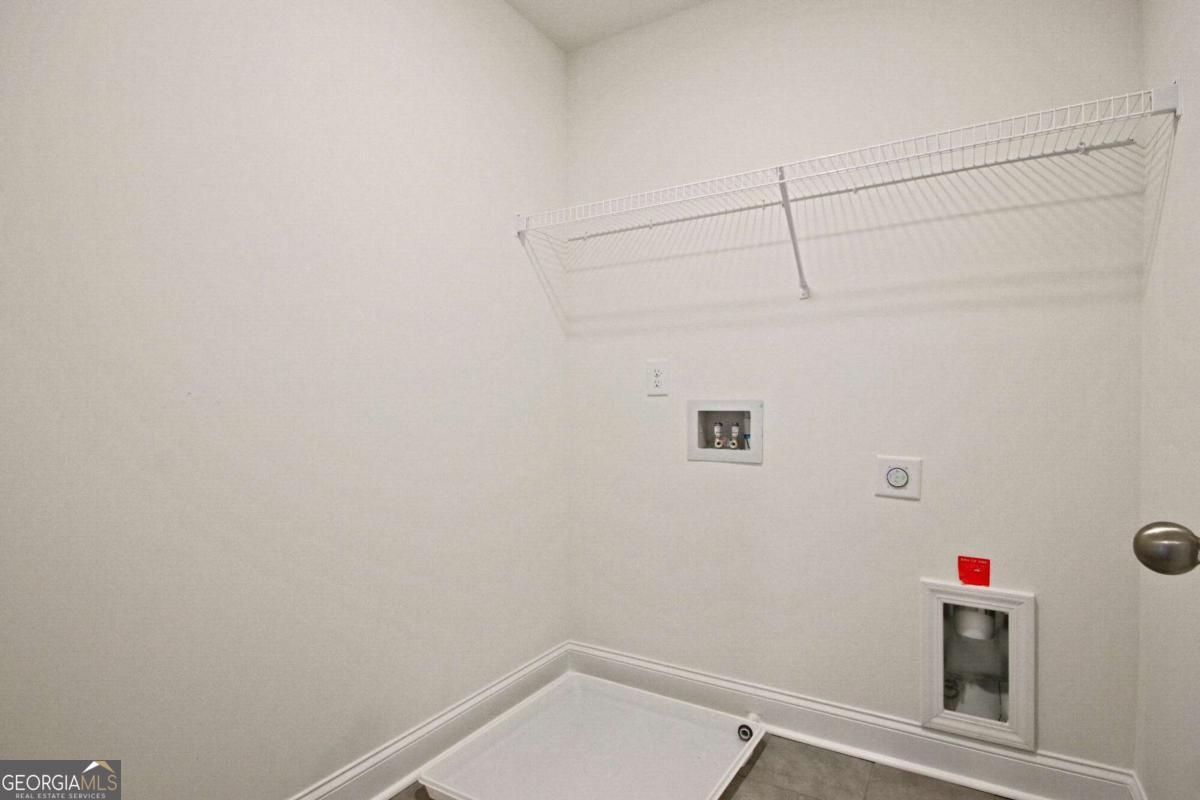
| Laundry Features | Upper Level |
Exterior
| Lot Features | Level |
|---|---|
| Construction Materials | Brick, Other |
| Roof | Composition |
| Fencing | Privacy, Wood |
| Foundation Details | Slab |
| Waterfront Features | No Dock Or Boathouse |
| Patio And Porch Features | Patio |
| Security Features | Carbon Monoxide Detector(s), Smoke Detector(s) |
Parking
| Attached Garage Yes / No | Yes |
|---|---|
| Garage Yes / No | Yes |
| Parking Features | Garage, Attached, Kitchen Level, Garage Door Opener |
Utilities
| Utilities | Cable Available, Electricity Available, High Speed Internet, Sewer Available, Underground Utilities, Water Available |
|---|---|
| Sewer | Public Sewer |
| Electric | 220 Volts |
Taxes
| Tax Annual Amount | 714 |
|---|---|
| Tax Year | 2024 |
Location
| Community Features | Pool, Sidewalks, Street Lights |
|---|
Area Information
| State | GA |
|---|---|
| County | Hall |
| City | Gainesville |
| Zip Code | 30506 |
| Area | Hall |
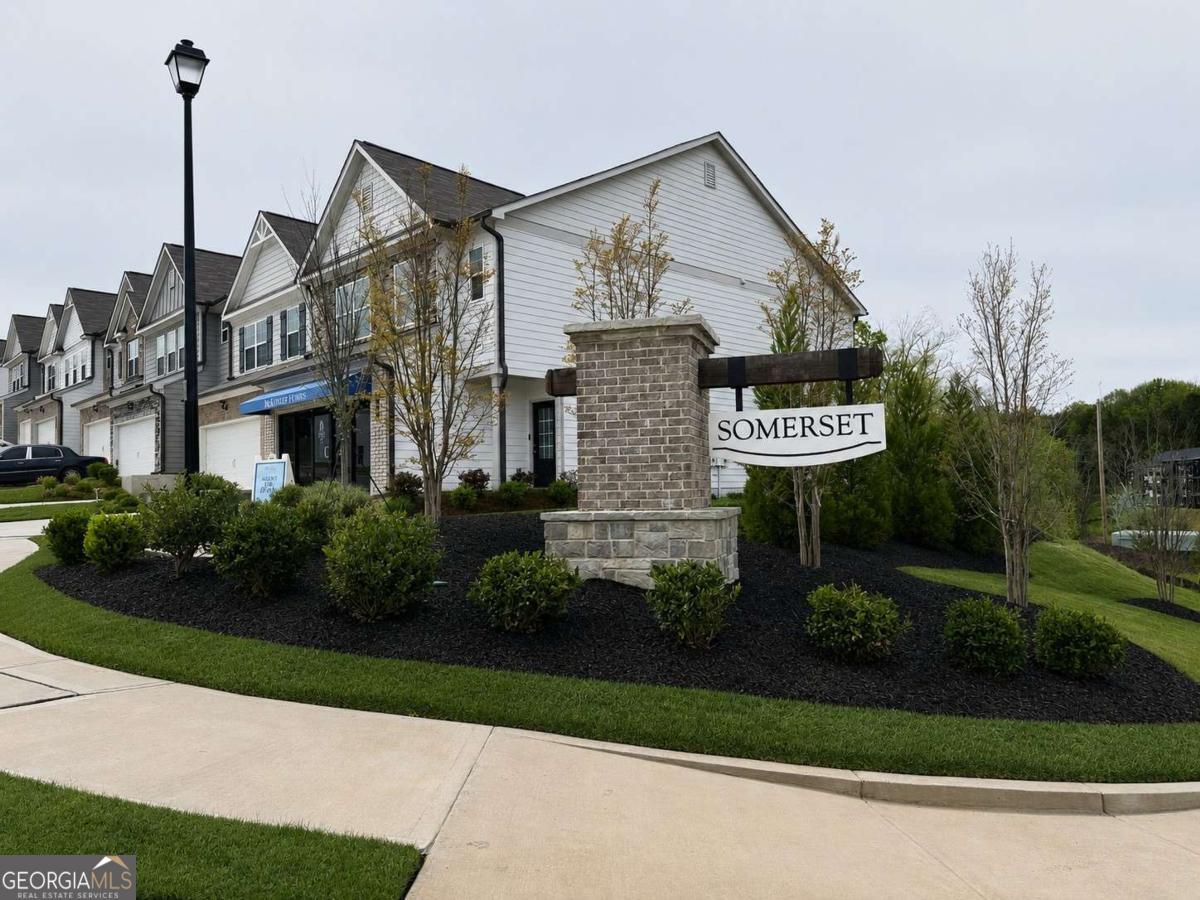
| Community Name | Somerset at Riverbrook |
| School District | Chestatee |
| Elementary School | Lanier |
| High School | Chestatee |
| Listing VS Median (in Somerset at Riverbrook) | |
Price: $367,472 low | high Med: $342,160 sqft: 1,979 low | high Med: 1,823 $ / sqft: $186 low | high Med: $188 On site: 50 low | high Med: 68 | |
Market Activity 30506
Request a showing
Request a showing
Contact
Learn More About This Property

| State | GA |
|---|---|
| County | Hall |
| City | Gainesville |
| Zip Code | 30506 |
| Area | Hall |
| Community Name | Somerset at Riverbrook |
| School District | Chestatee |
| Elementary School | Lanier |
| High School | Chestatee |
| Listing VS Median (in Somerset at Riverbrook) | |
Price: $367,472 low | high Med: $342,160 sqft: 1,979 low | high Med: 1,823 $ / sqft: $186 low | high Med: $188 On site: 50 low | high Med: 68 | |
Nearby Listings (Within 1/10 mile)
Price: $275K - $459K
sqft: 1,000 - 2,000
Listing Updated: August 24, 2026 at 12:54:13 AM PDT