
Description
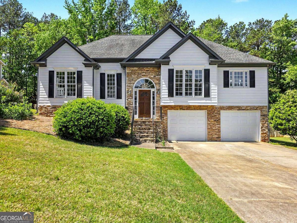
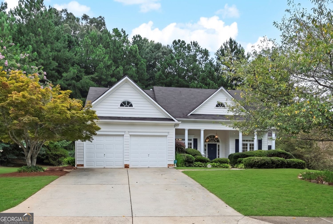
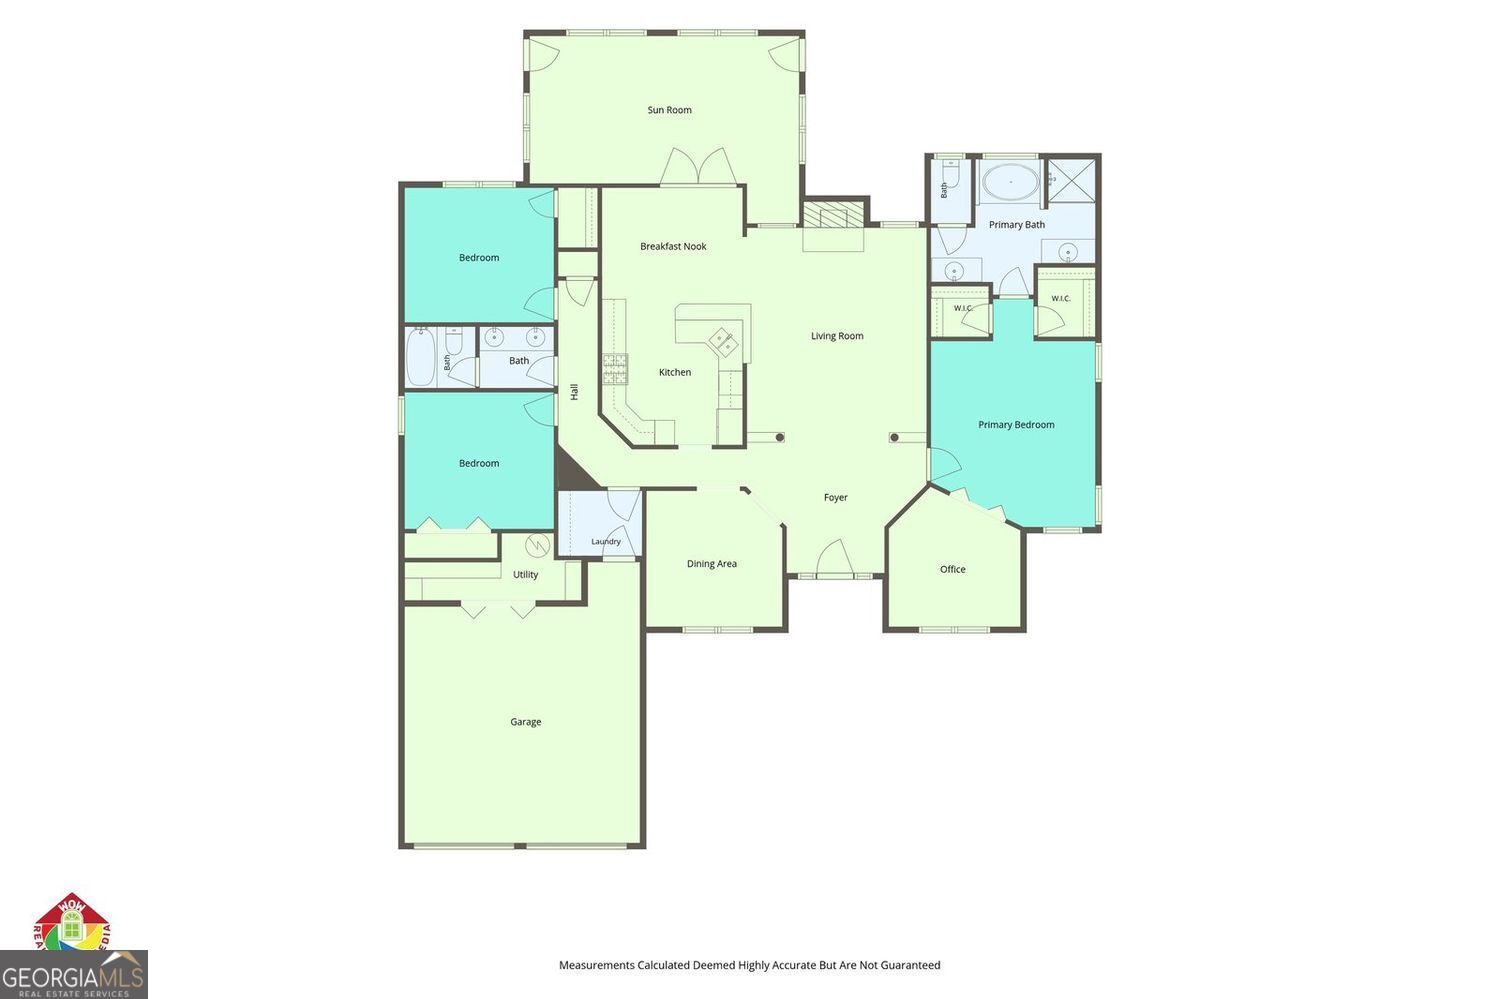
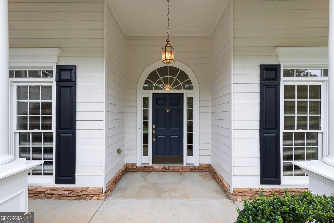
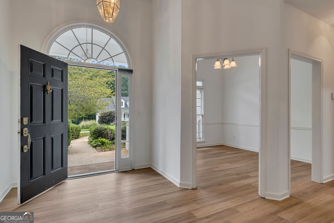
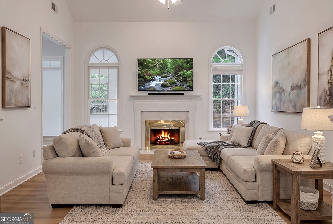
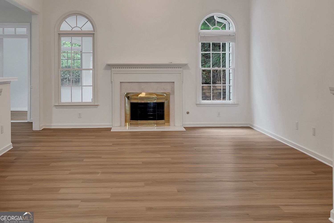
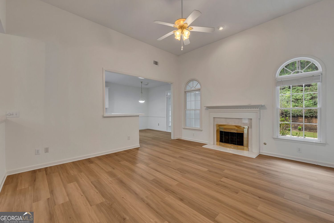
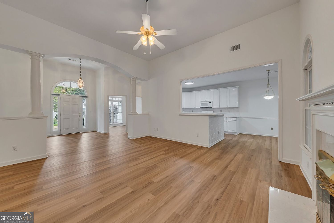
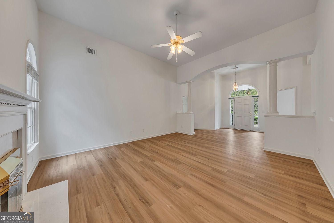
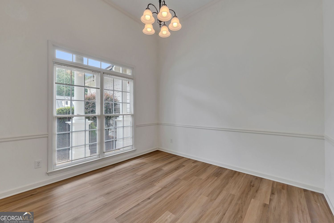
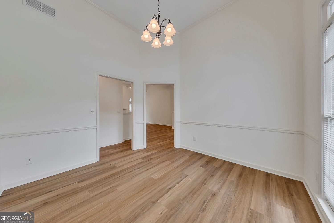
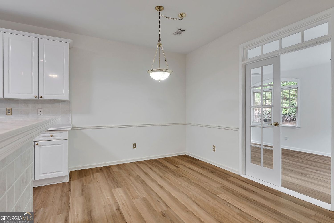
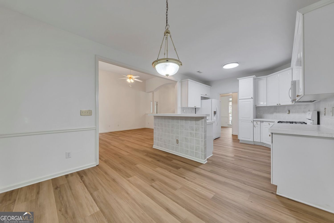
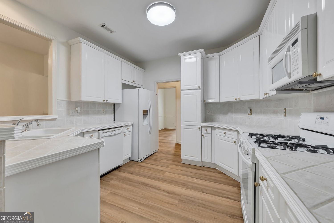
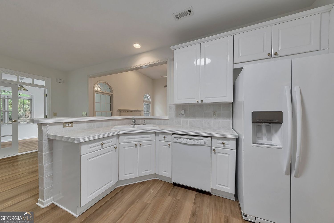
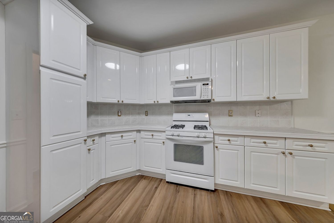
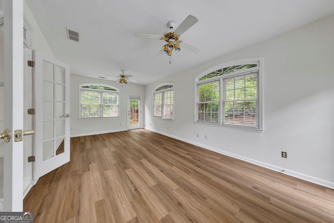
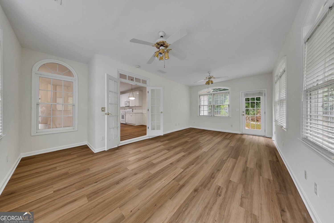
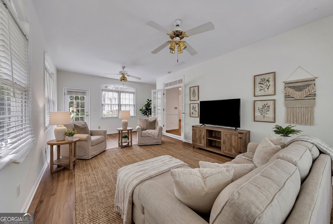
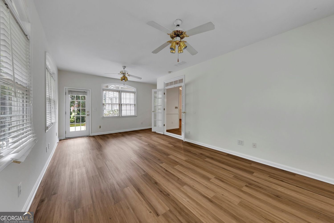
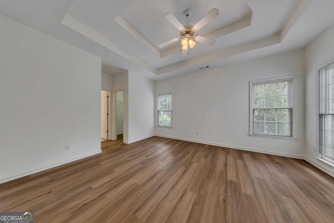
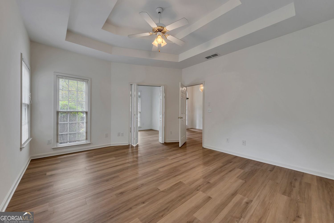
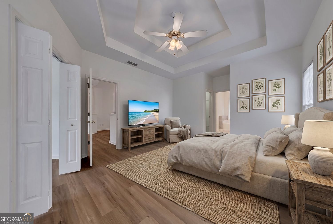
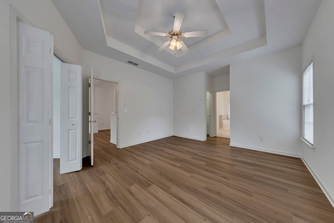
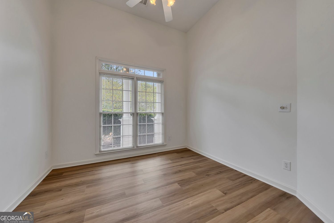
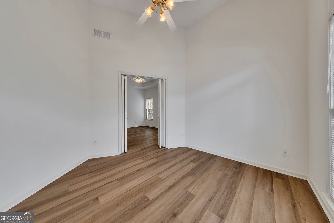
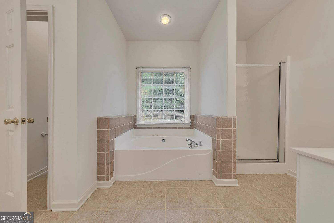
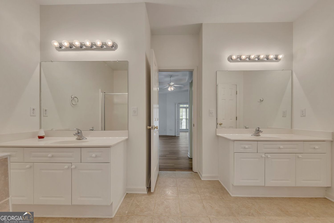
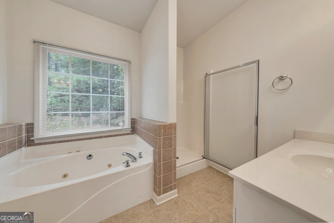
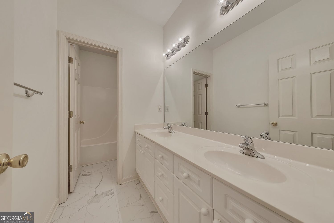
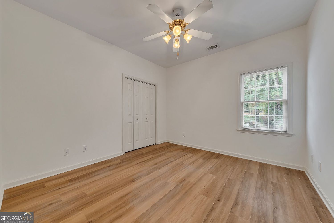
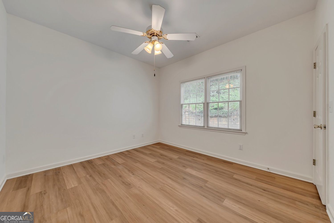
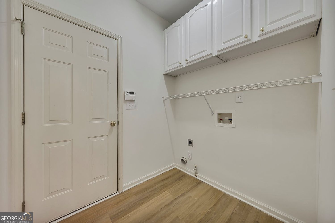
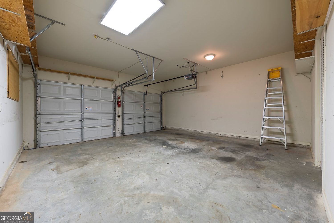
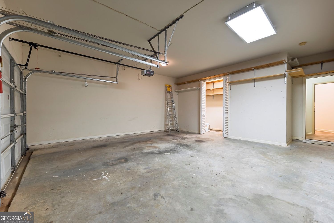
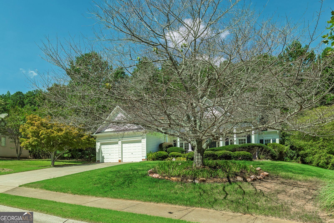
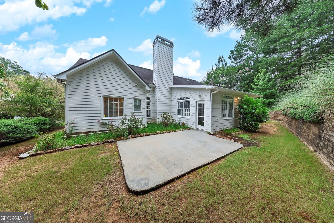
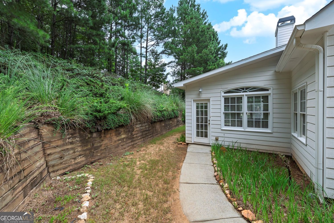
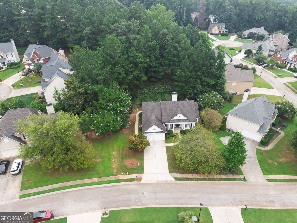
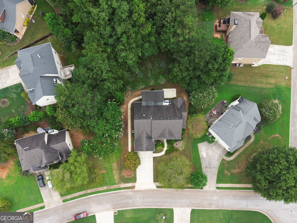
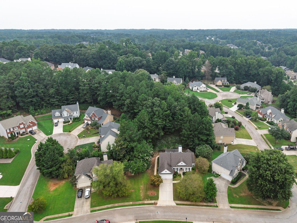
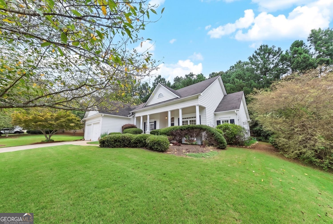
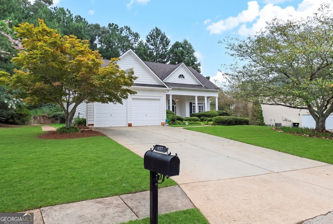
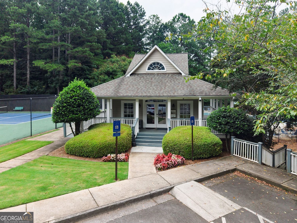
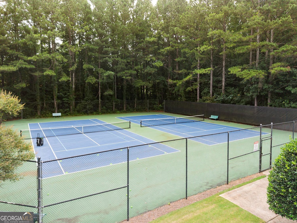
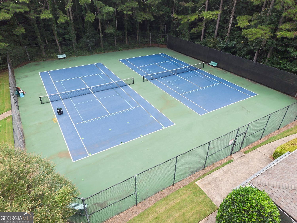
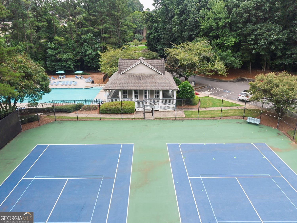
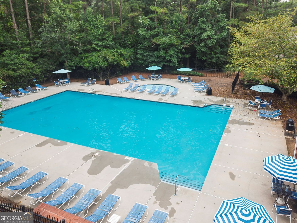
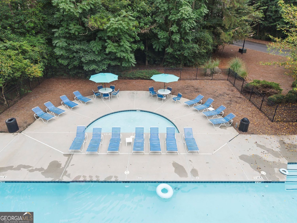
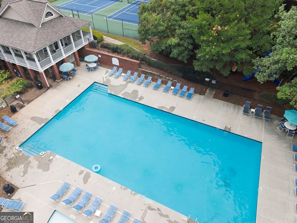
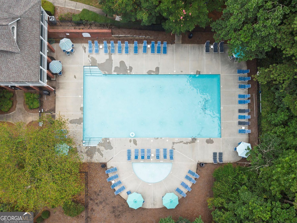
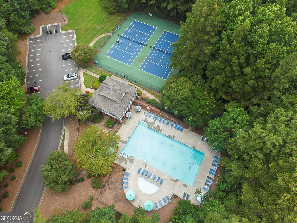
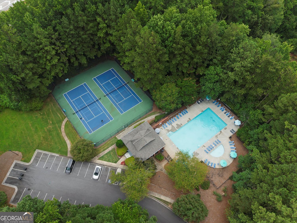
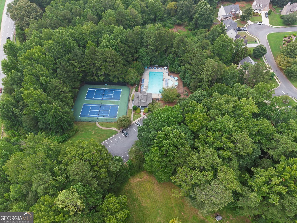
Welcome home to 457 Crestview Drive! This move-in-ready three (3) bedroom ranch has been well maintained & freshly updated with new LVP floors throughout & new interior paint. You are welcomed into the open concept living space by elegant 12' tall ceilings in the foyer, dining & family rooms with a direct connection to the large kitchen, breakfast nook & attached four-season sun room. The central living area divides the split-bedroom floor plan, offering privacy for the primary bedroom with stepped tray ceiling, attached office, two (2) walk-in closets, en suite bathroom with double vanity & separate soaking tub & shower. The secondary bedrooms are located on the opposite side of the home & boast spacious closets & central access to the second bathroom. The garage includes plenty of storage with built-in shelving in the main garage & attached utility room. The combination of mature landscaping & being set back from the road provides additional privacy. Evans Mill includes access to the clubhouse, two (2) tennis courts & a pool & is conveniently located near shopping (like Costco, Publix & Target), restaurants, schools & parks (like Lost Mountain). Buyer to verify all information provided. Please be sure to check out the virtual tour. Some photos are virtually staged.
Details
| MLS # | 10816070 |
|---|---|
| Listing Type | For Sale |
| Style | House |
| HOA Dues | $550 |
| Sub-Type | Resale |
| Status | Active |
| Year | 2001 |
| Days On Site | 29 |
| Listing Provided By | Keller Williams Realty Partners | Russel T.Troesken |
Features
| Bed(s) | 3 |
|---|---|
| Bath(s) | 2 Total |
| SQ Feet | 2,250 |
| Story(s) | 1 |
| Acreage | 0.29 |
Interior
| Appliances | Dishwasher, Microwave, Refrigerator, Electric Water Heater |
|---|---|
| Interior Features | Double Vanity, Walk-In Closet(s), Tray Ceiling(s) |
| Cooling | Central Air |
| Cooling Yes / No | Yes |
| Heating | Forced Air |
| Heating Yes / No | Yes |
| Fireplace Yes / No | Yes |
| Fireplaces Total | 1 |
| Fireplace Features | Family Room |
| Laundry Features | Other |
Exterior
| Accessibility Features | Other |
|---|---|
| Lot Features | Level, Private |
| Construction Materials | Other |
| Roof | Composition |
| Patio And Porch Features | Patio, Porch |
Parking
| Attached Garage Yes / No | No |
|---|---|
| Garage Yes / No | Yes |
| Parking Features | Garage |
Utilities
| Utilities | Cable Available, Electricity Available, Natural Gas Available, Phone Available, Sewer Available, Water Available, Underground Utilities |
|---|---|
| Sewer | Public Sewer |
| Electric | 220 Volts |
Taxes
| Tax Annual Amount | 1055 |
|---|---|
| Tax Year | 2025 |
Location
| Community Features | Clubhouse, Park, Pool, Sidewalks, Tennis Court(s) |
|---|
Area Information
| State | GA |
|---|---|
| County | Paulding |
| City | Dallas |
| Zip Code | 30157 |
| Area | Paulding |
| Community Name | EVANS MILL |
| School District | East Paulding |
| Elementary School | McGarity |
| High School | East Paulding |
| Listing VS Median (in EVANS MILL) | |
Price: $389,000 low | high Med: $387,000 sqft: 2,250 low | high Med: 2,851 $ / sqft: $173 low | high Med: $142 On site: 29 low | high Med: 15 | |
Market Activity 30157
Request a showing
Request a showing
Contact
Learn More About This Property

| State | GA |
|---|---|
| County | Paulding |
| City | Dallas |
| Zip Code | 30157 |
| Area | Paulding |
| Community Name | EVANS MILL |
| School District | East Paulding |
| Elementary School | McGarity |
| High School | East Paulding |
| Listing VS Median (in EVANS MILL) | |
Price: $389,000 low | high Med: $387,000 sqft: 2,250 low | high Med: 2,851 $ / sqft: $173 low | high Med: $142 On site: 29 low | high Med: 15 | |